Back

449 Hampton Green Drive

Lagrange, GA 30240

The Rains Team
call for more info
404-620-4571
Ask a Question
Send to a Friend
Schedule a Showing
Request More Info
More Homes In
Hampton Green
448 Hampton Green Drive, Lagrange
Smart Mortgage Options
Dalton Carter
Lender
Lic. 1566538
Office:
Direct: 678-425-4140
AP Mortgage
340 Jesse Jewell Parkway
Suite 500A
Gainesville, GA 30501
Apply for a Loan
For Sale
MLS Number 10807173
3 Bedrooms
2 Bathrooms
0 Half Baths
1,189 Square Feet *estimated
Summary of 449 Hampton Green Drive
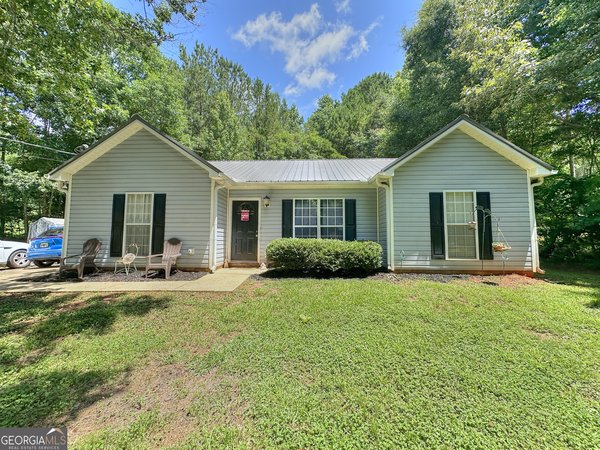
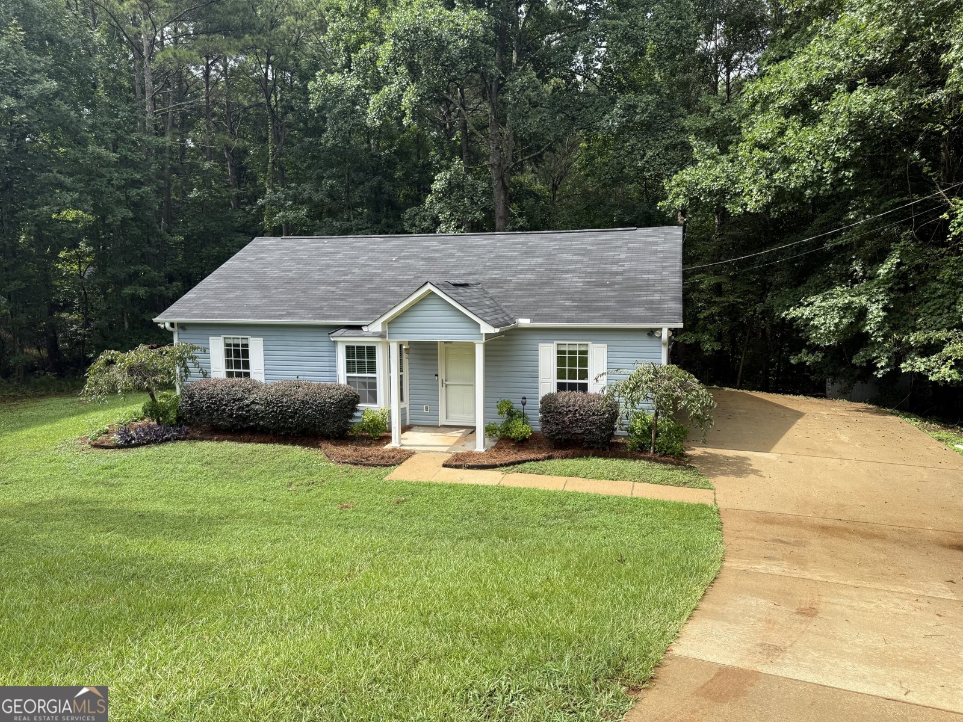
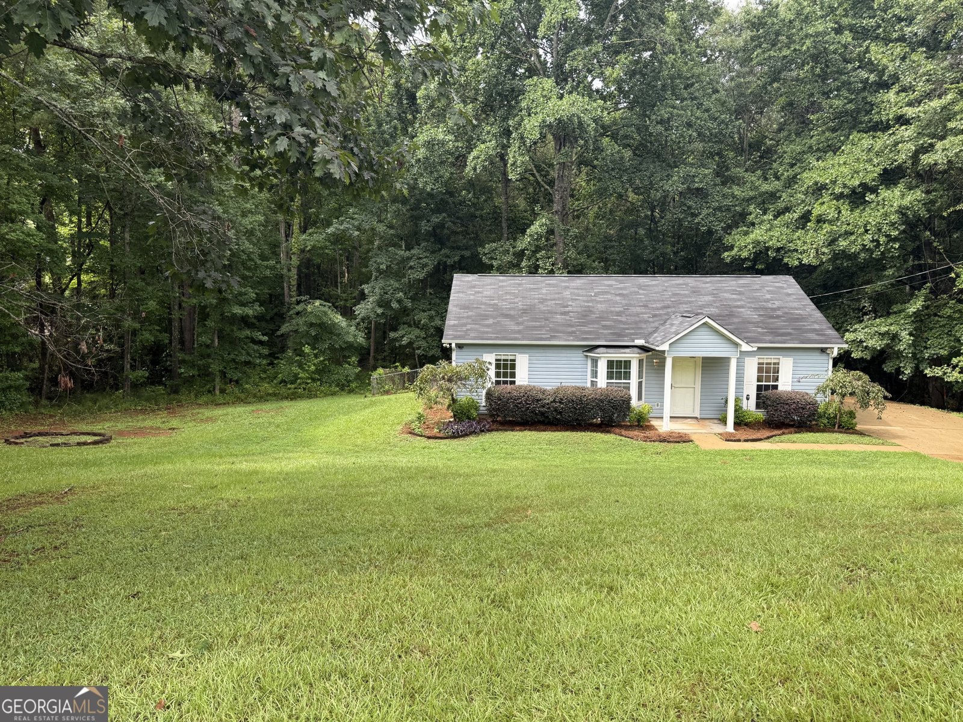
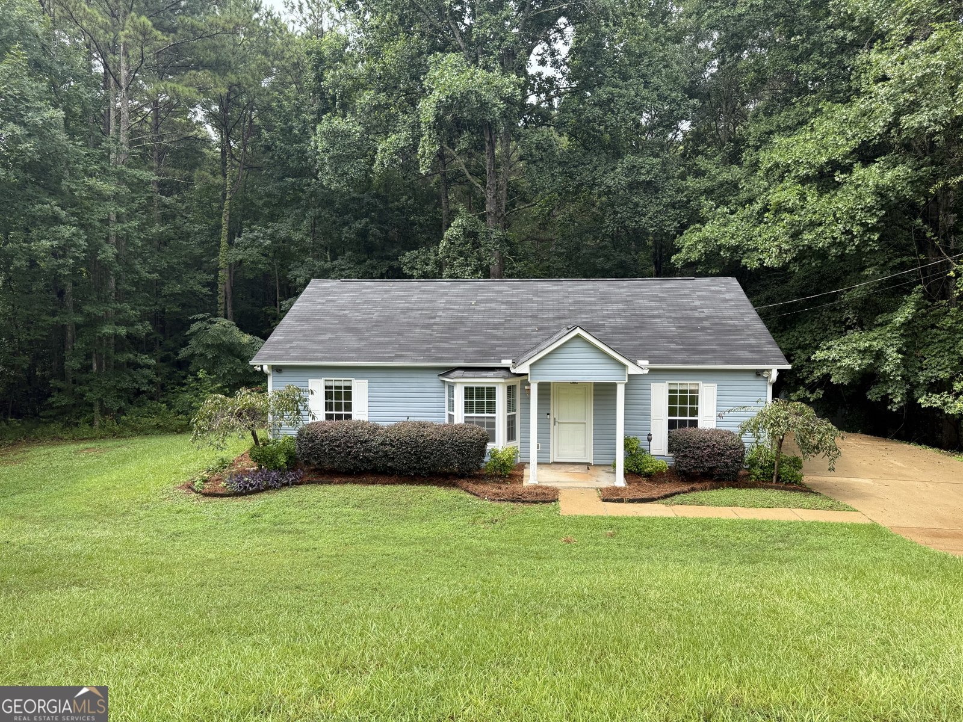
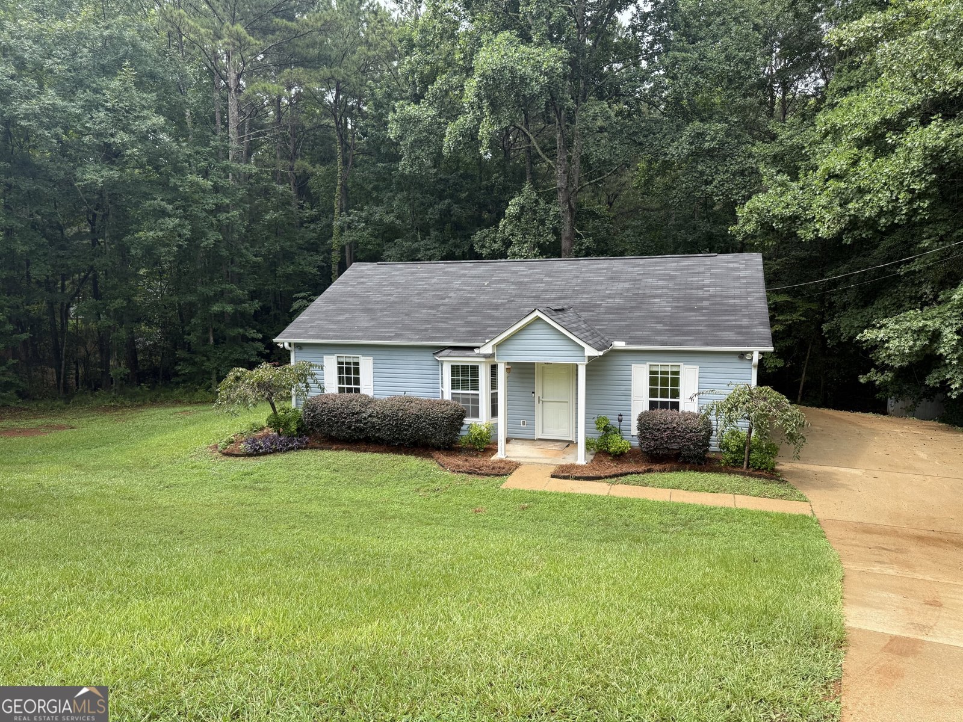
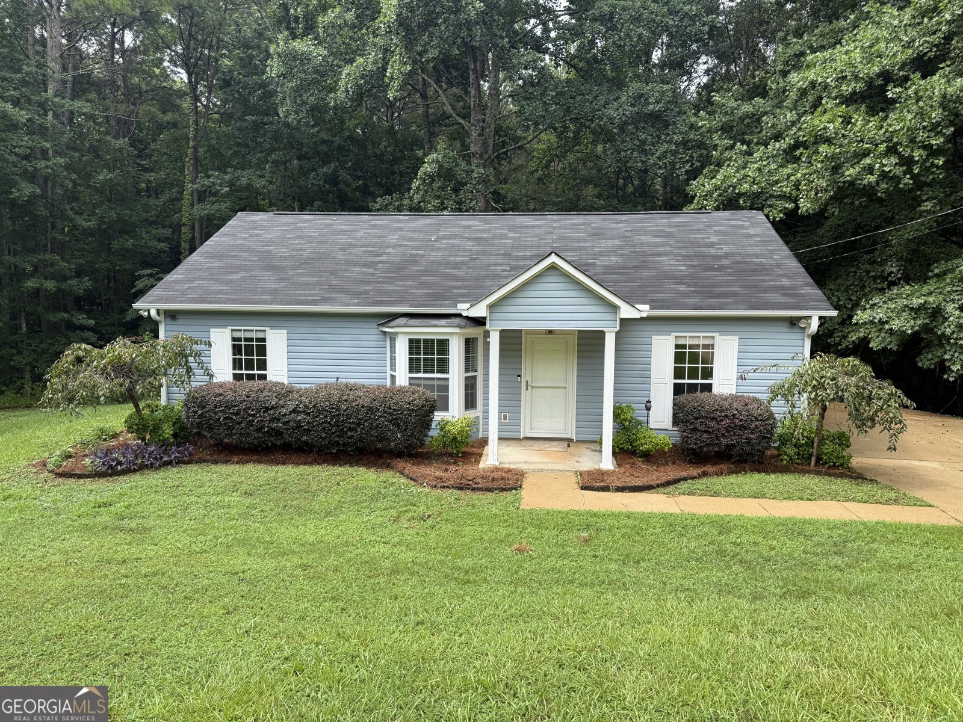
PRIVACY, CHARM, AND MOVE-IN READY LIVING COME TOGETHER! Tucked away at the end of a quiet cul-de-sac on a sprawling 2.33-acre corner lot, this beautifully renovated 3-bedroom, 2-bath ranch offers the peaceful retreat you've been searching for while still providing all the comforts of modern living. With 1,189 square feet of thoughtfully designed space, this one-level home is the perfect blend of functionality, comfort, and privacy. Step inside and immediately feel at home. The inviting living room serves as the heart of the home, creating the perfect space for gathering with family and friends, relaxing after a long day, or making memories that will last a lifetime. The updated kitchen is ready for everyday living and entertaining alike, featuring stainless steel appliances, ample cabinet space, and easy access to the dining area. One of the home's most charming features is the cozy bay window reading nook with built-in storage, offering the perfect spot to enjoy your morning coffee, curl up with a good book, or simply take in the peaceful surroundings. The spacious primary suite is designed to impress, featuring elegant tray ceilings, an oversized walk-in closet, a relaxing soaking tub, and a separate walk-in shower, creating a private retreat you'll love coming home to. Two additional bedrooms and a separate laundry room add convenience and flexibility for families, guests, or a home office. Step outside and discover what truly sets this property apart. The oversized fenced backyard offers endless possibilities for outdoor living, whether you're hosting cookouts, gardening, letting pets roam freely, or simply enjoying the serenity of your own private oasis. Imagine spending evenings on the back patio watching the kids or dogs play while soaking in the peace and quiet that only 2.33 acres can provide. Nestled in the desirable Hampton Green Subdivision, this move-in-ready gem offers the rare combination of acreage, privacy, and convenience. If you've been dreaming of a home where you can enjoy country-like tranquility without sacrificing modern comforts, this is the one. Don't miss your opportunity to make this exceptional property your own. Call your favorite REALTOR today to schedule your private showing before it's gone!
Welcome home to this spacious 3-bed, 2-bath residence nestled in Hampton Green in Lagrange, GA. Thoughtfully planned, the interior provides 1,189 square feet of finished living space with an open, livable feel from room to room. A bright, open kitchen offers generous workspace, storage, and a direct view into the main gathering spaces. Open concept living and dining spaces create a comfortable setting for gatherings of all kinds. The outdoor space includes approximately 2.33 acres, ideal for gardening, outdoor activities, or simply enjoying the seasons. With parking available, the home provides flexible options for families and visitors. Set within Hampton Green in Lagrange, this home is close to schools, shopping, dining, and area attractions. This home has been available for approximately 6 days and continues to attract interest. Currently offered at $214,900, this home delivers a strong combination of space, condition, and location.
Show more
449 Hampton Green Drive - Map & Directions
view in Google Maps
Facts & features
School District Information
High School
Middle School
Elementary School
Additional Information about
Hampton Green
Association
No
Additional Information about
449 Hampton Green Drive
County
Neighborhood
Year Built
2001
Appliances
Dishwasher
Microwave
Oven/Range (Combo)
Stainless Steel Appliance(s)
Architectural Style
Ranch
Foundation
Slab
Construction Materials
Aluminum Siding
Vinyl Siding
Cooling
Ceiling Fan(s)
Central Air
Dining Room Features
Dining Rm/Living Rm Combo
Flooring
Carpet
Hardwood
Laminate
Tile
Heating
Central
Home Warranty
No
Interior Features
Master On Main Level
Separate Shower
Tile Bath
Tray Ceiling(s)
Walk-In Closet(s)
Whirlpool Bath
Kitchen Features
Pantry
Solid Surface Counters
Laundry Features
In Mud Room
Levels
One
Other Structures
Shed(s)
Patio and Porch Features
Patio
Selling Status
Resale
Roof
Composition
Rooms
Family Room
Laundry
Sewer Type
Septic Tank
Showing Info
Septic Tank
Total Finished Area
1,189
Utilities
Cable Available
Electricity Available
High Speed Internet
Other
Water Source
Public
Master on the Main
Yes
Land Information
Lot Size
2 to 5 Acres
Lot Features
Corner Lot
Cul-De-Sac
Private
Sloped
Lot Size Estimated
2.33
Fencing
Back Yard
Chain Link
Fenced
Garages and Parking Information
Parking Features
Assigned
Attached
Guest
Kitchen Level
Off Street
Parking Pad
Tax Information
Taxes
$1,926
Tax Year
25
Tax ID Number
0643 000130
Show more
listed by real estate agent johnson melissa d and re/max results