Back

1050 Dials Plantation Drive

Statham, GA 30666

The Rains Team
call for more info
404-620-4571
Ask a Question
Send to a Friend
Schedule a Showing
Request More Info
More Homes In
Dials Mill Plantation
1251 Dials Plantation Drive, Statham
1060 Fox Hollow Court, Statham
Smart Mortgage Options
Dalton Carter
Lender
Lic. 1566538
Office:
Direct: 678-425-4140
AP Mortgage
340 Jesse Jewell Parkway
Suite 500A
Gainesville, GA 30501
Apply for a Loan
For Sale
MLS Number 10876343
4 Bedrooms
3 Bathrooms
1 Half Baths
2,855 Square Feet *estimated
Summary of 1050 Dials Plantation Drive
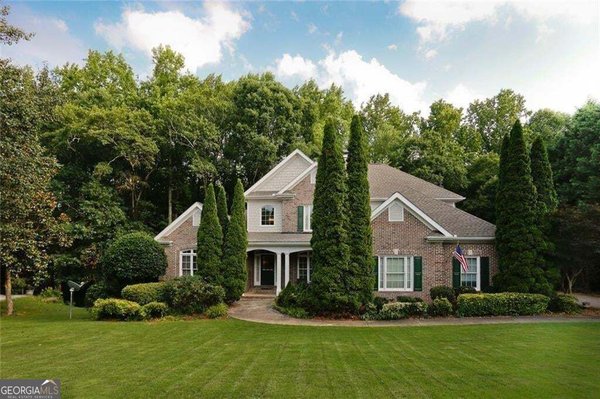
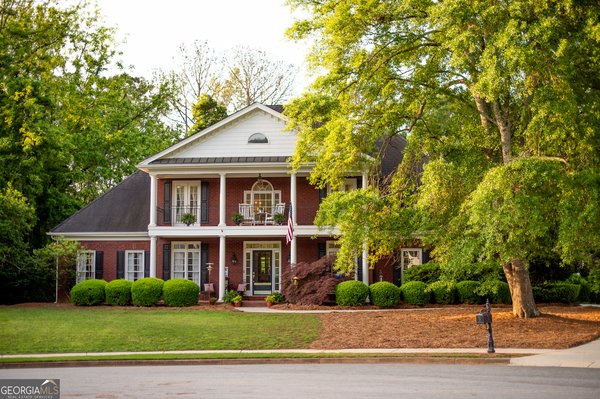
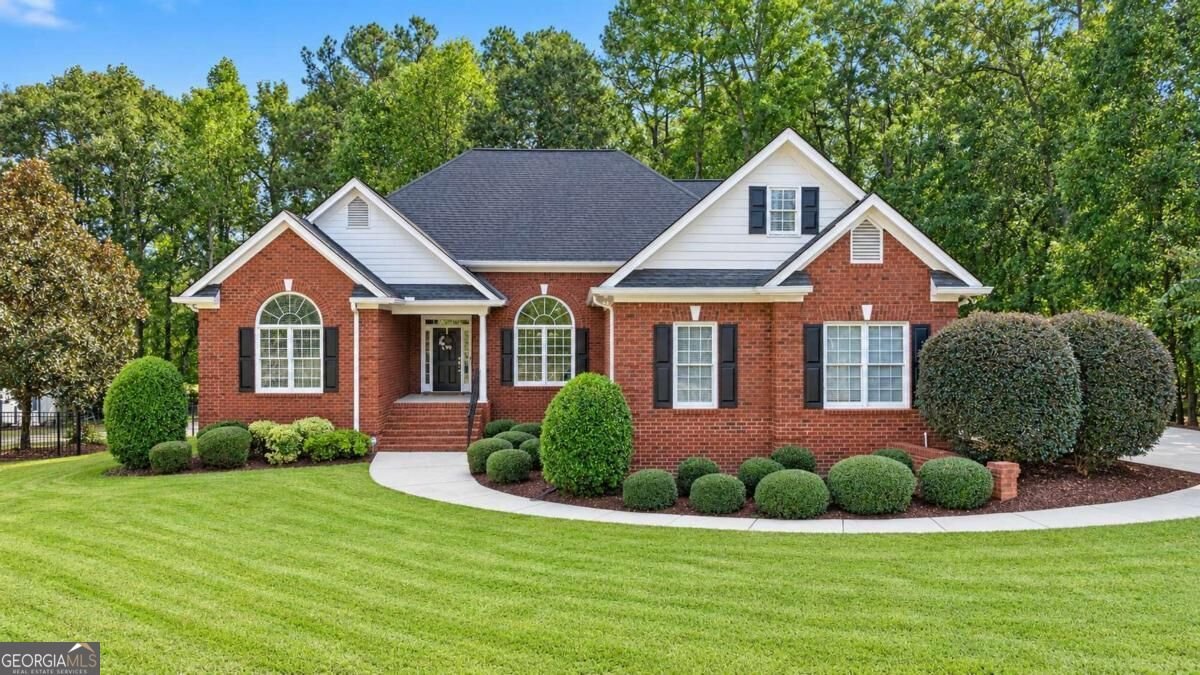
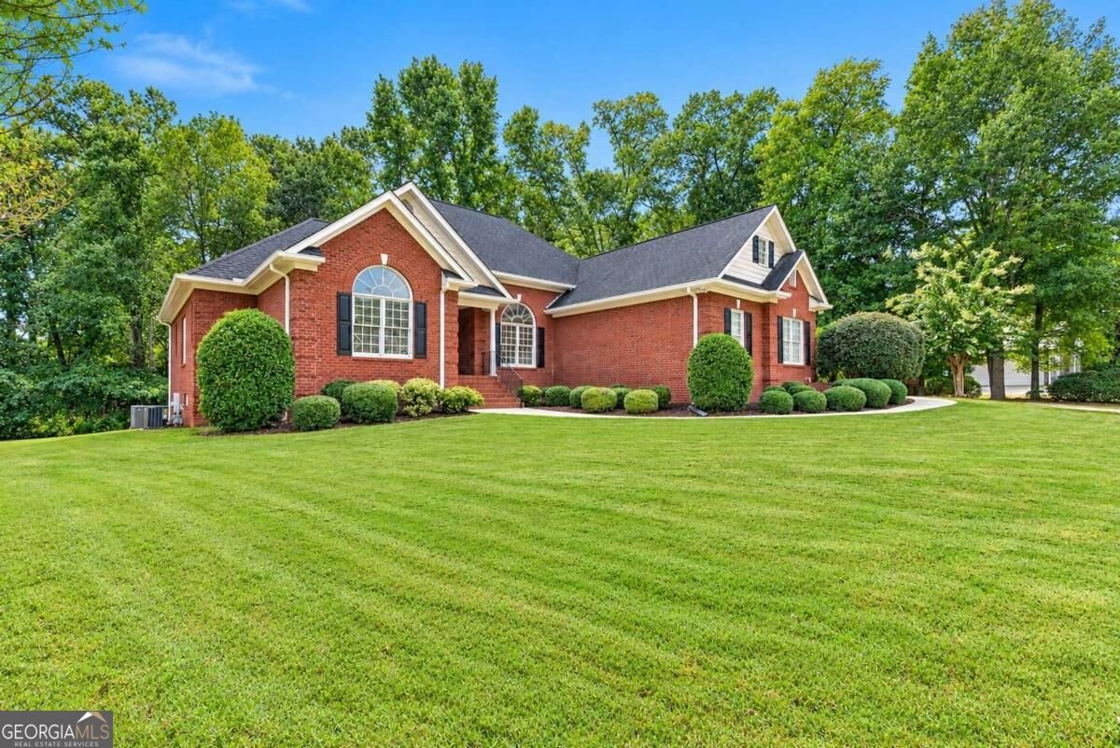
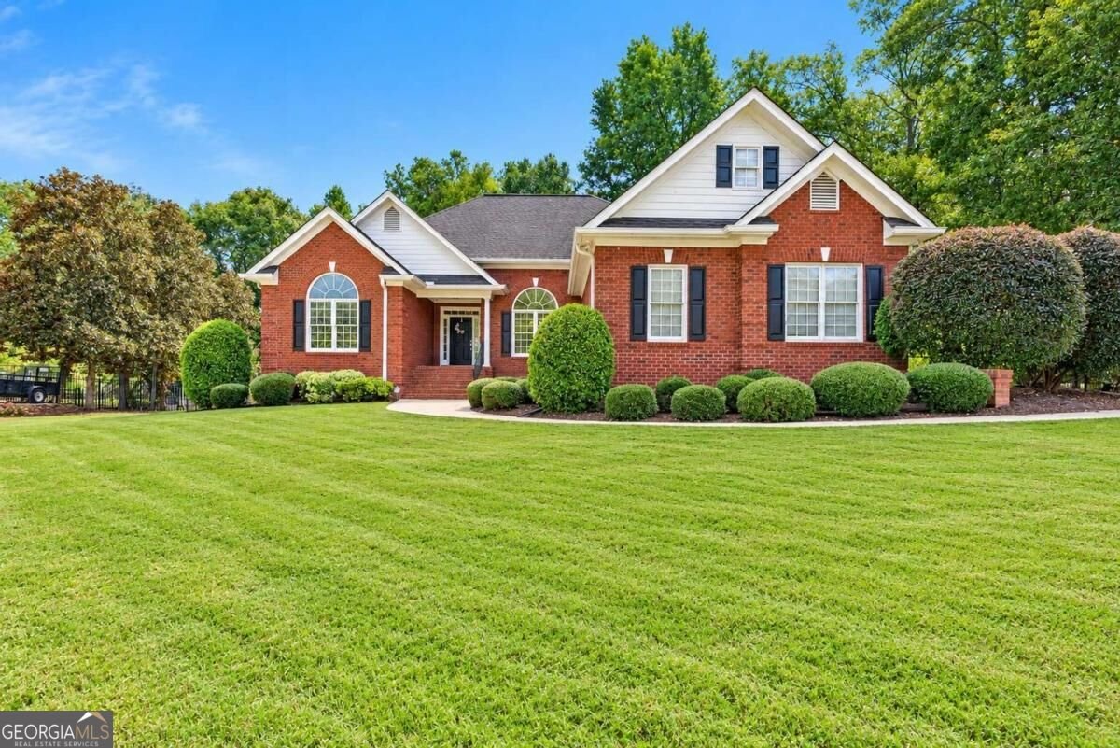
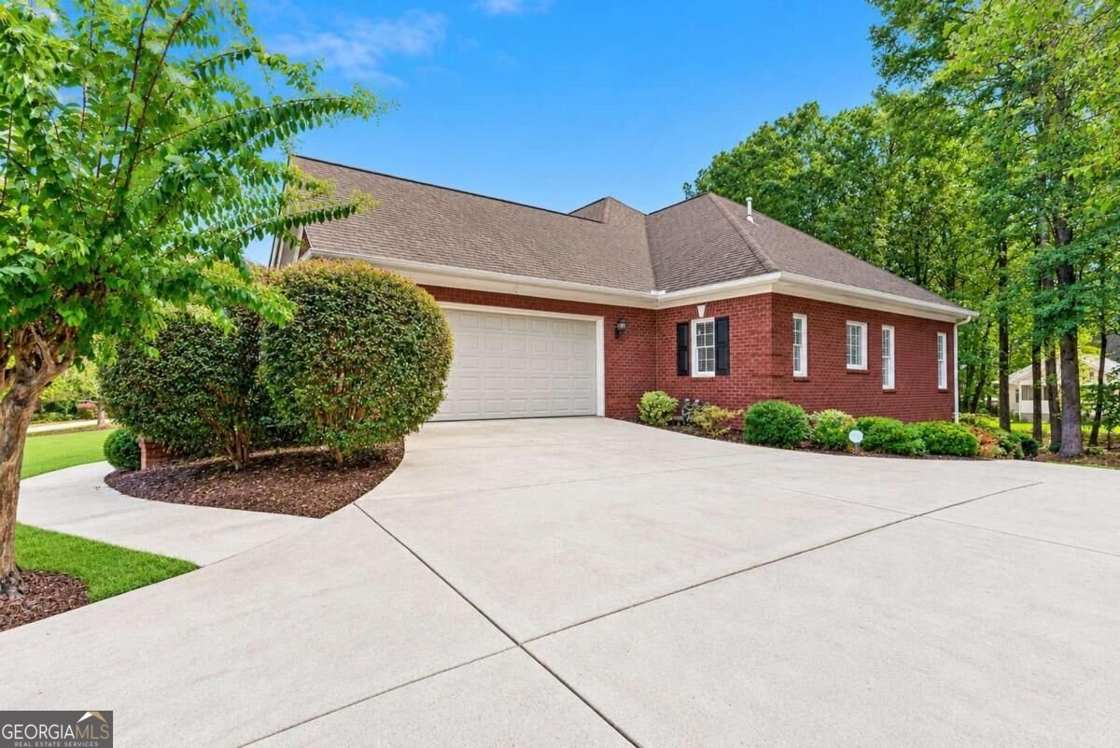
BEAUTIFUL ALL BRICK RANCH in OCONEE COUNTY with a FULL BASEMENT, in the much sought-after DIALS MILL PLANTATION community with AWARD-WINNING SCHOOLS! Incredible location, convenient to Athens and Highway 78/316. Shopping and dining within minutes. The covered front porch WELCOMES YOU! As you enter the home, there is a large foyer with a beautiful inlaid wood design on the floor. You will love the well-maintained hardwood flooring, extensive upgraded moldings and soaring ceilings throughout. TONS of NATURAL LIGHT flowing into every room! Off the foyer, there is a bright living room with a wall of windows and the dining room is perfect for entertaining friends and family. The large family room features a marble fireplace with a gas starter. SO many upgrades in the kitchen including custom cabinets, granite countertops, breakfast area, breakfast bar, double oven, tiled backsplash and stainless appliances. The PRIMARY BEDROOM is expansive with a tray ceiling, and the primary bath includes dual marbled vanities, tiled shower, whirlpool bath, linen closet and the walk-in closet of your DREAMS. The SPLIT BEDROOM plan is IDEAL, as there are 3 additional bedrooms (one currently being utilized as an AT-HOME OFFICE) & 2 additional full baths (one is EN SUITE) on the MAIN LEVEL. Also included is a nice laundry room with a countertop, sink, hanging rack and custom cabinets for storage, and a half bath for guests. The unfinished FULL daylight basement is FABULOUS! Oh the POSSIBILTIES of the 2,855 square footage waiting for you. Ideas include a REC ROOM, WORKSHOP, TONS OF STORAGE, EXTRA BEDROOM and FULL BATH (stubbed). A NEW HVAC was installed in the basement, so all it's missing now is walls, flooring and paint to finish, and you will have SO MUCH additional finished living space. The exterior features a private level backyard with a large deck for grilling/entertaining and a patio at the basement level. There is also a nice parking pad for your guests. YOUR DREAM HOME AWAITS! (Some photos were virtually enhanced to remove shadows.)
Welcome to this beautifully maintained 4-bedroom, 3-bath home in the sought after Dials Mill Plantation community of Statham. Thoughtfully planned, the interior provides 2,855 square feet of finished living space with an open, livable feel from room to room. A bright, open kitchen offers generous workspace, storage, and a direct view into the main gathering spaces. The main living areas are filled with natural light and provide an easy flow for hosting friends or enjoying quiet evenings at home. Step outside to approximately 0.7 acres, creating a comfortable setting for outdoor living and weekend gatherings. The property includes parking available for multiple vehicles, offering convenience for residents and guests. Set within Dials Mill Plantation in Statham, this home is close to schools, shopping, dining, and area attractions. Just listed within the last few days, this home is already drawing attention. With an asking price of $695,000, this property represents an appealing opportunity in the current market.
▾ Show more
1050 Dials Plantation Drive - Map & Directions
view in Google Maps
Facts & features
School District Information
High School
Middle School
Elementary School
Additional Information about
Dials Mill Plantation
Association
Yes
Association Fee
$250
Association Fee Includes
Maintenance Grounds
Additional Information about
1050 Dials Plantation Drive
County
Neighborhood
Year Built
2002
Appliances
Dishwasher
Disposal
Double Oven
Microwave
Oven (Wall)
Refrigerator
Stainless Steel Appliance(s)
Architectural Style
Brick 4 Side
Traditional
Basement
Bath/Stubbed
Daylight
Exterior Entry
Full
Interior Entry
Construction Materials
Brick
Cooling
Electric
Dining Room Features
Separate Room
Fireplace Features
Family Room
Gas Log
Flooring
Hardwood
Tile
Heating
Heat Pump
Natural Gas
Home Warranty
No
Interior Features
Double Vanity
High Ceilings
Master On Main Level
Other
Separate Shower
Split Bedroom Plan
Split Foyer
Tile Bath
Tray Ceiling(s)
Vaulted Ceiling(s)
Walk-In Closet(s)
Whirlpool Bath
Kitchen Features
Breakfast Area
Breakfast Bar
Pantry
Solid Surface Counters
Laundry Features
Common Area,In Hall
Levels
One
Financing Available
Cash
Conventional
FHA
VA Loan
Patio and Porch Features
Deck
Patio
Porch
Selling Status
Resale
Roof
Composition
Rooms
Family Room
Foyer
Game Room
Great Room
Laundry
Office
Other
Sewer Type
Septic Tank
Total Finished Area
2,855
Total Fire Places
1
Utilities
Cable Available
Electricity Available
Water Available
Water Source
Public
Window Features
Double Pane Windows
Master on the Main
Yes
Land Information
Lot Size
.5 to 1 Acre
Lot Features
Level
Lot Size Estimated
0.7
Garages and Parking Information
Parking Total
2
Parking Features
Attached
Garage
Garage Door Opener
Tax Information
Taxes
$3,359
Tax Year
2026
Tax ID Number
B 01J 005B
▾ Show more
listed by real estate agent and cottage door realty