Back

3845 Bridlewood Drive

Duluth, GA 30096

The Rains Team
call for more info
404-620-4571
Ask a Question
Send to a Friend
Schedule a Showing
Request More Info
Smart Mortgage Options
Dalton Carter
Lender
Lic. 1566538
Office:
Direct: 678-425-4140
AP Mortgage
340 Jesse Jewell Parkway
Suite 500A
Gainesville, GA 30501
Apply for a Loan
For Sale
MLS Number 10810347
4 Bedrooms
3 Bathrooms
1 Half Baths
3,700 Square Feet *estimated
Summary of 3845 Bridlewood Drive
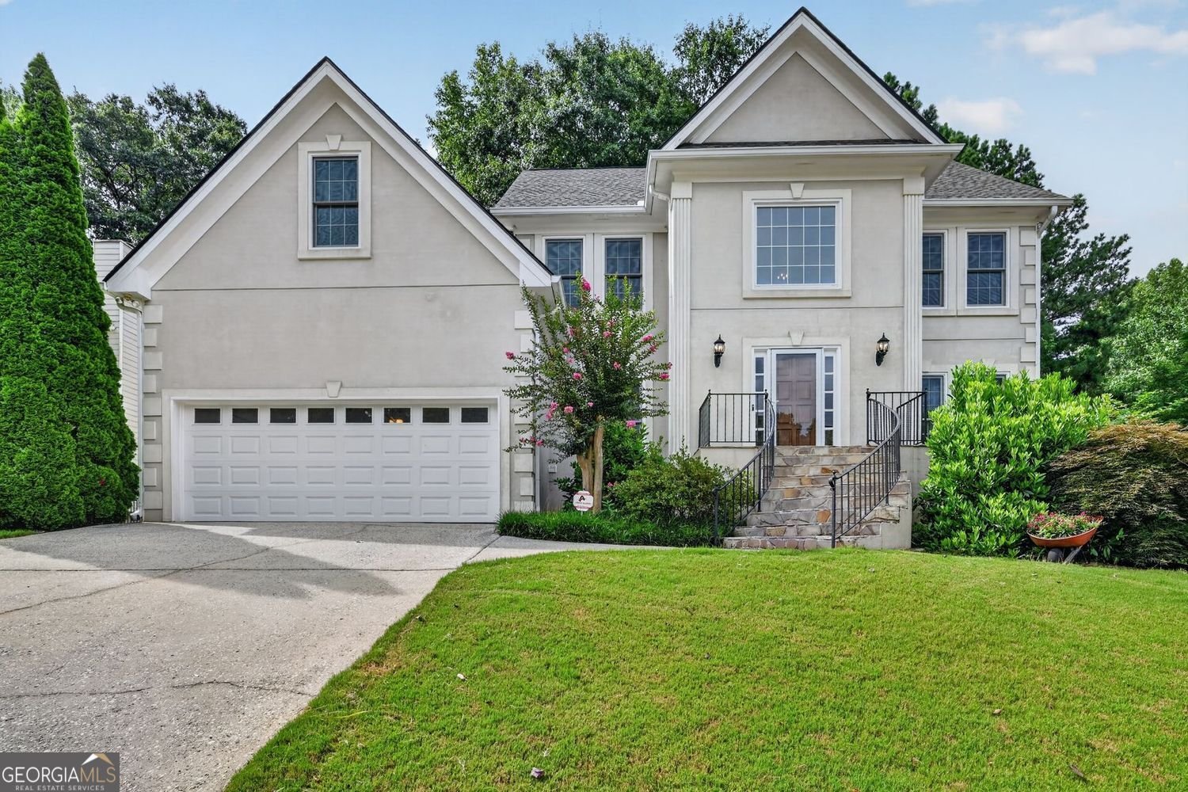
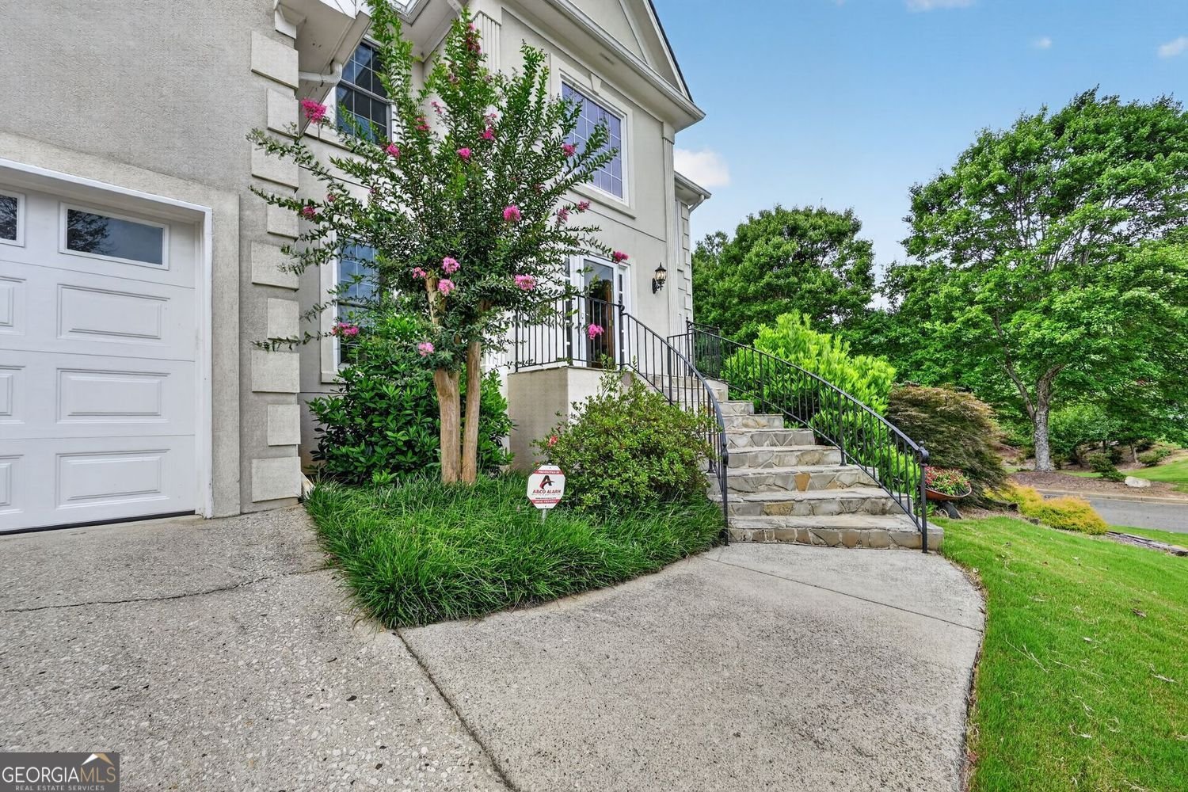
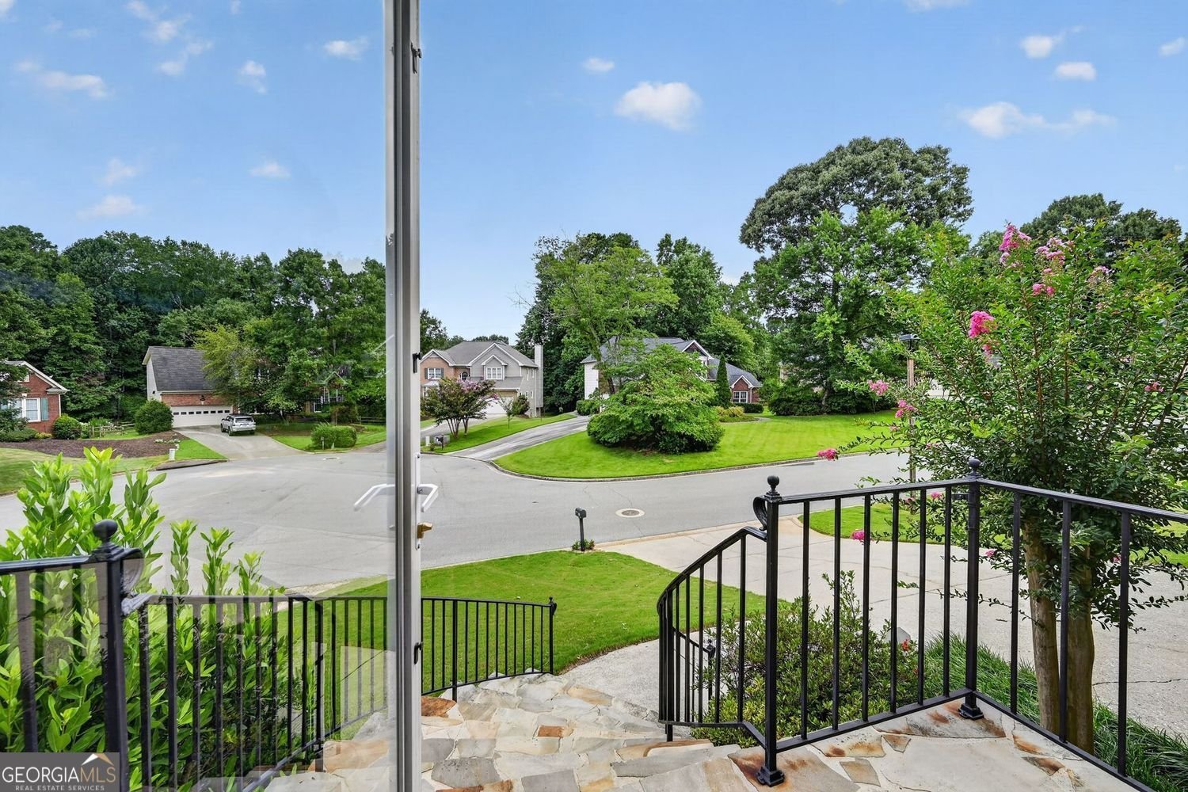
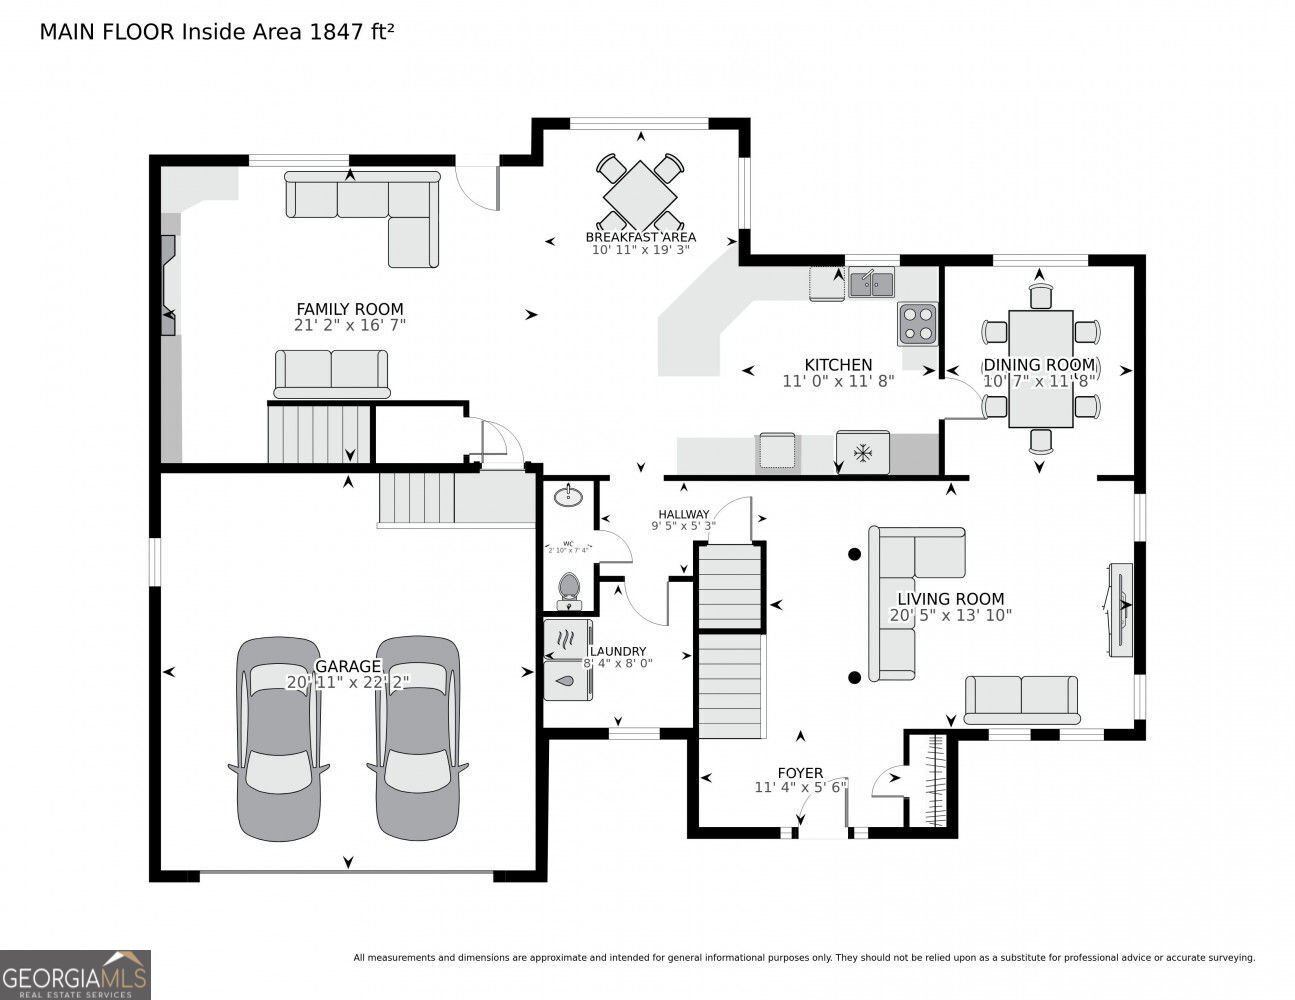
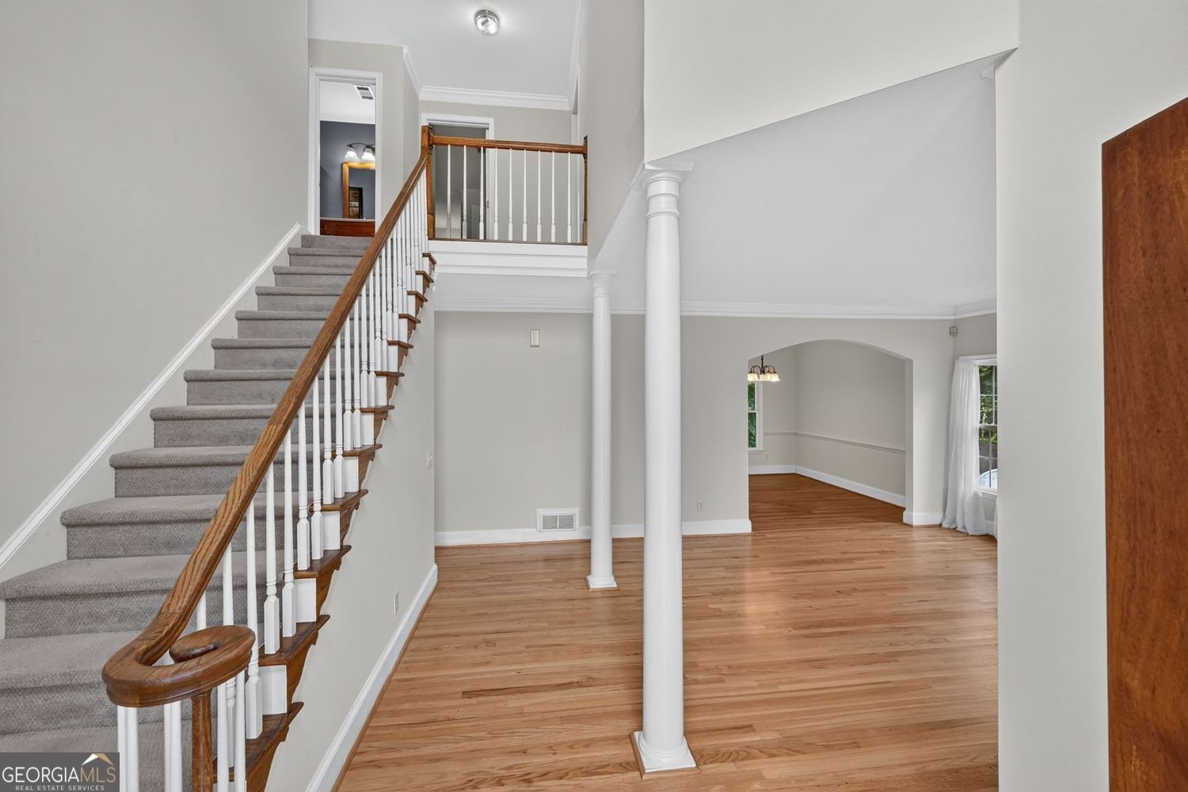
FANTASTIC Location & FANTASTIC Opportunity! Located in the highly sought-after Bridlewood neighborhood of Duluth, right around the corner from the community pool, and just minutes from Historic Downtown Duluth, this stunning home blends timeless design with modern upgrades. Step inside and be greeted by gleaming hardwoods, abundant natural light, and unique architectural details that set this home apart. The main level features a spacious family room that flows seamlessly into the kitchen & dining areas. Just off the family room, you'll enjoy a screened-in porch and deck for grilling-perfect for outdoor entertaining or peaceful mornings. The kitchen offers ample cabinetry, a breakfast area with views of the backyard & porch, and is located conveniently to a large laundry room with additional storage. A spacious half bath sits centrally in the home for everyday convenience. Upstairs, you'll find four generously sized bedrooms and two full bathrooms, including a serene owner's suite with an updated, spa-inspired bath and a secondary full bathroom that has been remodeled as well. The terrace level provides an extension of living space or an in-law suite with kitchenette, full bathroom and 2 spacious living areas. A rare third-car garage, dedicated workshop area, and abundant storage for tools and outdoor gear makes this a homerun. Additional highlights include fresh interior paint, BRAND NEW roof, NEW remote-controlled skylights, NEW windows NEWER HVAC system and a screened porch & deck area that maximize the home's outdoor living potential. It is truly move-in ready. Conveniently located near restaurants, shopping, the vibrant Duluth Town Green, and in the top-ranked Gwinnett Coleman STEAM School Cluster, this home has it all. Don't miss your chance to make this Bridlewood Beauty yours!
Set in the popular Bridlewood neighborhood, this 4-BR, 3-BA home offers a comfortable blend of space, style, and function. Thoughtfully planned, the interior provides 3,700 square feet of finished living space with an open, livable feel from room to room. A bright, open kitchen offers generous workspace, storage, and a direct view into the main gathering spaces. The main living areas are filled with natural light and provide an easy flow for hosting friends or enjoying quiet evenings at home. The outdoor space includes approximately 0.25 acres, ideal for gardening, outdoor activities, or simply enjoying the seasons. Practical parking available for multiple vehicles makes everyday living easier for households with multiple vehicles. Residents of Bridlewood enjoy a blend of neighborhood charm and easy access to everyday conveniences. Just listed within the last few days, this home is already drawing attention. Currently offered at $565,000, this home delivers a strong combination of space, condition, and location.
Show more
3845 Bridlewood Drive - Map & Directions
view in Google Maps
Facts & features
School District Information
High School
Middle School
Elementary School
Additional Information about
Bridlewood
Association
Yes
Association Fee
$675
Association Fee Includes
Tennis
Swimming
Community Features
Playground
Pool
Street Lights
Tennis Court(s)
Walk To Schools
Neighborhood Tennis
Yes
Neighborhood Pool
Yes
Additional Information about
3845 Bridlewood Drive
County
Neighborhood
Year Built
1992
Appliances
Gas Water Heater
Microwave
Refrigerator
Dishwasher
Disposal
Cooktop
Oven (Wall)
Architectural Style
Traditional
Basement
Finished
Daylight
Exterior Entry
Bath Finished
Boat Door
Full
Construction Materials
Stucco
Other
Cooling
Central Air
Dining Room Features
Separate Room
Fireplace Features
Factory Built
Family Room
Gas Starter
Flooring
Carpet
Hardwood
Tile
Heating
Forced Air
Home Warranty
No
Interior Features
Bookcases
Double Vanity
Tray Ceiling(s)
Vaulted Ceiling(s)
Walk-In Closet(s)
Separate Shower
Soaking Tub
Split Bedroom Plan
Two Story Foyer
Pulldown Attic Stairs
Roommate Plan
Rear Stairs
In-Law Floorplan
Kitchen Features
Breakfast Bar
Breakfast Room
Pantry
Breakfast Area
Solid Surface Counters
Levels
Three Or More
Financing Available
Cash
Conventional
FHA
VA Loan
Patio and Porch Features
Screened
Deck
Porch
Selling Status
Resale
Roof
Composition
Rooms
Bonus Room
Den
Family Room
Game Room
Media Room
Exercise Room
Other
Security Features
Smoke Detector(s)
Sewer Type
Public Sewer
Listing Conditions
Other
Total Finished Area
3,700
Total Fire Places
1
Utilities
Cable Available
Electricity Available
Natural Gas Available
Phone Available
Sewer Available
Underground Utilities
Water Available
Water Source
Public
Window Features
Double Pane Windows
Skylight(s)
Finished Basement
Yes
Land Information
Lot Size
Less than .5 Acres
Lot Features
Corner Lot
Private
Sloped
Level
Lot Size Estimated
0.25
View
City
Garages and Parking Information
Parking Total
3
Parking Features
Garage
Attached
Kitchen Level
Garage Door Opener
Tax Information
Taxes
$4,101
Tax Year
2025
Tax ID Number
R7244 105
Show more
listed by real estate agent agent diana flores and harry norman realtors