Back

1013 Firethorne Pass

Cumming, GA 30040

The Rains Team
call for more info
404-620-4571
Ask a Question
Send to a Friend
Schedule a Showing
Request More Info
More Homes In
Hearthstone
1114 Firethorne Pass, Cumming
Smart Mortgage Options
Dalton Carter
Lender
Lic. 1566538
Office:
Direct: 678-425-4140
AP Mortgage
340 Jesse Jewell Parkway
Suite 500A
Gainesville, GA 30501
Apply for a Loan
For Sale
MLS Number 10869014
3 Bedrooms
3 Bathrooms
1 Half Baths
2,294 Square Feet *estimated
Summary of 1013 Firethorne Pass
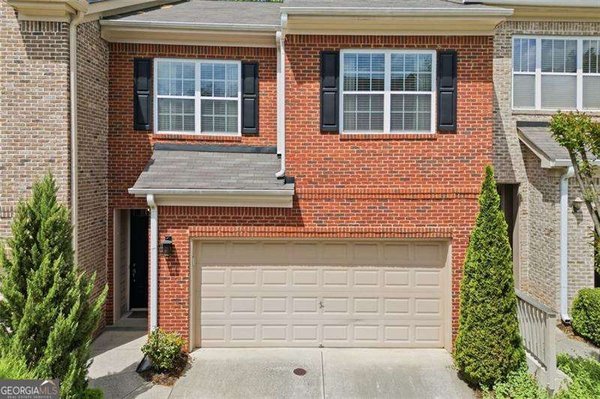
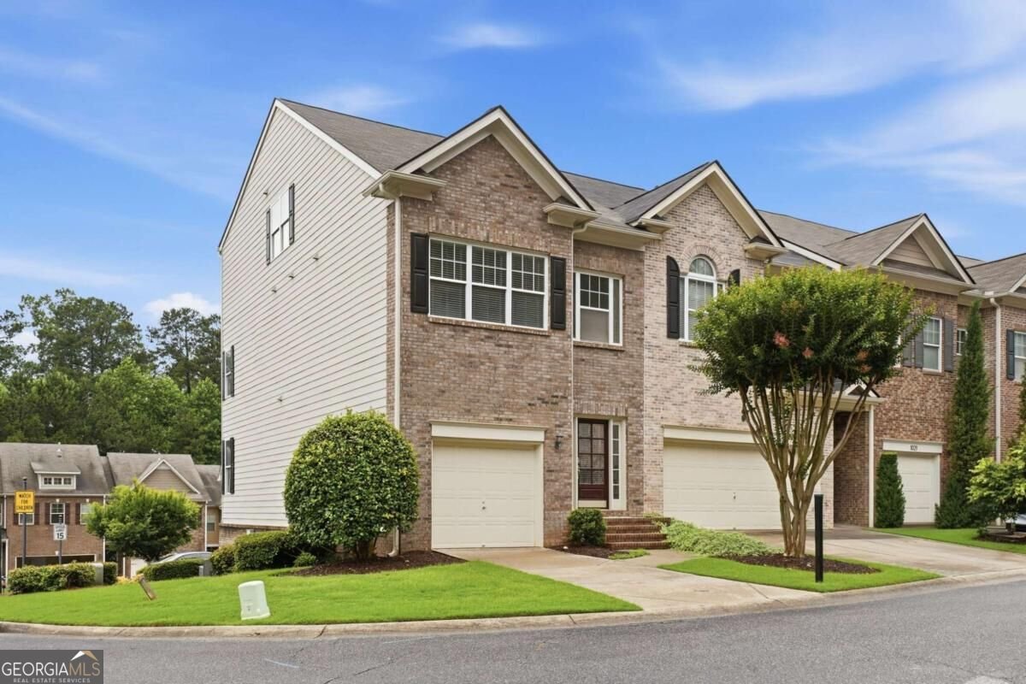
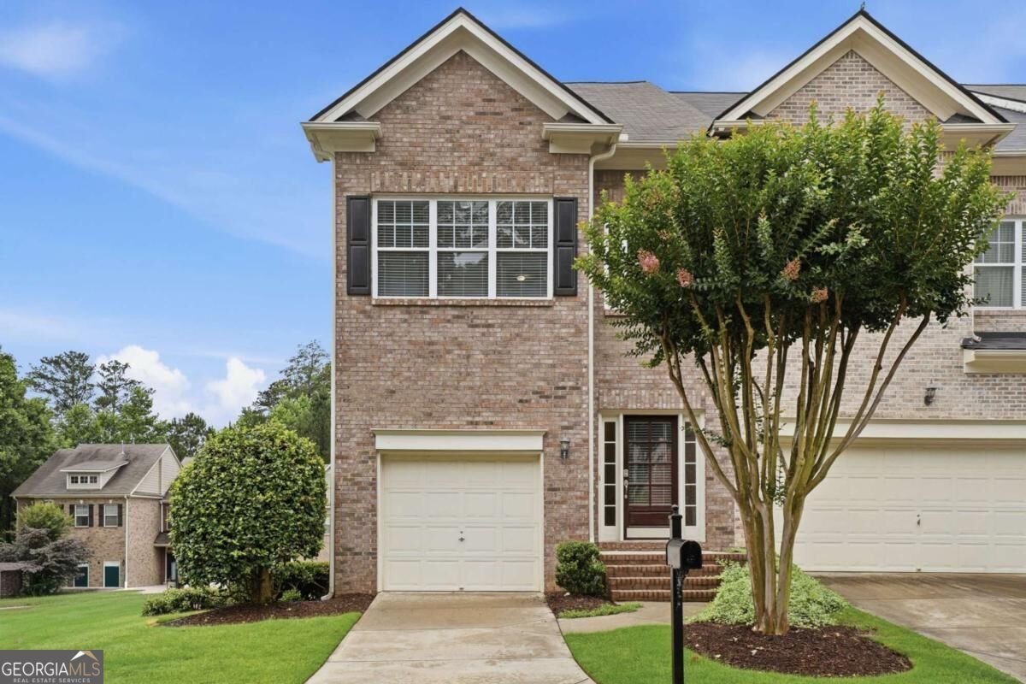
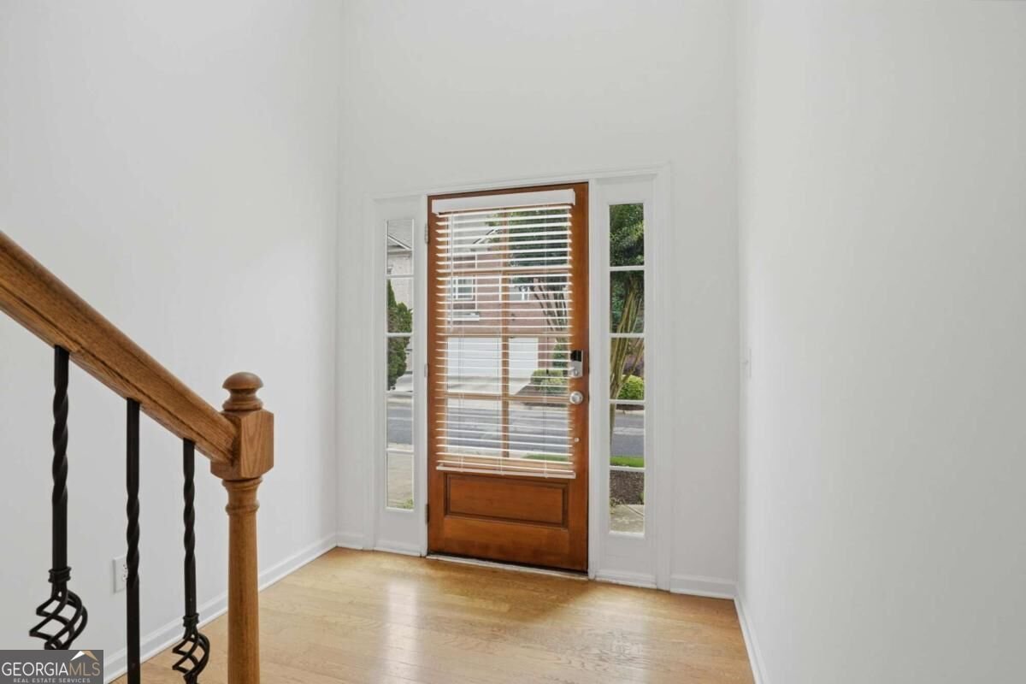
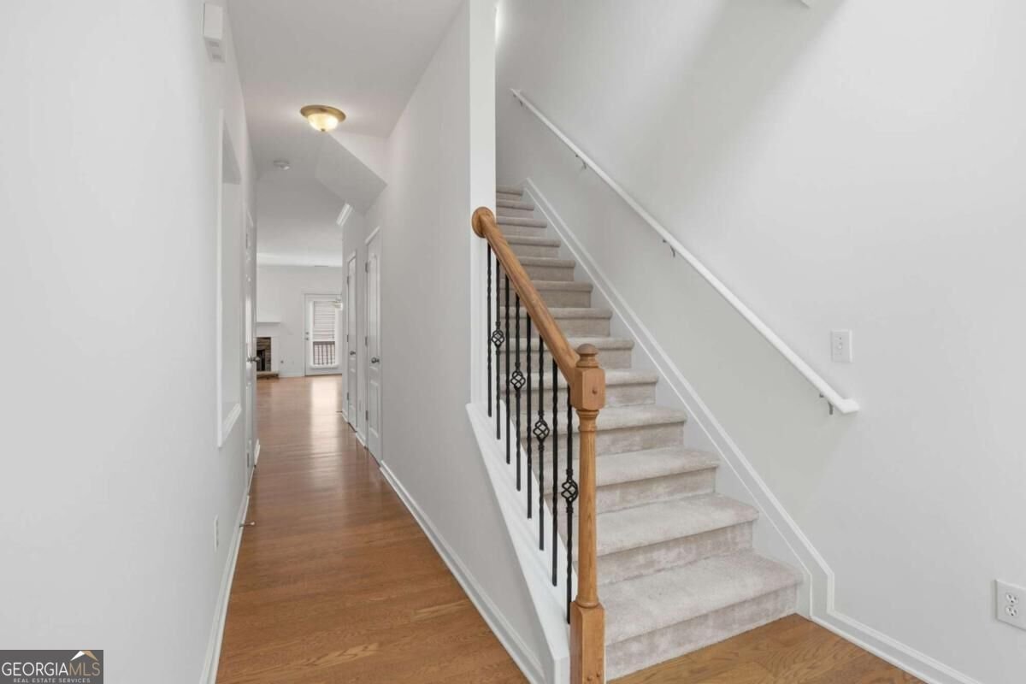
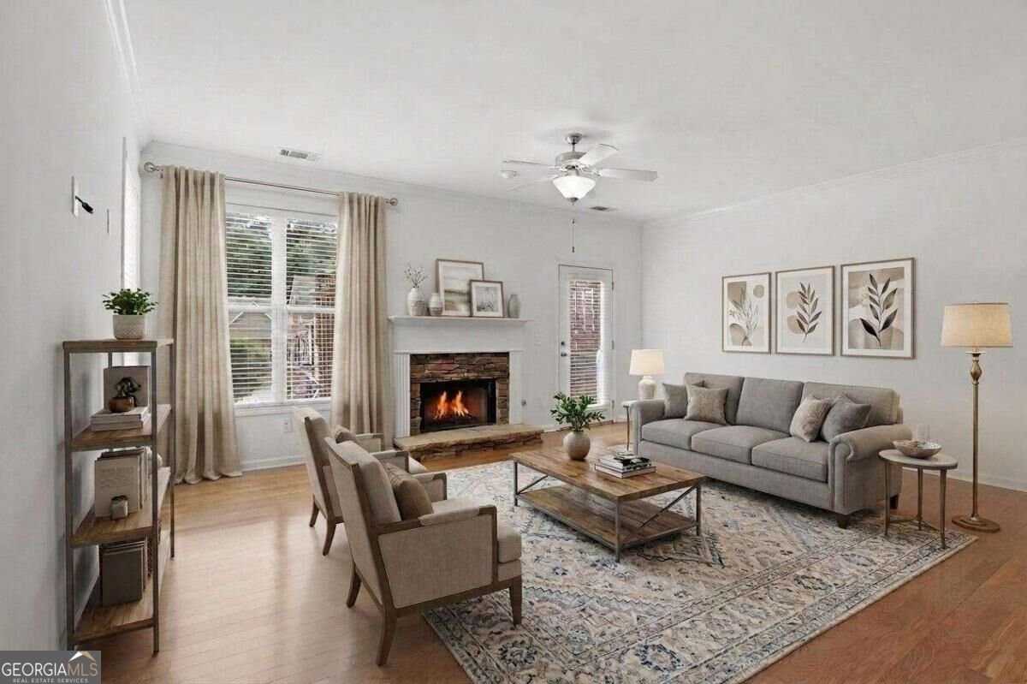
Welcome home to this end-unit townhome, ideally situated on a landscaped corner lot within a gated community! Freshly painted throughout, this move-in-ready home offers a spacious and thoughtfully designed floor plan with three levels of living space plus an unfinished basement for exceptional storage and/or future potential. The main level features gleaming hardwood floors and an inviting layout designed for comfortable everyday living and entertaining. One of the home's standout features is the neighborhood's most desirable floor plan, with a private full bathroom for every bedroom-including a fantastic third-floor teen or in-law suite that offers added privacy and flexibility. The unfinished basement provides abundant storage and is already stubbed for a bathroom, giving you the opportunity to expand the finished living space down the road. Outside your front door, enjoy the convenience of a gated community with resort-style amenities, including a sparkling swimming pool, dog park, and playground. Fresh paint, an end-unit location, a beautifully landscaped corner lot, three levels of living space, and a basement with room to grow-this one is ready for its next chapter!
Welcome to this beautifully maintained 3-bedroom, 3-bath home in the sought after Hearthstone community of Cumming. With 2,294 square feet of finished living space, this floor plan offers generous gathering spaces as well as comfortable private retreats. A bright, open kitchen offers generous workspace, storage, and a direct view into the main gathering spaces. Open concept living and dining spaces create a comfortable setting for gatherings of all kinds. Step outside to approximately 0.1 acres, creating a comfortable setting for outdoor living and weekend gatherings. With parking available for multiple vehicles, the home provides flexible options for families and visitors. Hearthstone offers a well established community setting in Cumming with convenient access to local shopping, dining, and major routes. Recently listed and already on many buyers radar, this home is a fresh opportunity. Currently offered at $390,000, this home delivers a strong combination of space, condition, and location.
▾ Show more
1013 Firethorne Pass - Map & Directions
view in Google Maps
Facts & features
School District Information
High School
Middle School
Elementary School
Additional Information about
Hearthstone
Association
Yes
Association Fee
$1,980
Initiation Fee
$800
Association Fee Includes
Pest Control
Swimming
Community Features
Gated
Playground
Pool
Walk To Shopping
Neighborhood Pool
Yes
Gated Community
Yes
Additional Information about
1013 Firethorne Pass
County
Neighborhood
Year Built
2005
Appliances
Dishwasher
Disposal
Gas Water Heater
Microwave
Oven/Range (Combo)
Refrigerator
Stainless Steel Appliance(s)
Architectural Style
Brick Front
Traditional
Basement
Bath/Stubbed
Exterior Entry
Full
Unfinished
Construction Materials
Brick
Concrete
Cooling
Ceiling Fan(s)
Central Air
Dining Room Features
Dining Rm/Living Rm Combo
Fireplace Features
Gas Starter
Living Room
Flooring
Carpet
Hardwood
Heating
Forced Air
Natural Gas
Home Warranty
No
Interior Features
Roommate Plan
Split Bedroom Plan
Walk-In Closet(s)
Kitchen Features
Breakfast Bar
Pantry
Laundry Features
Upper Level
Levels
Three Or More
Financing Available
Cash
Conventional
Other Equipment
Electric Air Filter
Patio and Porch Features
Deck
Patio
Selling Status
Resale
Roof
Composition
Rooms
Laundry
Loft
Security Features
Smoke Detector(s)
Sewer Type
Public Sewer
Showing Info
Public Sewer
Total Finished Area
2,294
Total Fire Places
1
Utilities
Cable Available
Electricity Available
High Speed Internet
Natural Gas Available
Sewer Connected
Underground Utilities
Water Source
Public
Window Features
Double Pane Windows
Land Information
Lot Size
Less than .5 Acres
Lot Features
Corner Lot
Level
Lot Size Estimated
0.1
Garages and Parking Information
Parking Total
1
Parking Features
Attached
Garage
Off Street
Tax Information
Taxes
$3,151
Tax Year
2025
Tax ID Number
130 392
▾ Show more
listed by real estate agent showingtime and keller williams community partners