Back

280 Sunderland Circle

Fayetteville, GA 30215

The Rains Team
call for more info
404-620-4571
Ask a Question
Send to a Friend
Schedule a Showing
Request More Info
More Homes In
Stonebriar
195 Ferncliff, Fayetteville
110 Rockglen Court, Fayetteville
125 Verdon Hill, Fayetteville
Smart Mortgage Options
Dalton Carter
Lender
Lic. 1566538
Office:
Direct: 678-425-4140
AP Mortgage
340 Jesse Jewell Parkway
Suite 500A
Gainesville, GA 30501
Apply for a Loan
For Sale
MLS Number 10841240
5 Bedrooms
4 Bathrooms
1 Half Baths
4,899 Square Feet *estimated
Summary of 280 Sunderland Circle
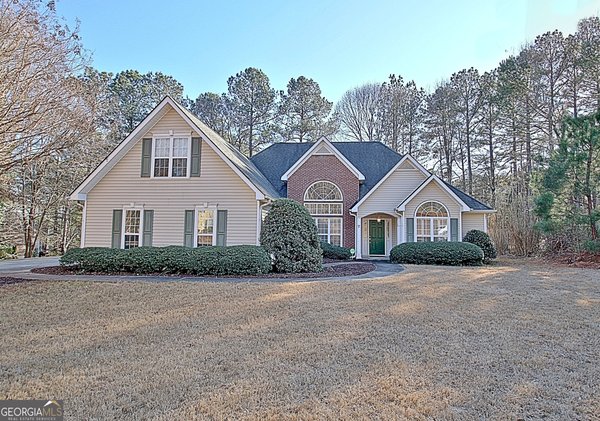
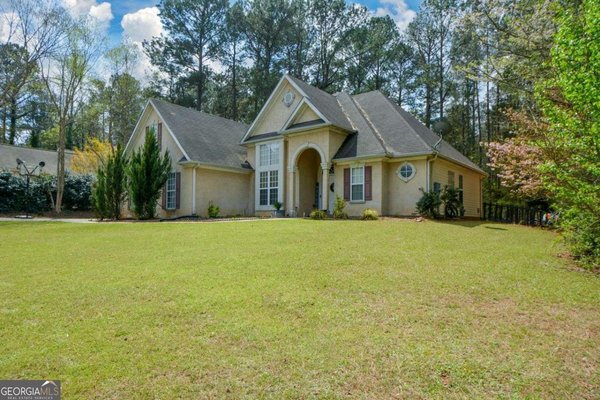
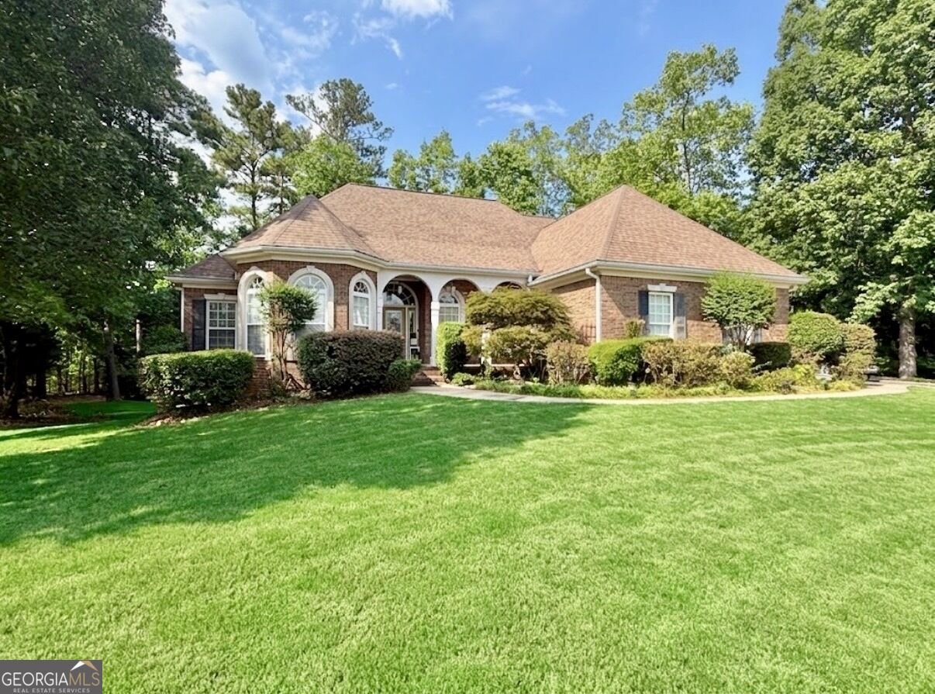
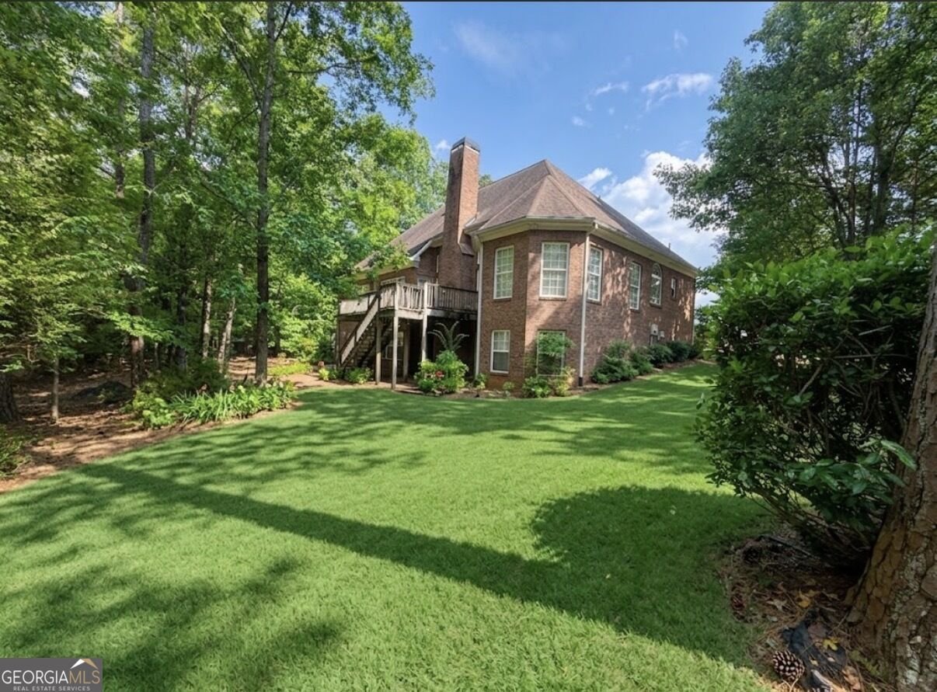
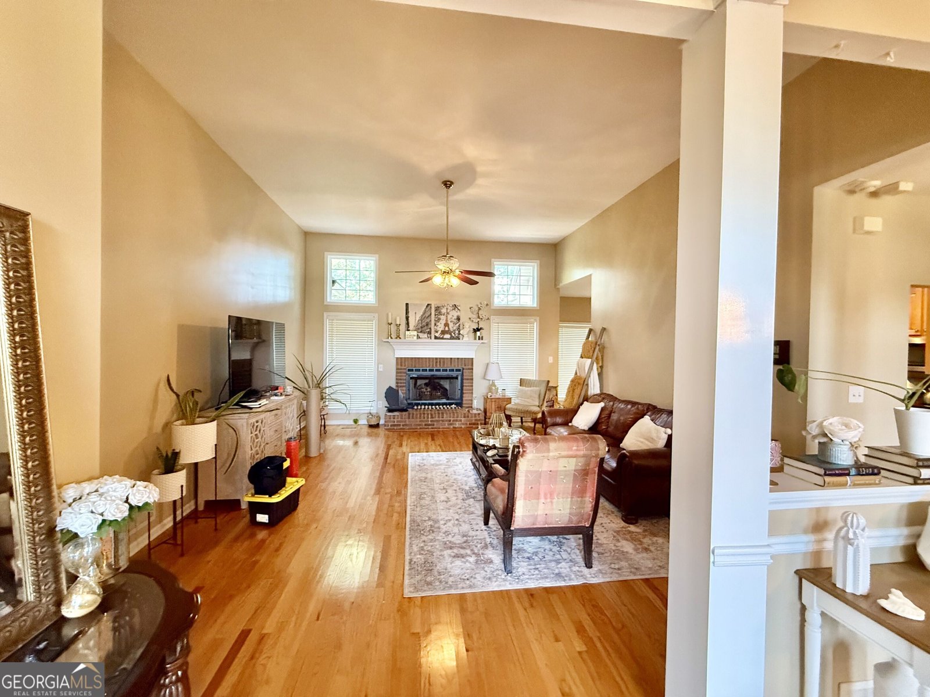
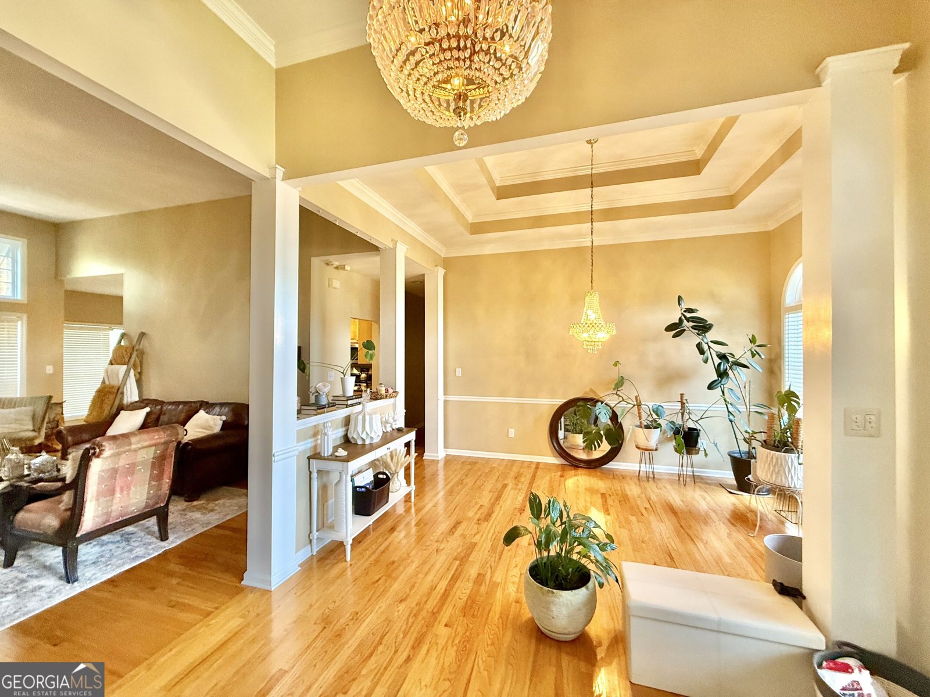
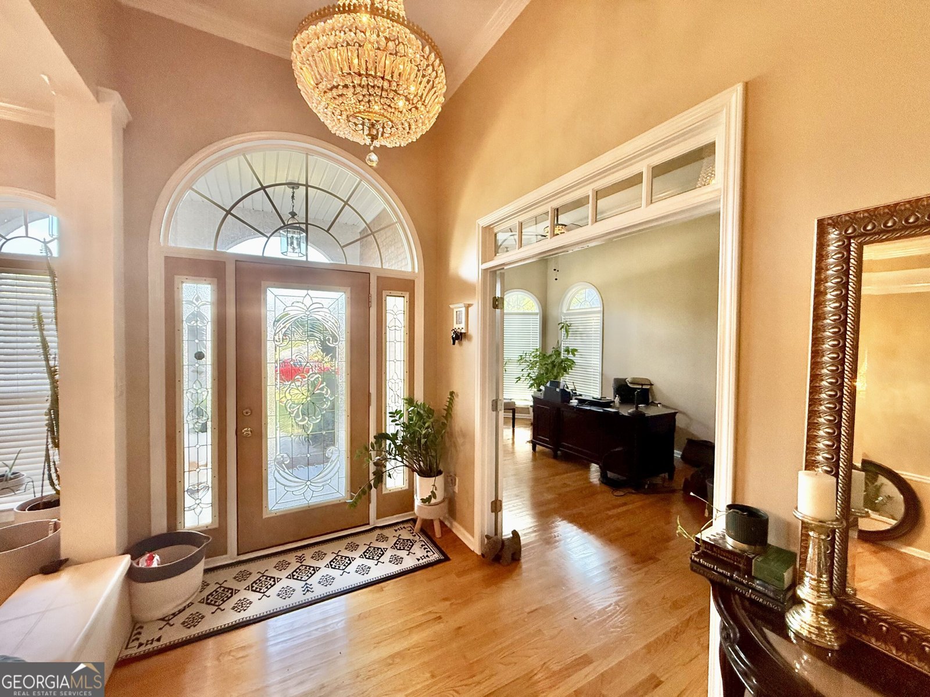
Rare Multigenerational Brick Ranch Near Trilith Studios! Opportunities like this seldom reach the market. Located in one of Fayetteville's most sought-after pool and tennis communities, this stunning brick ranch offers true dual-living capability with unmatched space and detail. The main level features rich oak hardwood floors, a light-filled living area, and a large primary suite boasting a spa-inspired bath with a soaking tub, separate shower, and dual vanity. A versatile bonus room off the kitchen comes complete with its own full bath-ideal for a private home office, gym, or main-floor guest suite. Enjoy the seamless convenience of stepping directly from the oversized two-car garage right into the kitchen. The fully finished walkout basement serves as a complete second home. Featuring a private ground-level entrance, it mirrors the main floor with a spacious family room, cozy fireplace, full kitchen space, dining area, and an additional master suite with a full bath. Perfect for extended family, long-term guests, or potential rental income. Minutes from Trilith Studios, top schools, dining, and shopping. This house is 1 of 1.
Welcome to 280 Sunderland Circle in Stonebriar, where this thoughtfully designed 5-bed, 4-bath home is ready for its next chapter. Thoughtfully planned, the interior provides 4,899 square feet of finished living space with an open, livable feel from room to room. The kitchen was planned for both everyday meals and special occasions, with plenty of room to cook, serve, and connect. Open concept living and dining spaces create a comfortable setting for gatherings of all kinds. Step outside to approximately 0.55 acres, creating a comfortable setting for outdoor living and weekend gatherings. Practical parking available makes everyday living easier for households with multiple vehicles. Residents of Stonebriar enjoy a blend of neighborhood charm and easy access to everyday conveniences. Just listed within the last few days, this home is already drawing attention. Currently offered at $625,000, this home delivers a strong combination of space, condition, and location.
Show more
280 Sunderland Circle - Map & Directions
view in Google Maps
Facts & features
School District Information
High School
Middle School
Elementary School
Additional Information about
Stonebriar
Association
Yes
Association Fee
$300
Association Fee Includes
Maintenance Grounds
Management Fee
Swimming
Tennis
Community Features
Clubhouse
Playground
Pool
Tennis Court(s)
Neighborhood Tennis
Yes
Neighborhood Pool
Yes
Additional Information about
280 Sunderland Circle
County
Neighborhood
Year Built
2003
Appliances
Disposal
Oven/Range (Combo)
Architectural Style
Brick 4 Side
Basement
Bath Finished
Daylight
Exterior Entry
Finished
Full
Interior Entry
Construction Materials
Brick
Cooling
Ceiling Fan(s)
Central Air
Dining Room Features
Seats 12+
Fireplace Features
Basement
Family Room
Flooring
Carpet
Hardwood
Heating
Central
Home Warranty
No
Interior Features
Double Vanity
In-Law Floorplan
Master On Main Level
Roommate Plan
Separate Shower
Soaking Tub
Split Bedroom Plan
Walk-In Closet(s)
Laundry Features
Laundry Closet
Levels
One
Financing Available
Cash
Conventional
FHA
Selling Status
Resale
Roof
Composition
Rooms
Bonus Room
Family Room
Foyer
Office
Sewer Type
Public Sewer
Total Finished Area
4,899
Total Fire Places
2
Utilities
Sewer Connected
Water Source
Public
Finished Basement
Yes
Master on the Main
Yes
Land Information
Lot Size
.5 to 1 Acre
Lot Features
Sloped
Lot Size Estimated
0.55
Garages and Parking Information
Parking Features
Attached
Garage
Garage Door Opener
Guest
Kitchen Level
Off Street
Tax Information
Taxes
$8,740
Tax Year
2025
Tax ID Number
052105010
Show more
listed by real estate agent shawn sullivan and keller williams realty atl. partners