Back

1169 Penny Lane

Atlanta, GA 30329

The Rains Team
call for more info
404-620-4571
Ask a Question
Send to a Friend
Schedule a Showing
Request More Info
More Homes In
Frederick Walk
1186 Penny Lane, Atlanta
1190 Penny Lane, Atlanta
1198 Penny Lane, Atlanta
Smart Mortgage Options
Dalton Carter
Lender
Lic. 1566538
Office:
Direct: 678-425-4140
AP Mortgage
340 Jesse Jewell Parkway
Suite 500A
Gainesville, GA 30501
Apply for a Loan
For Sale
MLS Number 10841597
3 Bedrooms
3 Bathrooms
1 Half Baths
1,685 Square Feet *estimated
Summary of 1169 Penny Lane
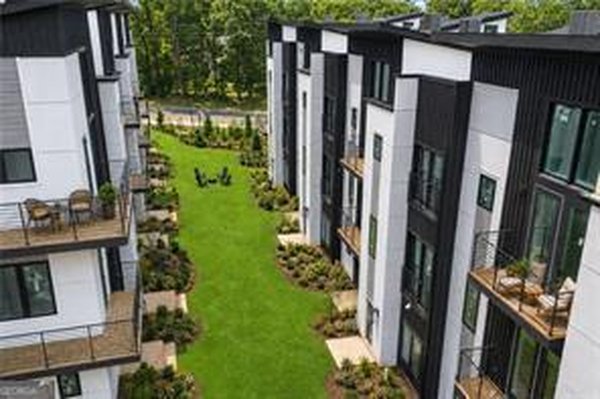
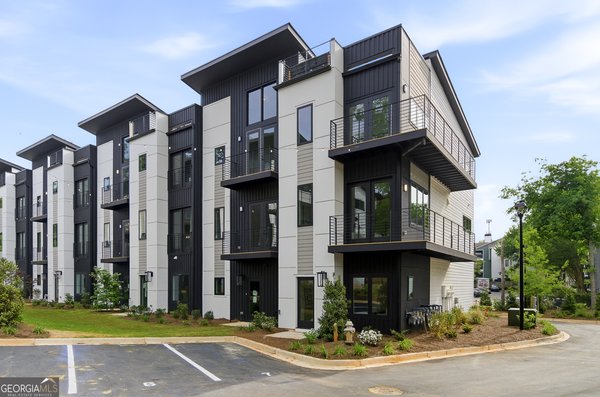
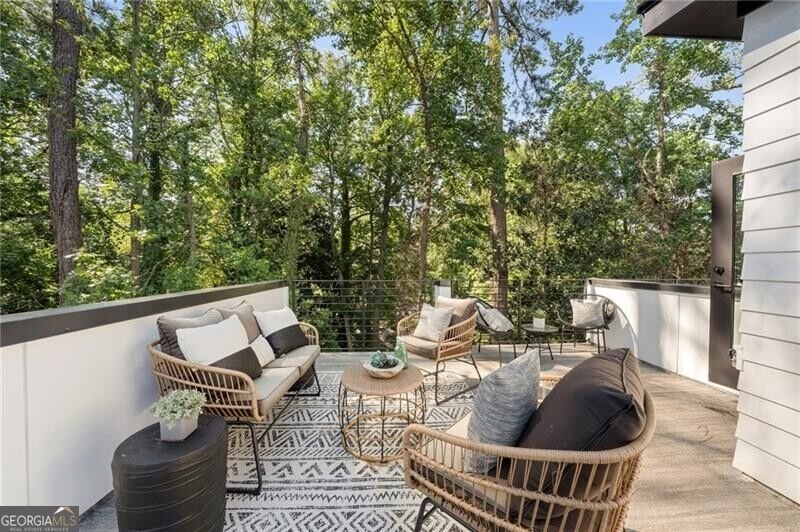
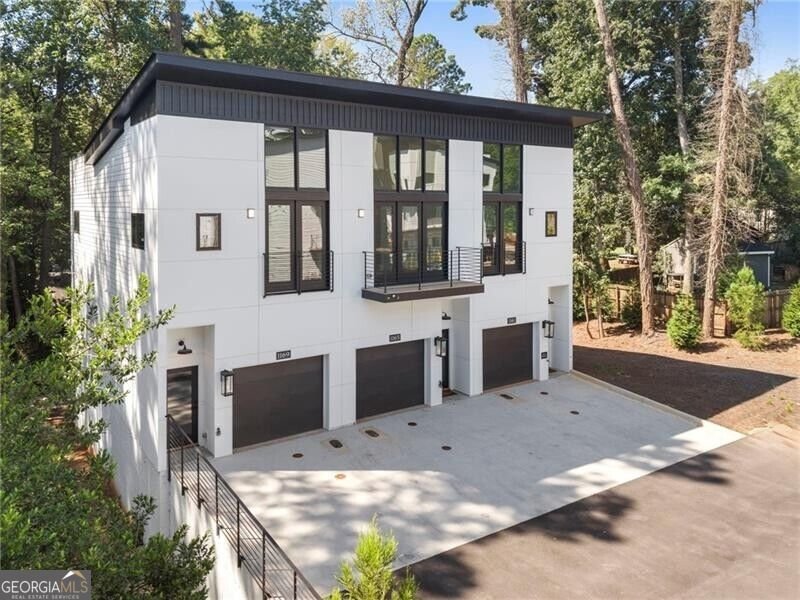
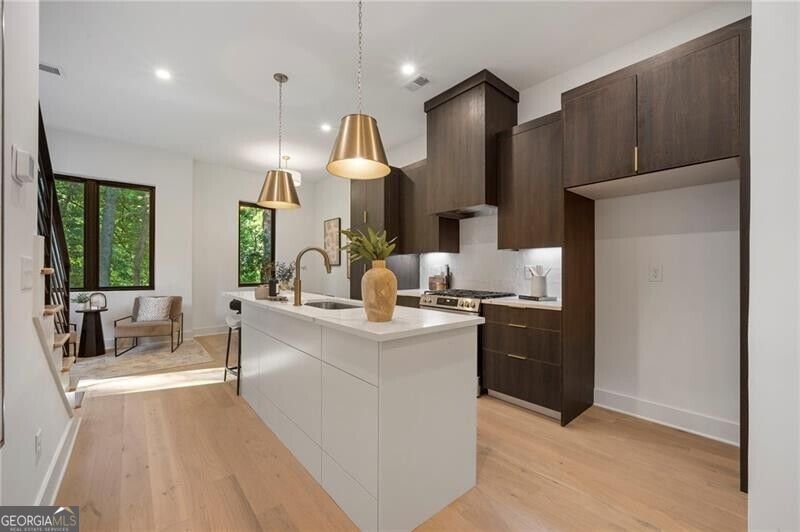
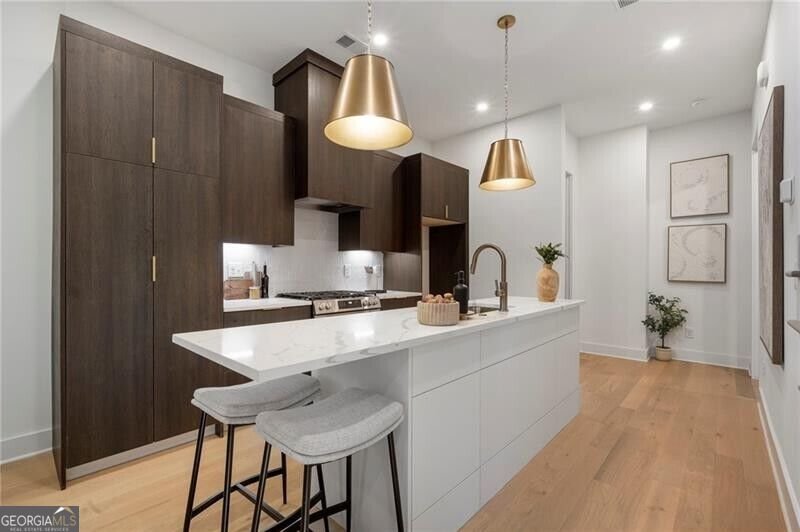
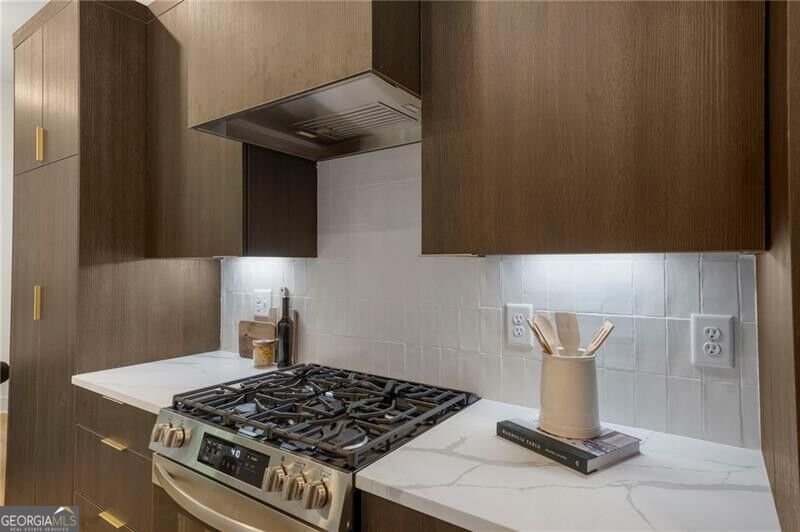
Introducing Frederick Walk, a brand new collection of just 18 spacious, well-built townhomes tucked into the tree-lined LaVista Park neighborhood. Thoughtfully designed for the way people live today, these three- and four-bedroom residences combine contemporary design, flexible floor plans, and quality, energy efficient construction in an incredibly convenient intown Atlanta location. Every home at Frederick Walk is EarthCraft Certified built to rigorous standards for energy efficiency and overall home performance. These higher performing homes create greater everyday comfort with the potential for meaningful savings on utility costs. Inside, soaring ceilings, hardwood floors and abundant natural light create bright, open living spaces. Contemporary kitchens feature quartz waterfall countertops (select floorplans), generous storage and open layouts that connect seamlessly to dining and living areas. Flexible private entry lower levels offer an exceptional range of possibilities, from guest or au pair suites to home offices, multigenerational living, or potential income-producing space. Select plans offer optional wet bars or secondary kitchens, creating even greater flexibility. Expansive rooftop terraces become an extension of the home ideal for entertaining, grilling and dining outdoors, or simply enjoying views across LaVista Park's tree canopy. Located minutes from Emory University, CHOA, Morningside Nature Preserve and some of Atlanta's best shopping, dining and everyday conveniences, Frederick Walk offers the rare combination of brand new construction and an established Intown neighborhood.
Discover this inviting 3-bedroom, 3-bath home located in the well established community of Frederick Walk. With 1,685 square feet of finished living space, this floor plan offers generous gathering spaces as well as comfortable private retreats. The kitchen functions as the heart of the home with ample counter space, storage, and a natural connection to the main living areas. A central family room and dining area provide a welcoming place to unwind, gather, and enjoy time together. Outside, the property offers approximately 0.016 acres, giving ample room to relax, play, or plan future outdoor projects. The property includes parking available, offering convenience for residents and guests. Residents of Frederick Walk enjoy a blend of neighborhood charm and easy access to everyday conveniences. Just listed within the last few days, this home is already drawing attention. Currently offered at $579,900, this home delivers a strong combination of space, condition, and location.
Show more
1169 Penny Lane - Map & Directions
view in Google Maps
Facts & features
School District Information
High School
Middle School
Elementary School
Additional Information about
Frederick Walk
Association
Yes
Initiation Fee
$969
Association Fee Includes
Maintenance Exterior
Maintenance Grounds
Reserve Fund
Sewer
Trash
Water
Community Features
Park
Sidewalks
Street Lights
Walk To Public Transit
Walk To Schools
Walk To Shopping
Additional Information about
1169 Penny Lane
County
Neighborhood
Year Built
2026
Appliances
Dishwasher
Disposal
Microwave
Architectural Style
Contemporary
Basement
Bath Finished
Daylight
Exterior Entry
Finished
Interior Entry
Construction Materials
Other
Cooling
Central Air
Zoned
Dining Room Features
Seats 12+
Exterior Features
Balcony,Lighting
Flooring
Hardwood
Heating
Central
Zoned
Home Warranty
Yes
Interior Features
In-Law Floorplan
Roommate Plan
Split Bedroom Plan
Vaulted Ceiling(s)
Walk-In Closet(s)
Kitchen Features
Breakfast Bar
Kitchen Island
Pantry
Laundry Features
In Hall,Upper Level
Levels
Three Or More
Patio and Porch Features
Deck
Selling Status
New Construction
Rooms
Bonus Room
Den
Family Room
Game Room
Media Room
Office
Security Features
Smoke Detector(s)
Sewer Type
Public Sewer
Total Finished Area
1,685
Utilities
Cable Available
Electricity Available
High Speed Internet
Natural Gas Available
Sewer Available
Water Available
Water Source
Public
Window Features
Double Pane Windows
New Construction
Yes
Finished Basement
Yes
Land Information
Lot Size
Less than .5 Acres
Lot Features
Level
Lot Size Estimated
0.016
Garages and Parking Information
Parking Features
Garage
Garage Door Opener
Tax Information
Taxes
$1,228
Tax Year
2025
Tax ID Number
18-109-03-076
Show more
listed by real estate agent kevin knox and ansley re | christie's int'l re