Back

5324 Ash Street

Forest Park, GA 30297

The Rains Team
call for more info
404-620-4571
Ask a Question
Send to a Friend
Schedule a Showing
Request More Info
Smart Mortgage Options
Dalton Carter
Lender
Lic. 1566538
Office:
Direct: 678-425-4140
AP Mortgage
340 Jesse Jewell Parkway
Suite 500A
Gainesville, GA 30501
Apply for a Loan
For Sale
MLS Number 10877407
2 Bedrooms
1 Bathrooms
0 Half Baths
1,225 Square Feet *estimated
Summary of 5324 Ash Street
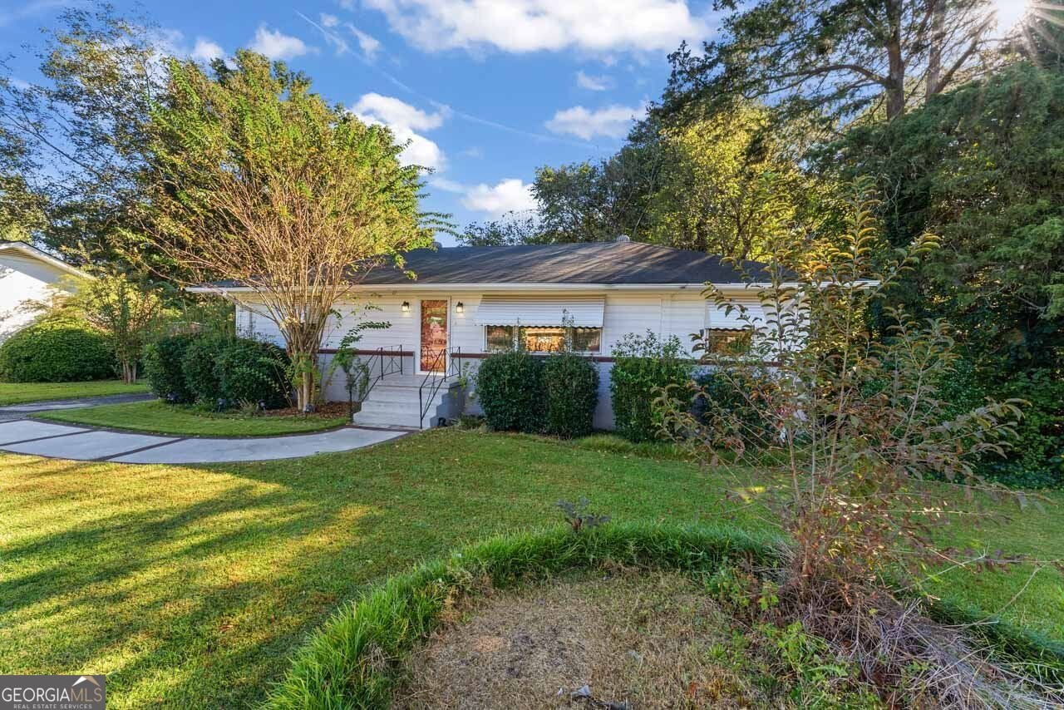
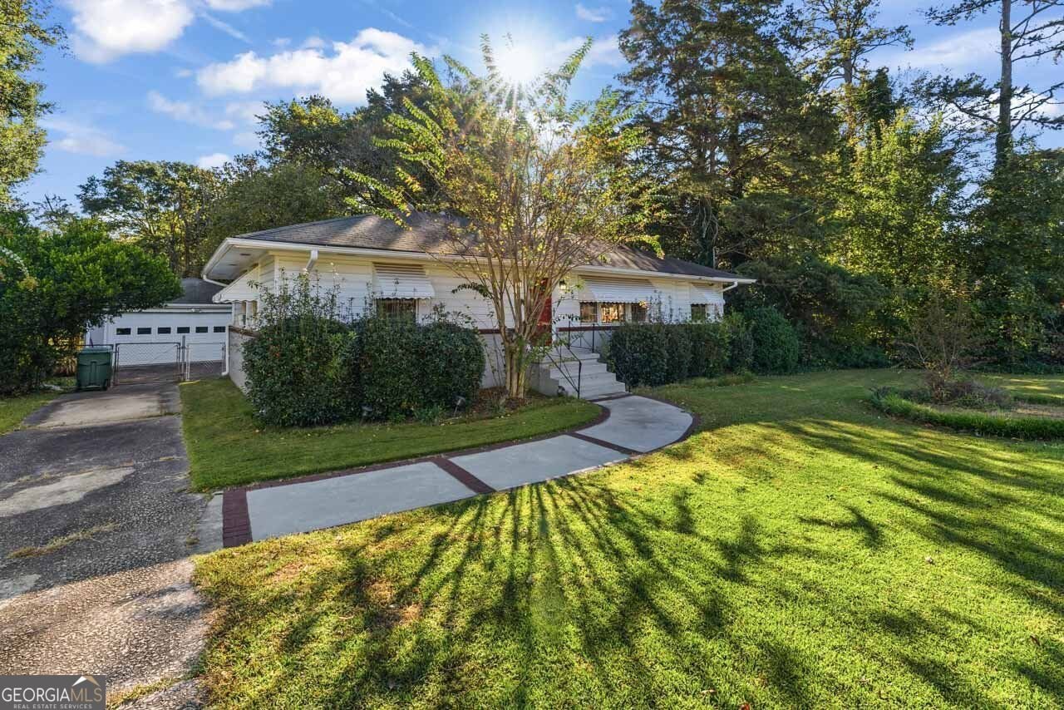
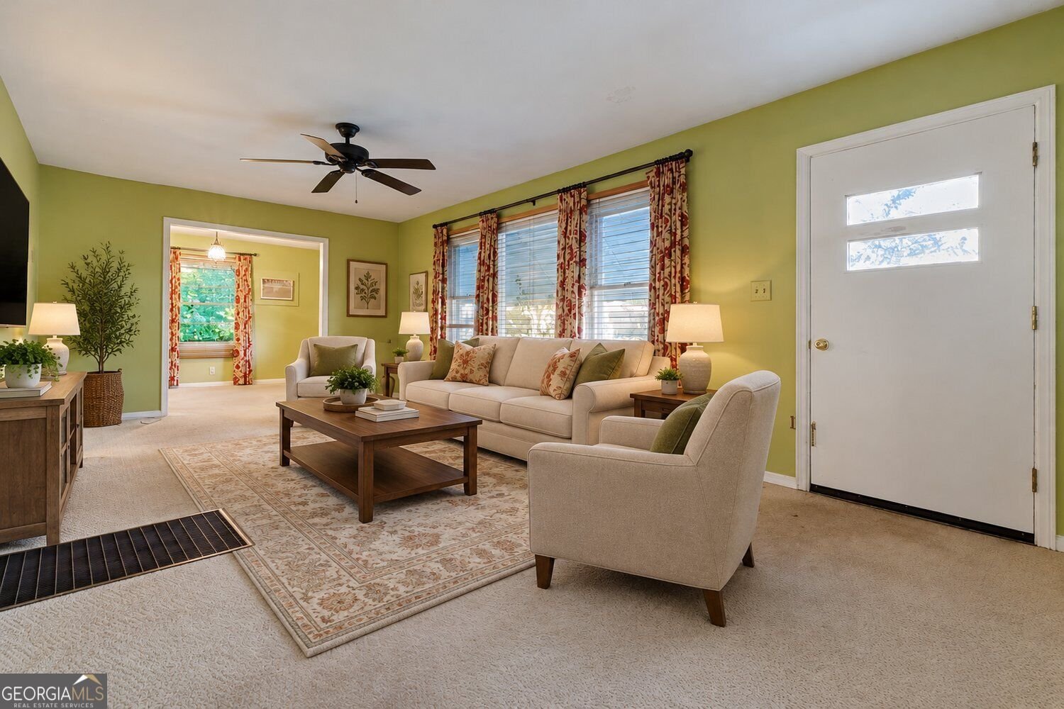
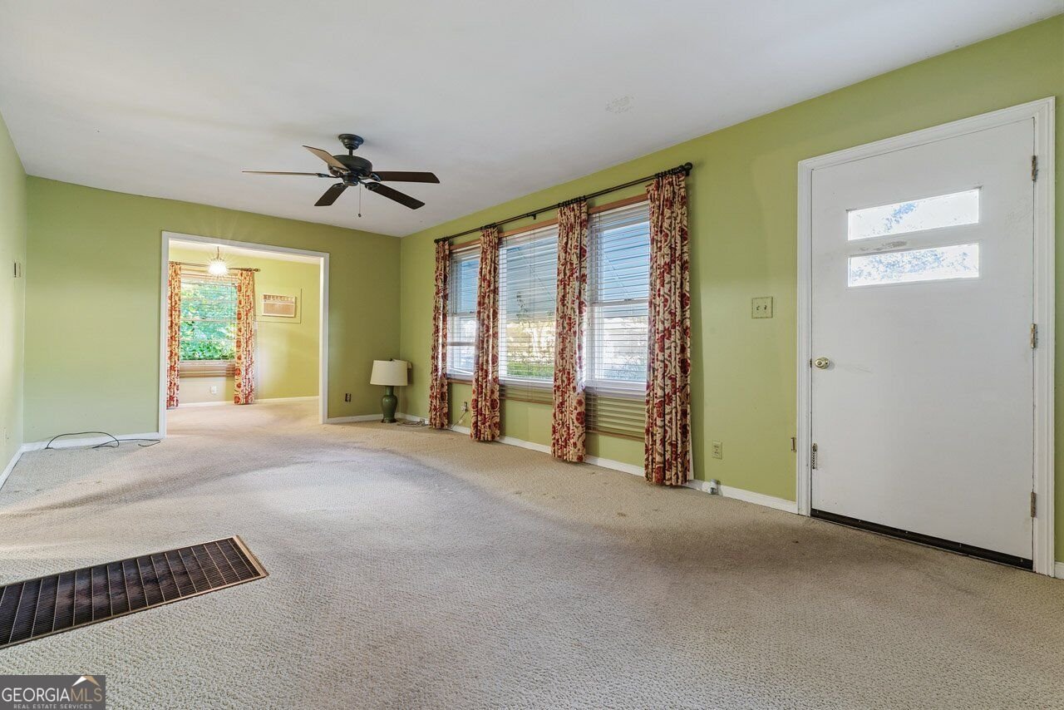
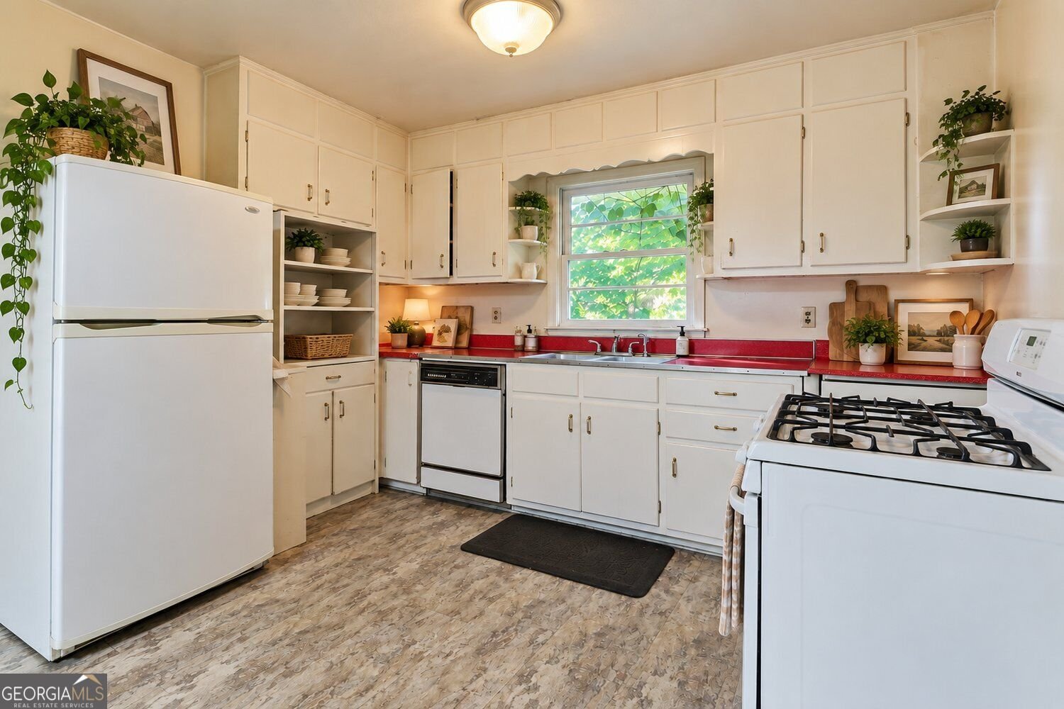
Discover the charm and potential of this classic ranch! Offering approximately 1,200+ square feet, this 2-bedroom, 1-bath home features a comfortable living area filled with natural light and a flexible bonus space just off the kitchen, ideal for a home office, hobby room, or additional dining area. The open kitchen offers room for casual meals and gatherings, and the remodeled bathroom adds an updated touch. Outside, enjoy a spacious front lawn, oversized deck overlooking the private, fenced backyard, and a detached garage/workshop perfect for storage, projects, or extra workspace. An extra-wide driveway provides plenty of off-street parking. With easy access to major highways and a convenient commute to Hartsfield-Jackson Atlanta International Airport, this property offers both accessibility and versatility. No HOA and the practical floor plan make this home an appealing option for owner-occupants and investors alike. Ready for its next owner, this property is full of possibilities-schedule your showing today! Some photos have been virtually staged to showcase the potential use and layout of the space.
Discover this inviting 2-bedroom, 1-bath home located in the well established community of Hillview. Thoughtfully planned, the interior provides 1,225 square feet of finished living space with an open, livable feel from room to room. The kitchen functions as the heart of the home with ample counter space, storage, and a natural connection to the main living areas. Open concept living and dining spaces create a comfortable setting for gatherings of all kinds. The outdoor areas offer a comfortable extension of the living space, perfect for casual evenings or weekend fun. Practical parking available for multiple vehicles makes everyday living easier for households with multiple vehicles. Hillview offers a well established community setting in Forest Park with convenient access to local shopping, dining, and major routes. Just listed within the last few days, this home is already drawing attention. With an asking price of $169,000, this property represents an appealing opportunity in the current market.
▾ Show more
5324 Ash Street - Map & Directions
view in Google Maps
Facts & features
School District Information
High School
Middle School
Elementary School
Additional Information about
Hillview
Association
No
Association Fee Includes
Maintenance Grounds
Additional Information about
5324 Ash Street
County
Neighborhood
Year Built
1953
Appliances
Dishwasher
Refrigerator
Oven/Range (Combo)
Architectural Style
Ranch
Traditional
Foundation
Crawl Space
Construction Materials
Wood Siding
Block
Cooling
Ceiling Fan(s)
Window Unit(s)
Flooring
Carpet
Hardwood
Tile
Vinyl
Heating
Other
Home Warranty
Yes
Interior Features
Master On Main Level
Tile Bath
Kitchen Features
Breakfast Area
Laundry Features
Common Area
Levels
One
Financing Available
Cash
Conventional
FHA
VA Loan
Other Structures
Garage(s),Workshop,Outbuilding
Patio and Porch Features
Deck
Porch
Selling Status
Resale
Roof
Composition
Rooms
Office
Den
Other
Security Features
Smoke Detector(s)
Sewer Type
Public Sewer
Total Finished Area
1,225
Utilities
Cable Available
Electricity Available
Natural Gas Available
Phone Available
Sewer Available
Water Available
Water Source
Public
Master on the Main
Yes
Land Information
Lot Size
Less than .5 Acres
Lot Features
Level
Fencing
Back Yard
Chain Link
Fenced
Garages and Parking Information
Parking Total
2
Parking Features
Garage
Detached
Kitchen Level
Parking Pad
Storage
Guest
Detached Garage
Yes
Tax Information
Taxes
$681
Tax Year
2026
Tax ID Number
13079D F011
▾ Show more
listed by real estate agent joe chapman and chapman group realty, inc.