Back

6186 Caddy Court

Jefferson, GA 30549

The Rains Team
call for more info
404-620-4571
Ask a Question
Send to a Friend
Schedule a Showing
Request More Info
More Homes In
Traditions Of Braselton
2183 Traditions Way, Jefferson
4483 Links Boulevard, Jefferson
5700 Meadow View Drive, Jefferson
Smart Mortgage Options
Dalton Carter
Lender
Lic. 1566538
Office:
Direct: 678-425-4140
AP Mortgage
340 Jesse Jewell Parkway
Suite 500A
Gainesville, GA 30501
Apply for a Loan
For Sale
MLS Number 10876342
5 Bedrooms
4 Bathrooms
0 Half Baths
3,479 Square Feet *estimated
Summary of 6186 Caddy Court
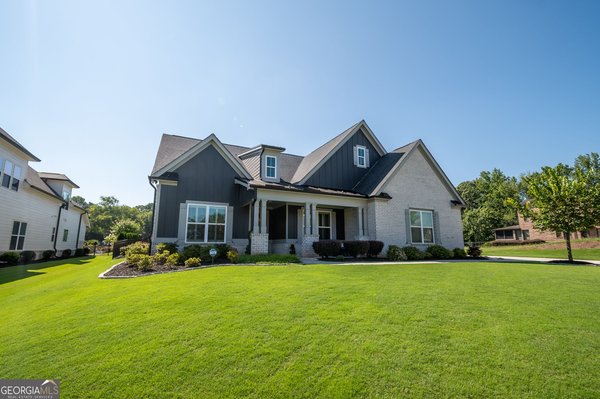
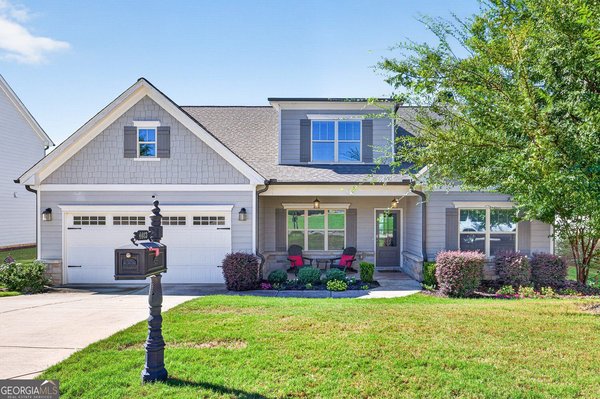
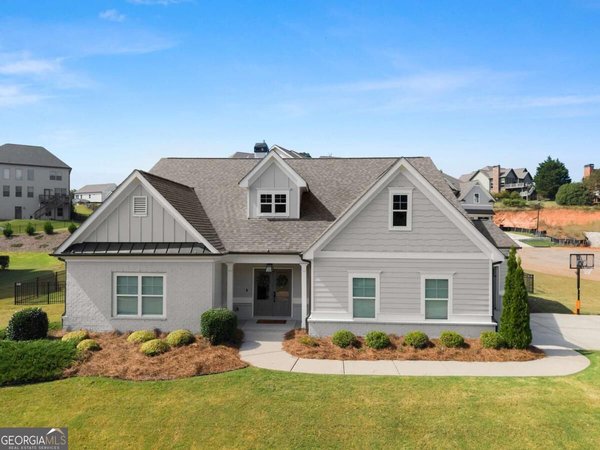
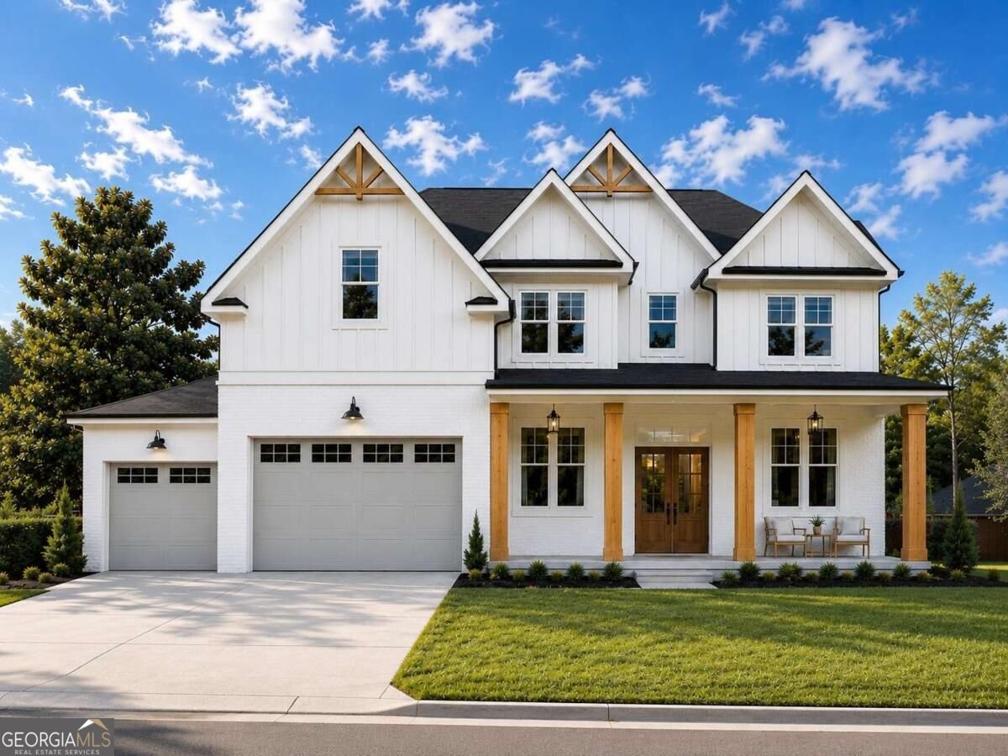
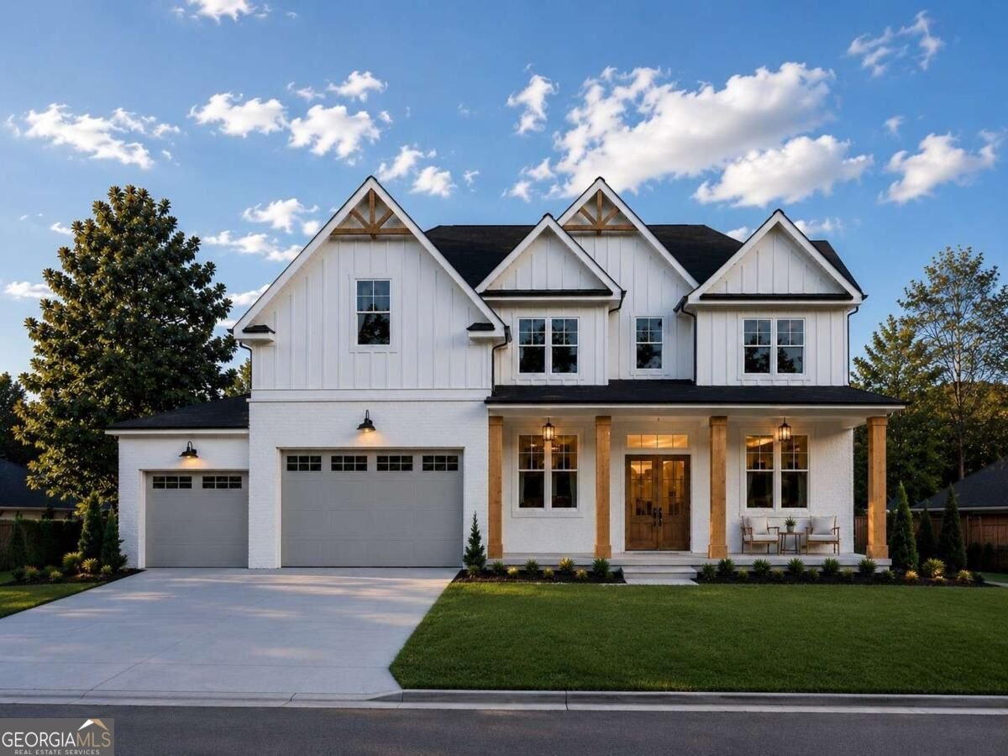
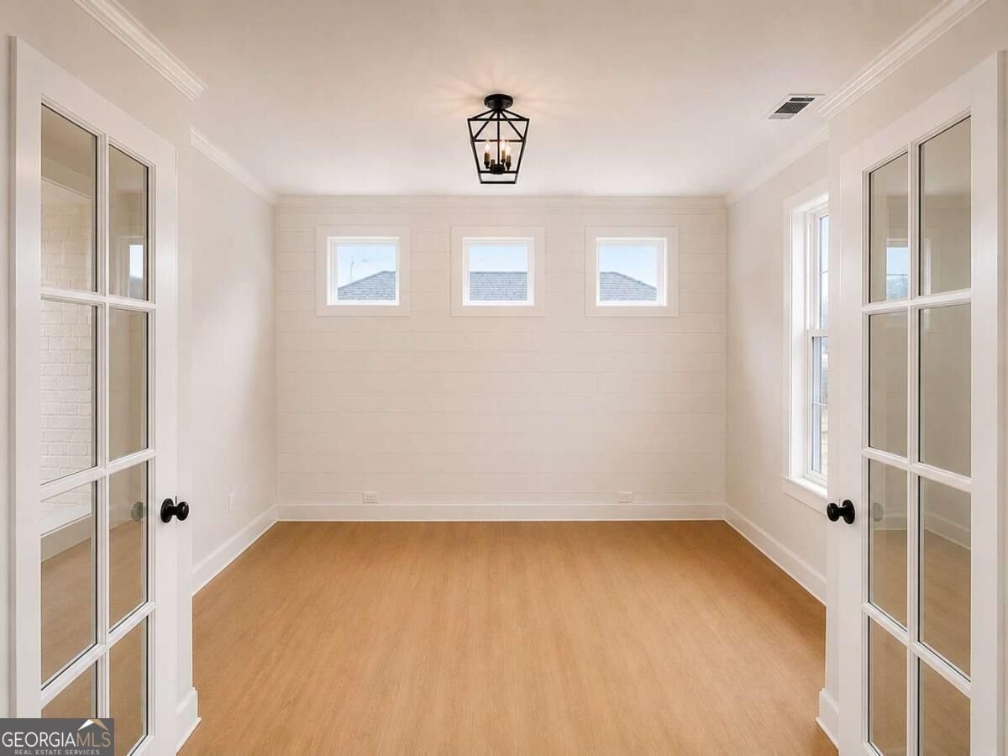
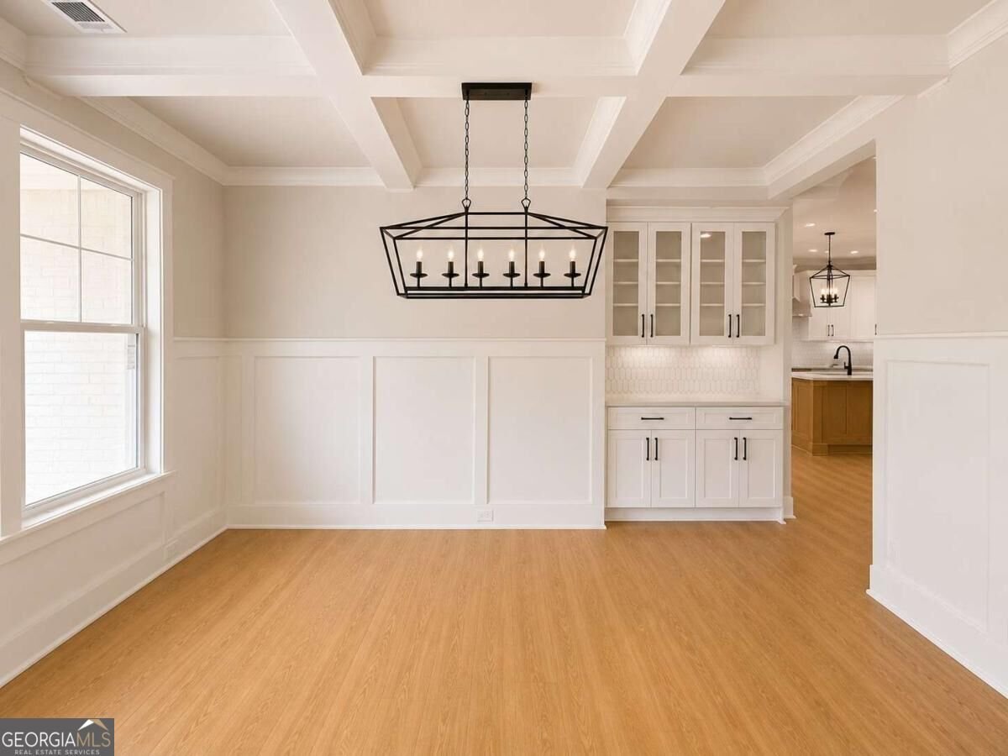
Charming Modern Farmhouse with 5 Bedrooms & 4 Baths with a 3 CAR GARAGE! Welcome home to this stunning two-story, white-painted modern farmhouse that perfectly blends timeless charm with contemporary comfort. Set on a generous lot, this 5-bedroom, 4-bath residence offers space, style, and warmth in every corner. Step inside to an inviting open-concept layout, abundant natural light, and thoughtfully designed living spaces. The gourmet kitchen boasts quartz countertops, shaker cabinetry, stainless steel appliances, and an oversized island-ideal for gathering with family and friends. The adjoining dining area and cozy living room with its fireplace create the perfect atmosphere for everyday living or effortless entertaining. Retreat to the expansive primary suite, complete with a spa-inspired bathroom and walk-in closet. Four additional bedrooms provide ample space for guests, a home office, or a growing household, while four beautifully appointed bathrooms ensure comfort and convenience for everyone. Outside, the farmhouse charm continues with a welcoming front porch, crisp white exterior, and plenty of room for outdoor living with an outdoor fireplace with tv connection-whether it's morning coffee, weekend barbecues, or sunset views. Located in the highly sought-after Traditions of Braselton and zoned for the award-winning Jackson County School System, residents enjoy an unmatched lifestyle with resort-style amenities, including swimming, tennis, pickleball, a fitness center, playgrounds, and optional golf and private clubhouse memberships featuring an exclusive restaurant. This exceptional new construction home combines luxury finishes, thoughtful design, and an unbeatable location. *Stock Images of completed home* Home is currenlty under construction
Discover this inviting 5-bedroom, 4-bath home located in the well established community of Traditions Of Braselton. Inside, the home offers 3,479 square feet of finished living space, giving plenty of room for everyday living and easy entertaining. The kitchen was planned for both everyday meals and special occasions, with plenty of room to cook, serve, and connect. Open concept living and dining spaces create a comfortable setting for gatherings of all kinds. Outside, the property offers approximately 0.38 acres, giving ample room to relax, play, or plan future outdoor projects. Practical parking available for multiple vehicles makes everyday living easier for households with multiple vehicles. Residents of Traditions Of Braselton enjoy a blend of neighborhood charm and easy access to everyday conveniences. With only a few days on the market, this property is a must see for buyers watching the area. Currently offered at $749,900, this home delivers a strong combination of space, condition, and location.
▾ Show more
6186 Caddy Court - Map & Directions
view in Google Maps
Facts & features
School District Information
High School
Middle School
Elementary School
Additional Information about
Traditions Of Braselton
Association
Yes
Association Fee
$1,100
Initiation Fee
$1,100
Association Fee Includes
Swimming
Tennis
Community Features
Clubhouse
Fitness Center
Pickleball Court(s)
Playground
Pool
Sidewalks
Street Lights
Tennis Court(s)
Neighborhood Tennis
Yes
Neighborhood Pool
Yes
Additional Information about
6186 Caddy Court
County
Year Built
2026
Appliances
Dishwasher
Disposal
Double Oven
Microwave
Architectural Style
Traditional
Foundation
Slab
Construction Materials
Brick
Concrete
Cooling
Ceiling Fan(s)
Heat Pump
Fireplace Features
Gas Log
Flooring
Carpet
Tile
Heating
Forced Air
Heat Pump
Home Warranty
Yes
Interior Features
Double Vanity
In-Law Floorplan
Tray Ceiling(s)
Walk-In Closet(s)
Kitchen Features
Kitchen Island
Walk-in Pantry
Laundry Features
Other,Upper Level
Levels
Two
Patio and Porch Features
Deck
Selling Status
New Construction
Roof
Composition,Metal
Rooms
Bonus Room
Family Room
Game Room
Laundry
Loft
Office
Security Features
Carbon Monoxide Detector(s)
Smoke Detector(s)
Sewer Type
Public Sewer
Total Finished Area
3,479
Total Fire Places
2
Utilities
Electricity Available
High Speed Internet
Sewer Available
Underground Utilities
Water Available
Water Source
Public
Window Features
Double Pane Windows
New Construction
Yes
Land Information
Lot Size
Less than .5 Acres
Lot Features
Cul-De-Sac
Lot Size Estimated
0.38
Water Front Features
No Dock Or Boathouse
Garages and Parking Information
Parking Total
4
Parking Features
Attached
Garage
Garage Door Opener
3 Garages +
Yes
Tax Information
Taxes
Unknown
Tax Year
0
Tax ID Number
105D-146S
▾ Show more
listed by real estate agent andrew drooker and vantage point realty