Back

825 Stoneglen Court

Mcdonough, GA 30252

The Rains Team
call for more info
404-620-4571
Ask a Question
Send to a Friend
Schedule a Showing
Request More Info
More Homes In
Brook Hollow
305 Brook Hollow Drive, McDonough
630 Brookgreen Place, McDonough
560 Brook Hollow Drive, McDonough
Smart Mortgage Options
Dalton Carter
Lender
Lic. 1566538
Office:
Direct: 678-425-4140
AP Mortgage
340 Jesse Jewell Parkway
Suite 500A
Gainesville, GA 30501
Apply for a Loan
For Sale
MLS Number 10810064
4 Bedrooms
2 Bathrooms
1 Half Baths
4,288 Square Feet *estimated
Summary of 825 Stoneglen Court
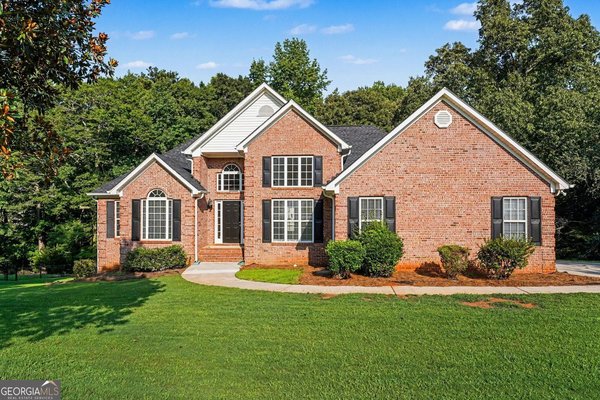
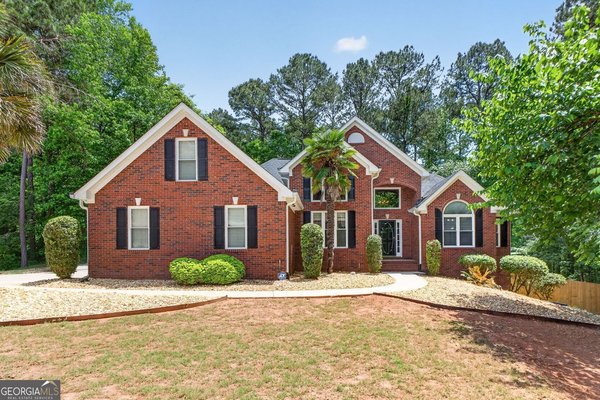
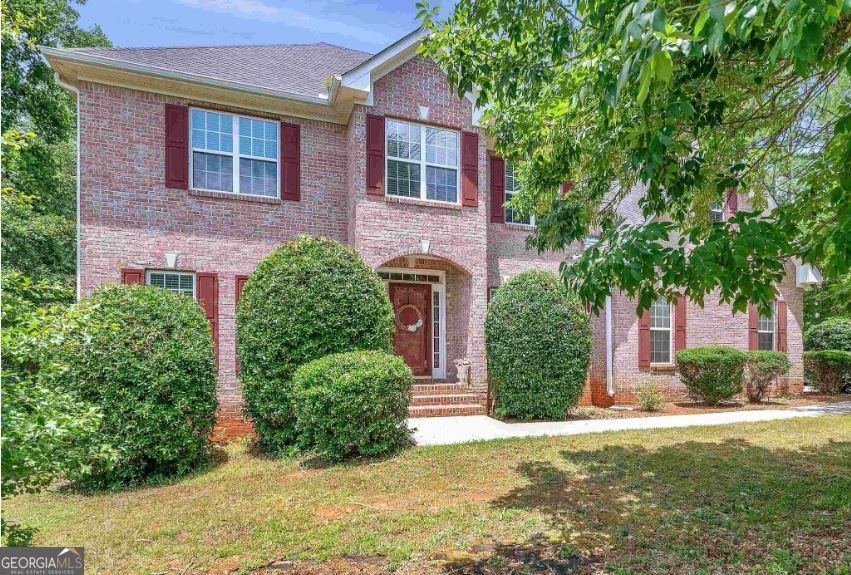
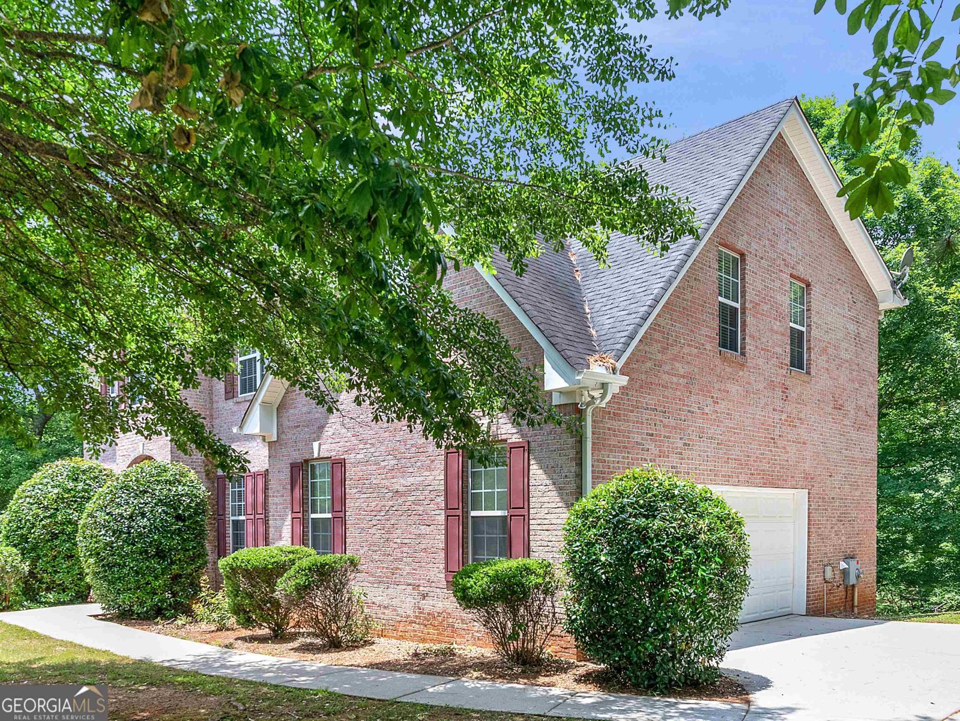
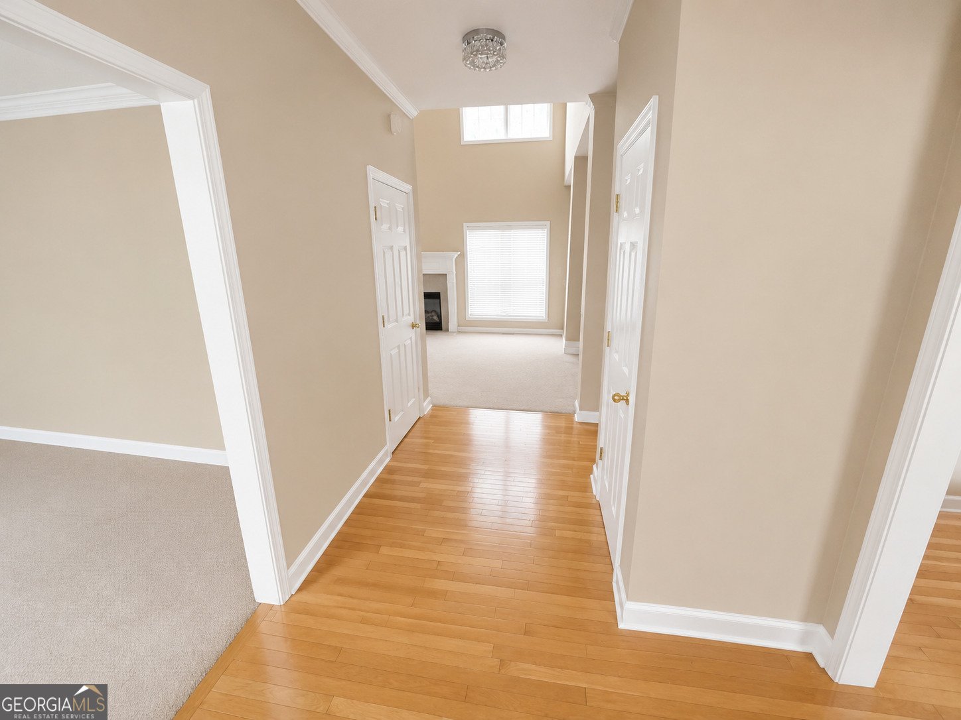
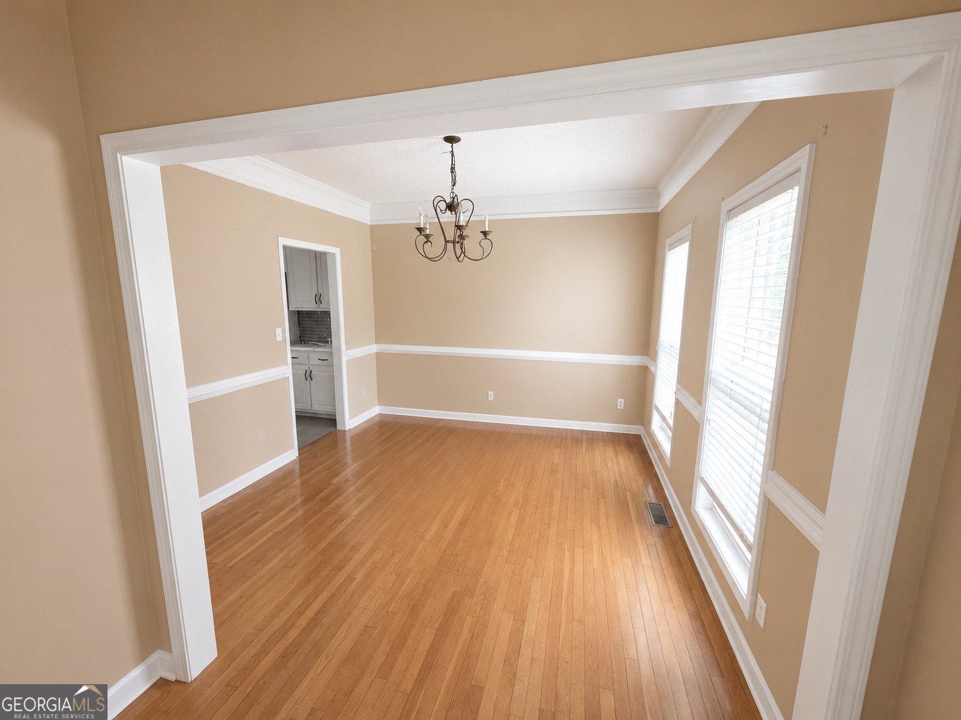
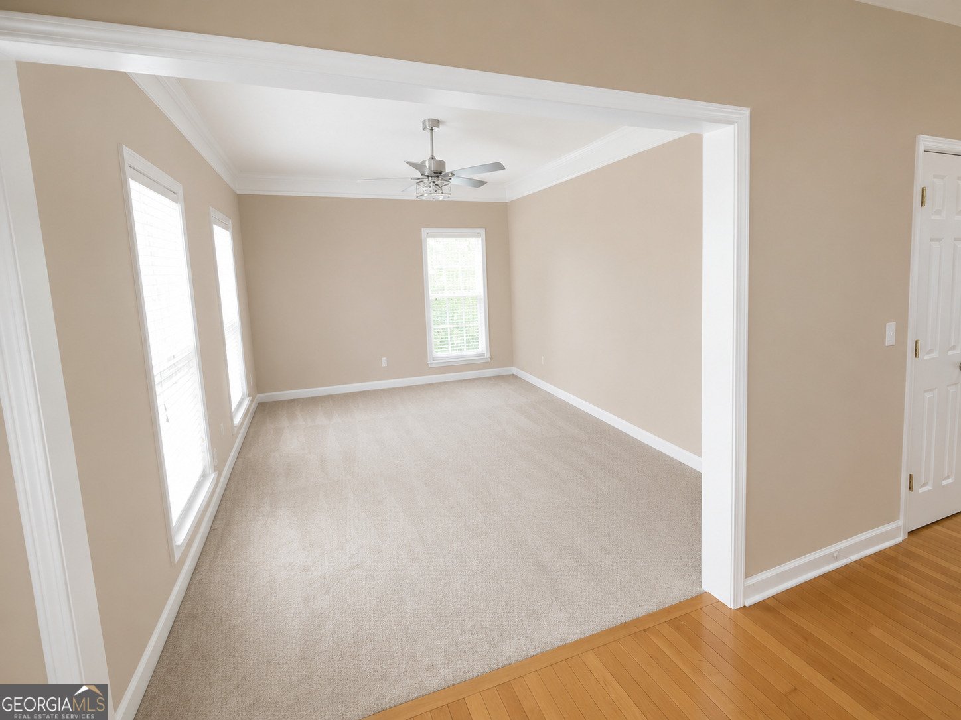
LEASE/PURCHASE OR LEASE/OPTION with FLEXIBLE PAYMENT & TERMS. LOW to NO DOWN PAYMENT, DEPENDING ON CREDIT. A beautiful three-sided brick traditional home located in the highly desirable Brook Hollow subdivision. Situated on approximately 0.75 acres, this spacious property offers the perfect blend of comfort, privacy, and convenience. The home features 4 generously sized bedrooms, 2.5 bathrooms, an unfinished basement, and a side-entry two-car garage. The main level includes a formal living room, formal dining room, a stunning two-story family room with a fireplace, a bright breakfast area, a spacious kitchen with plenty of cabinet and countertop space, a large pantry, a convenient laundry area, and a half bath. The oversized owner's suite provides a private retreat with a sitting area, massive walk-in closet, double vanity, separate shower, and relaxing jacuzzi tub. Three additional bedrooms upstairs offer plenty of space for family, guests, or a home office. Enjoy outdoor living on the rear deck overlooking a private, scenic backyard filled with mature greenery, perfect for entertaining or relaxing. The unfinished basement provides additional potential for storage, a recreation area, or future expansion. Conveniently located near shopping, dining, schools, and medical facilities, this well-maintained home offers generous living space in a peaceful, established community.
Welcome to this beautifully maintained 4-bedroom, 2-bath home in the sought after Brook Hollow community of Mcdonough. With 4,288 square feet of finished living space, this floor plan offers generous gathering spaces as well as comfortable private retreats. The kitchen functions as the heart of the home with ample counter space, storage, and a natural connection to the main living areas. Open concept living and dining spaces create a comfortable setting for gatherings of all kinds. Outside, the property offers approximately 0.75 acres, giving ample room to relax, play, or plan future outdoor projects. The property includes parking available, offering convenience for residents and guests. Residents of Brook Hollow enjoy a blend of neighborhood charm and easy access to everyday conveniences. Recently listed and already on many buyers radar, this home is a fresh opportunity. At $425,000, this home is well positioned for buyers seeking value in Mcdonough.
Show more
825 Stoneglen Court - Map & Directions
view in Google Maps
Facts & features
School District Information
High School
Middle School
Elementary School
Additional Information about
Brook Hollow
Association
Yes
Additional Information about
825 Stoneglen Court
County
Neighborhood
Year Built
2001
Appliances
Oven/Range (Combo)
Architectural Style
Brick 3 Side
Traditional
Basement
Bath/Stubbed
Daylight
Exterior Entry
Construction Materials
Wood Siding
Brick
Vinyl Siding
Cooling
Central Air
Flooring
Hardwood
Carpet
Heating
Natural Gas
Home Warranty
No
Interior Features
Central Vacuum
Attic Expandable
Bookcases
Tray Ceiling(s)
Vaulted Ceiling(s)
High Ceilings
Double Vanity
Beamed Ceilings
Two Story Foyer
Soaking Tub
Other
Pulldown Attic Stairs
Rear Stairs
Sauna
Separate Shower
Tile Bath
Walk-In Closet(s)
Wet Bar
Whirlpool Bath
In-Law Floorplan
Master On Main Level
Roommate Plan
Split Bedroom Plan
Wine Cellar
Split Foyer
Laundry Features
Laundry Closet,In Basement,Common Area,In Garage,In Hall,In Kitchen,In Mud Room,Other,Upper Level
Levels
Two
Financing Available
Cash
Conventional
FHA
Lease Purchase
Other
VA Loan
Selling Status
Resale
Roof
Composition
Rooms
Foyer
Keeping Room
Laundry
Bonus Room
Den
Exercise Room
Family Room
Great Room
Library
Loft
Other
Game Room
Sun Room
Media Room
Office
Sewer Type
Septic Tank,Public Sewer
Showing Info
Septic Tank,Public Sewer
Total Finished Area
4,288
Total Fire Places
1
Utilities
Cable Available
Sewer Connected
Electricity Available
High Speed Internet
Natural Gas Available
Water Available
Water Source
Public
Master on the Main
Yes
Land Information
Lot Size
.5 to 1 Acre
Lot Features
Sloped
Lot Size Estimated
0.75
Garages and Parking Information
Parking Features
Attached
Garage Door Opener
Garage
Side/Rear Entrance
Tax Information
Taxes
$4,044
Tax Year
2021
Tax ID Number
101C01107000
Show more
listed by real estate agent calvin gleaton and exp realty