Back

5658 Raintree Trace

Oakwood, GA 30566

The Rains Team
call for more info
404-620-4571
Ask a Question
Send to a Friend
Schedule a Showing
Request More Info
More Homes In
Pepper Tree
5671 Raintree Trace, Oakwood
Smart Mortgage Options
Dalton Carter
Lender
Lic. 1566538
Office:
Direct: 678-425-4140
AP Mortgage
340 Jesse Jewell Parkway
Suite 500A
Gainesville, GA 30501
Apply for a Loan
For Sale
MLS Number 10810693
3 Bedrooms
2 Bathrooms
0 Half Baths
1,740 Square Feet *estimated
Summary of 5658 Raintree Trace
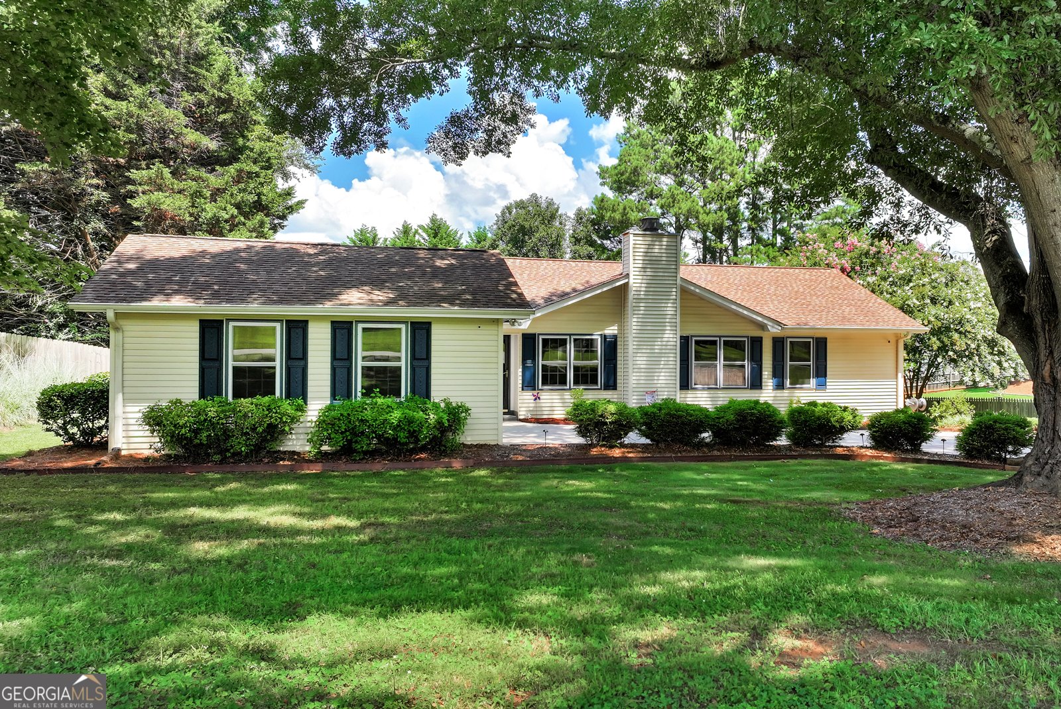
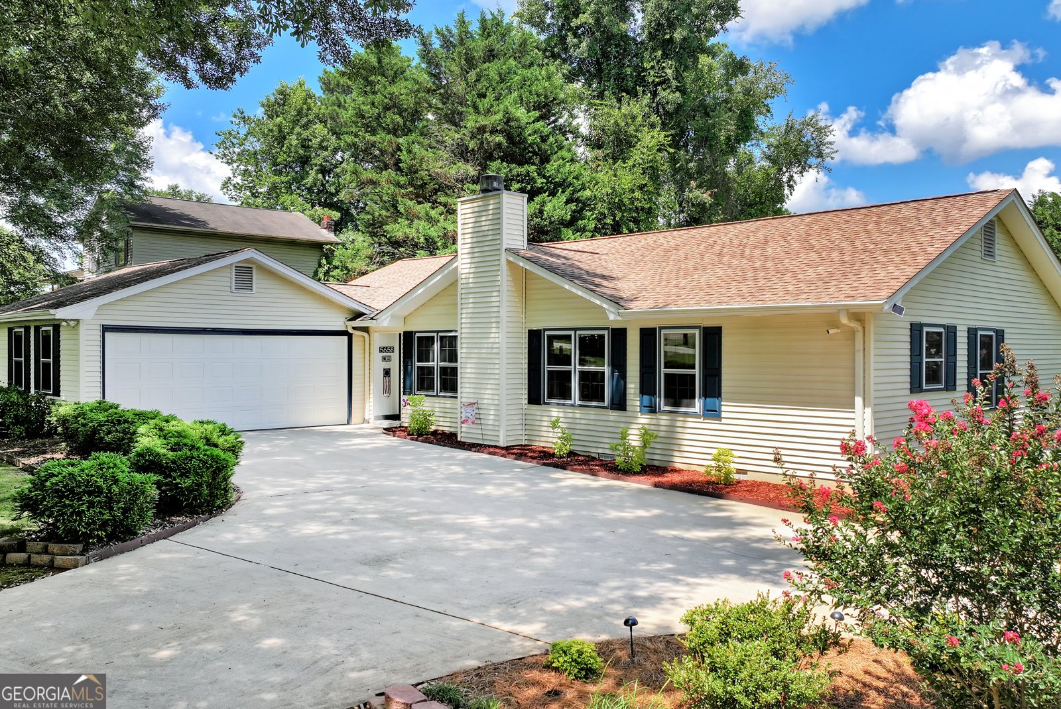
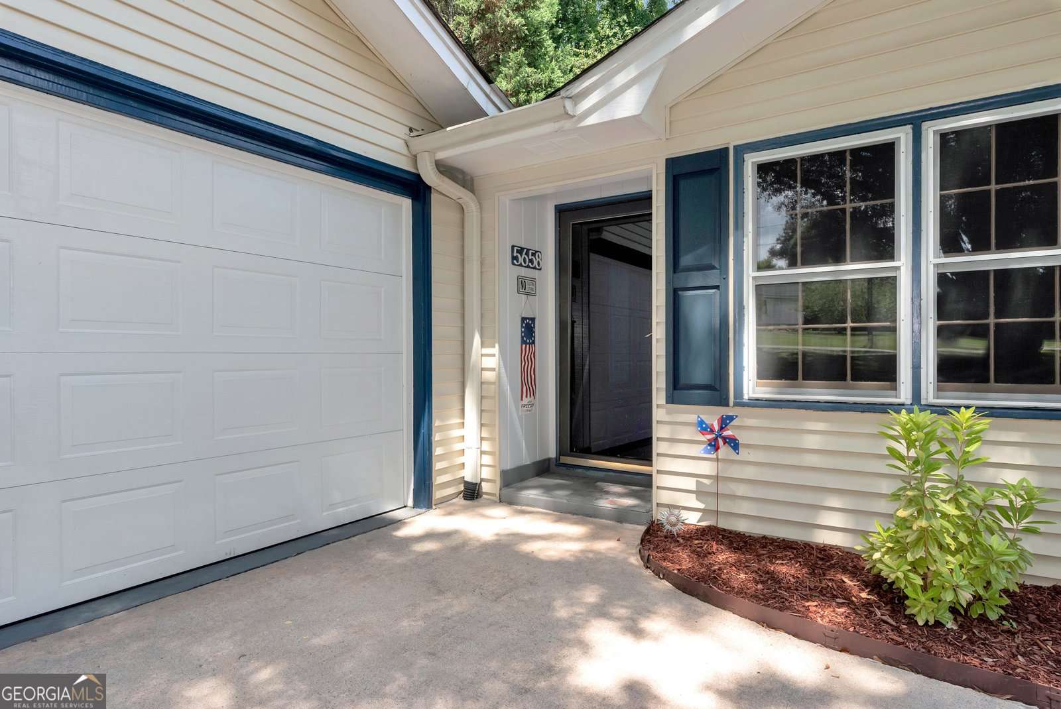
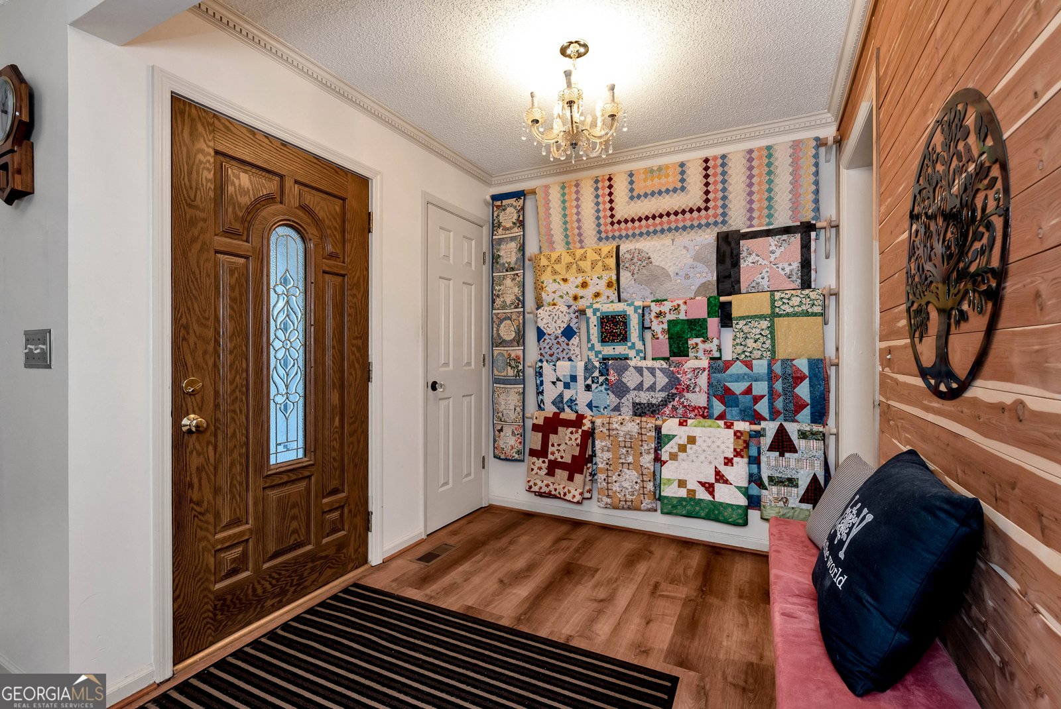
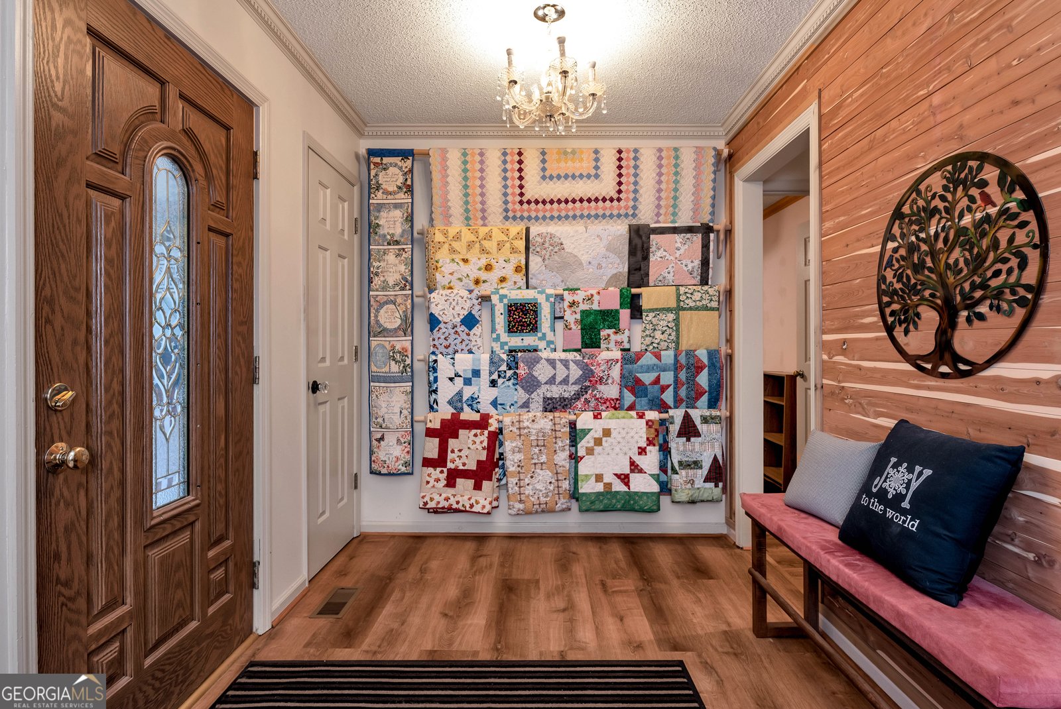
Welcome home to this charming ranch offering comfortable one level living with inviting spaces inside and out. Step through the welcoming foyer featuring a beautiful cedar accent wall that adds warmth and character from the moment you enter. The spacious living room is centered around a stunning brick fireplace with a raised hearth and electric insert, creating the perfect place to gather with family and friends. The dining area flows seamlessly to the screened porch, providing an ideal space to enjoy your morning coffee or relax while overlooking the backyard. The kitchen offers ample cabinet space, generous countertop space, and a functional layout that makes meal preparation a breeze. The primary suite features a spacious walk in closet and a private en suite bath with a walk in shower. Two additional bedrooms share a well appointed full bath, offering flexibility for family, guests, or a home office. A conveniently located laundry closet adds to the home's practical layout. One of the standout features of this property is the detached heated and cooled workshop, offering endless possibilities for hobbies, woodworking, a home business, fitness space, or additional storage. Conveniently located just minutes from Lake Lanier, the University of North Georgia Gainesville Campus, I 985, Chick-fil-A, Publix, restaurants, shopping, and all that Oakwood and Gainesville have to offer, this home combines everyday convenience with a peaceful setting. Whether you're searching for your first home, looking to downsize, or adding to your investment portfolio, this one is ready to welcome you home.
Welcome to 5658 Raintree Trace in Pepper Tree, where this thoughtfully designed 3-bed, 2-bath home is ready for its next chapter. Inside, the home offers 1,740 square feet of finished living space, giving plenty of room for everyday living and easy entertaining. A bright, open kitchen offers generous workspace, storage, and a direct view into the main gathering spaces. Open concept living and dining spaces create a comfortable setting for gatherings of all kinds. The outdoor space includes approximately 0.71 acres, ideal for gardening, outdoor activities, or simply enjoying the seasons. The property includes parking available for multiple vehicles, offering convenience for residents and guests. Pepper Tree offers a well established community setting in Oakwood with convenient access to local shopping, dining, and major routes. Recently listed and already on many buyers radar, this home is a fresh opportunity. With an asking price of $375,000, this property represents an appealing opportunity in the current market.
Show more
5658 Raintree Trace - Map & Directions
view in Google Maps
Facts & features
School District Information
High School
Middle School
Elementary School
Additional Information about
Pepper Tree
Association
No
Additional Information about
5658 Raintree Trace
County
Neighborhood
Year Built
1985
Appliances
Dishwasher
Oven/Range (Combo)
Architectural Style
Ranch
Foundation
Slab
Construction Materials
Vinyl Siding
Cooling
Ceiling Fan(s)
Central Air
Dining Room Features
Separate Room
Exterior Features
Lighting
Fireplace Features
Family Room
Living Room
Masonry
Flooring
Carpet
Laminate
Vinyl
Heating
Central
Home Warranty
No
Interior Features
Master On Main Level
Pulldown Attic Stairs
Walk-In Closet(s)
Kitchen Features
Breakfast Room
Laundry Features
In Hall,Laundry Closet
Levels
One
Other Structures
Outbuilding,Workshop
Patio and Porch Features
Screened
Selling Status
Resale
Roof
Composition
Rooms
Den
Family Room
Security Features
Smoke Detector(s)
Sewer Type
Septic Tank
Total Finished Area
1,740
Total Fire Places
1
Utilities
Cable Available
Electricity Available
Phone Available
Water Available
Water Source
Public
Master on the Main
Yes
Land Information
Lot Size
.5 to 1 Acre
Lot Features
Level
Lot Size Estimated
0.71
Fencing
Back Yard
Garages and Parking Information
Parking Total
2
Parking Features
Garage
Garage Door Opener
Kitchen Level
Side/Rear Entrance
Tax Information
Taxes
$939
Tax Year
2025
Tax ID Number
08-00076-02-094
Show more
listed by real estate agent brian smith and keller williams realty north atlanta