Back

330 Waverly Hall Drive

Roswell, GA 30075

The Rains Team
call for more info
404-620-4571
Ask a Question
Send to a Friend
Schedule a Showing
Request More Info
More Homes In
Waverly Hall
1530 Woodstock Road, Roswell
255 Waverly Hall Drive, Roswell
320 Waverly Hall Circle, Roswell
Smart Mortgage Options
Dalton Carter
Lender
Lic. 1566538
Office:
Direct: 678-425-4140
AP Mortgage
340 Jesse Jewell Parkway
Suite 500A
Gainesville, GA 30501
Apply for a Loan
For Sale
MLS Number 10841210
5 Bedrooms
4 Bathrooms
0 Half Baths
Square Footage Not Provided
Summary of 330 Waverly Hall Drive
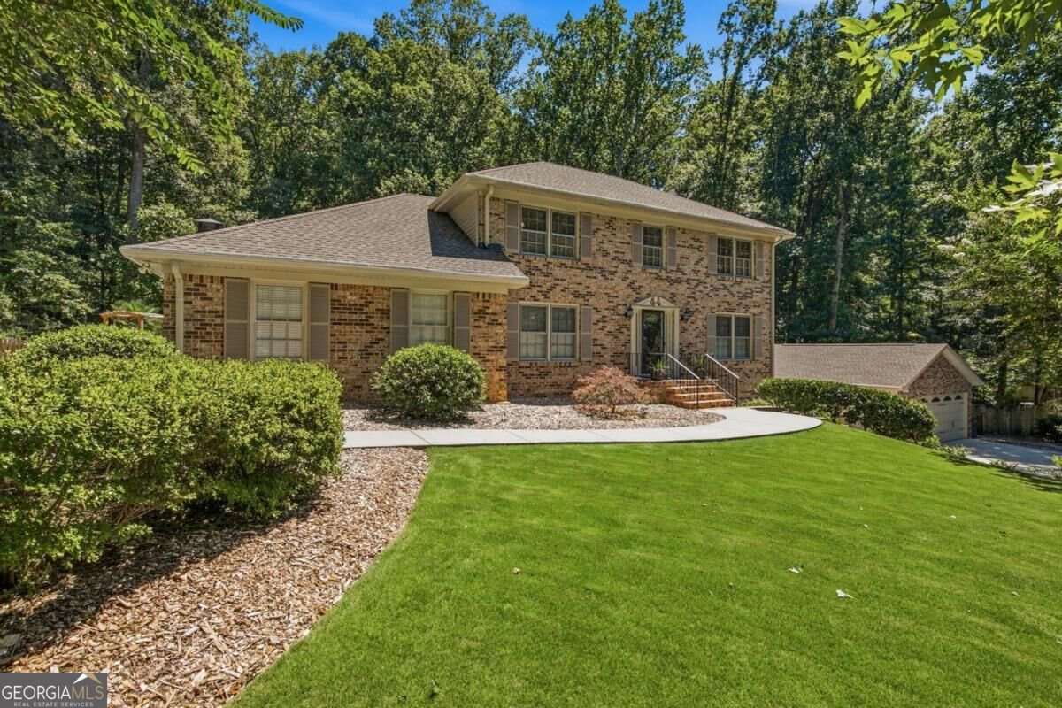
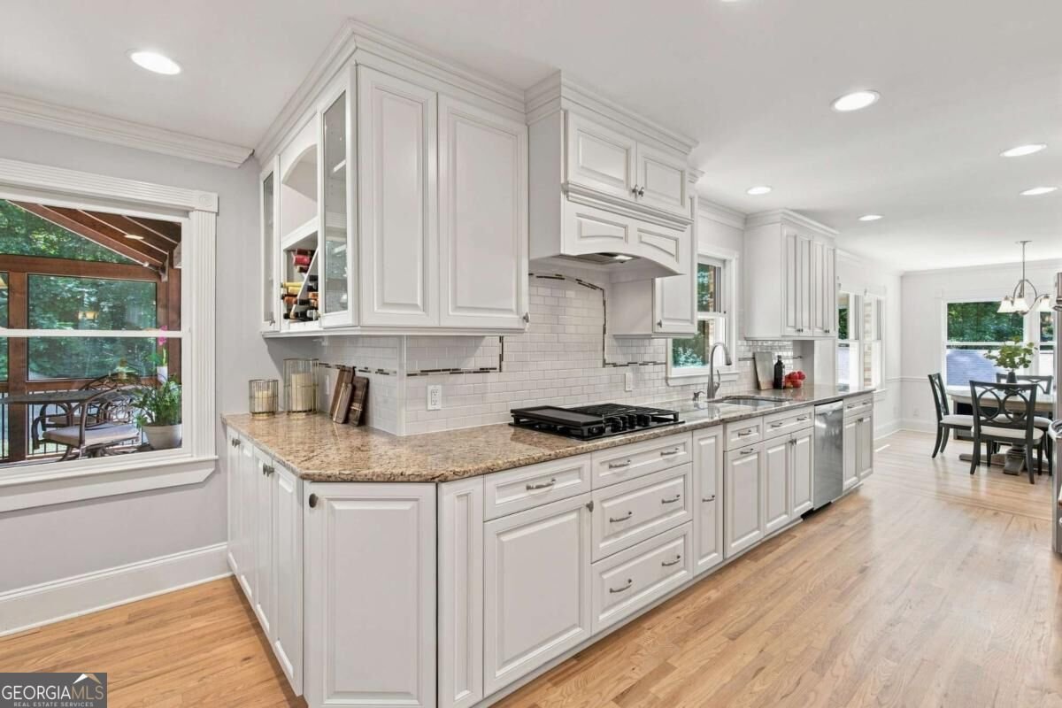
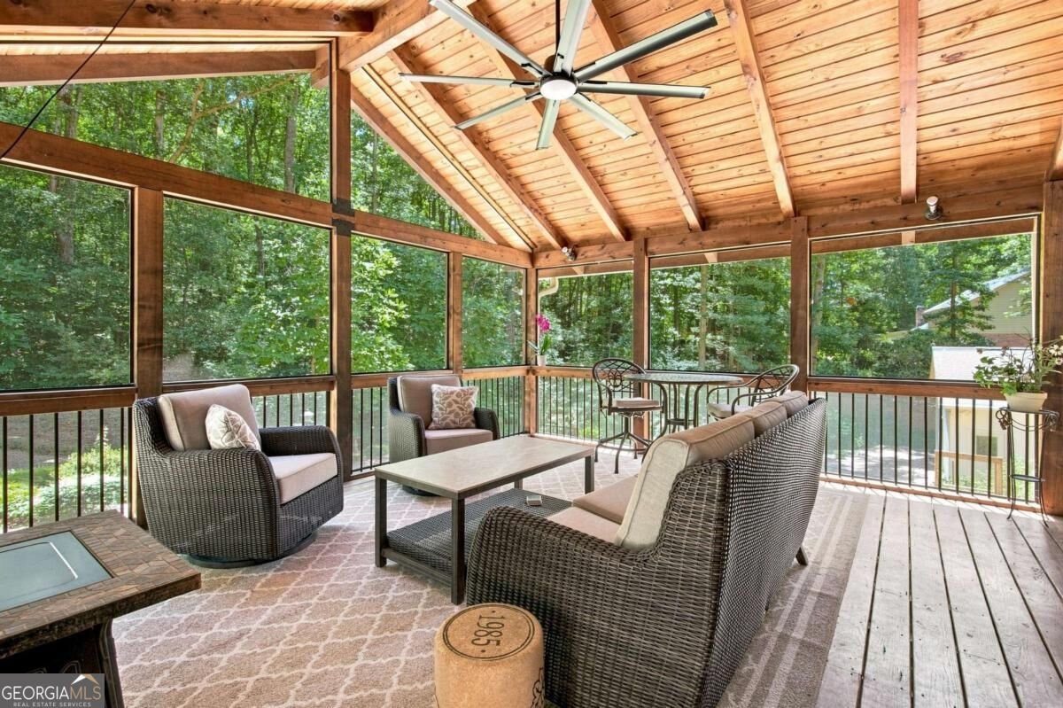
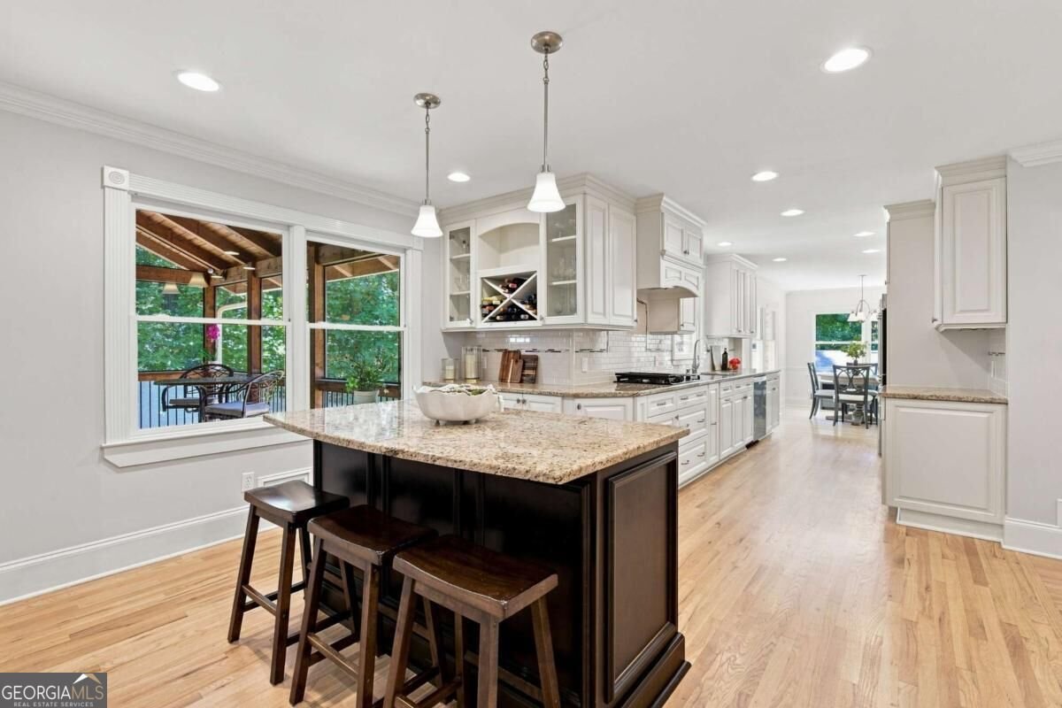
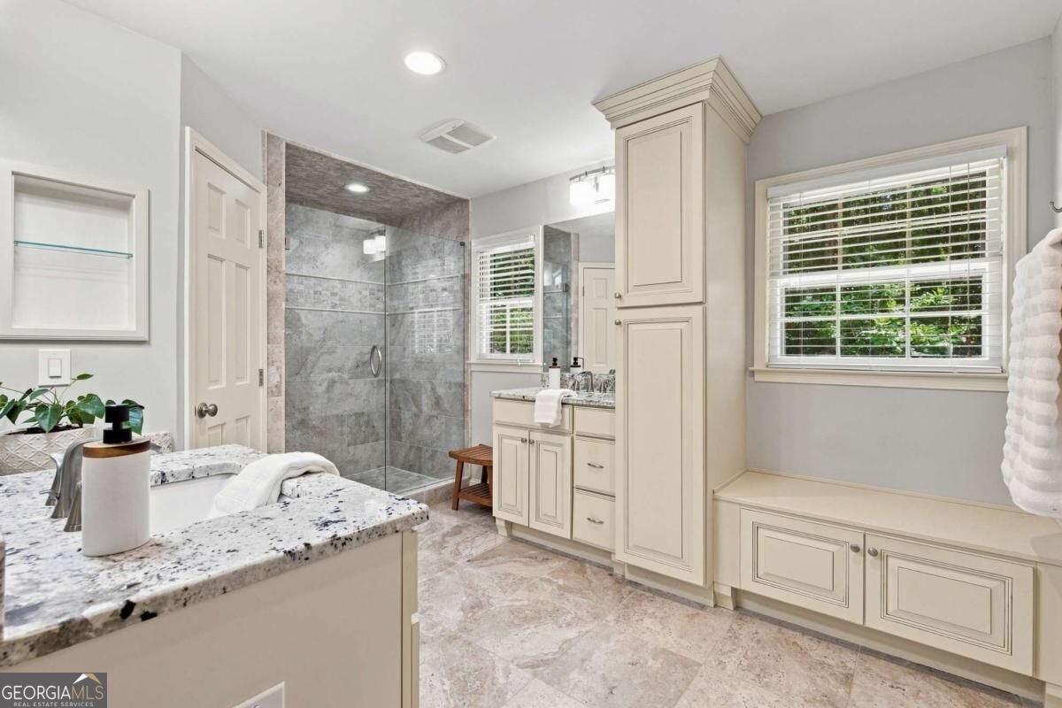
Almost an acre, no HOA, four-sided brick, beautifully renovated, AND a detached two-car garage-this Roswell home has so much to offer! Beautifully refinished real hardwood floors extend throughout the main level, up the stairs, through the upstairs hallways and landings, and down to the finished terrace level. The main floor features a bedroom and full bath, formal dining room, spacious great room, breakfast room, and an updated kitchen with stainless steel appliances and a huge walk-in pantry. The screened porch and adjoining grilling deck overlook a gigantic backyard with plenty of room for a pool, plus a fire pit, garden area, and wonderful privacy. Upstairs, the spacious master suite features a beautifully renovated bath and custom closet, along with two additional bedrooms with generous closet space. The finished terrace level offers even more flexibility with a wine cellar, bedroom, full bath, and living area-ideal for an in-law suite, guests, home office, or potential short-term rental. There is also parking at terrace level for extra convenience. Need extra garage or workshop space? The detached two-car garage provides plenty of room for cars, storage, hobbies, or a workshop in addition to the attached garage. All of this in a fantastic Roswell location close to highly sought-after schools, Leita Thompson Memorial Park, Target, The Fresh Market, shopping, dining, and more. Renovated, spacious, private, and HOA-free-this one is it!
Set in the popular Waverly Hall neighborhood, this 5-BR, 4-BA home offers a comfortable blend of space, style, and function. An open and comfortable floor plan makes it easy to relax, work, and entertain. The kitchen was planned for both everyday meals and special occasions, with plenty of room to cook, serve, and connect. The main living areas are filled with natural light and provide an easy flow for hosting friends or enjoying quiet evenings at home. Step outside to approximately 0.933 acres, creating a comfortable setting for outdoor living and weekend gatherings. The property includes parking available for multiple vehicles, offering convenience for residents and guests. Set within Waverly Hall in Roswell, this home is close to schools, shopping, dining, and area attractions. At $925,000, this home is well positioned for buyers seeking value in Roswell.
Show more
330 Waverly Hall Drive - Map & Directions
view in Google Maps
Facts & features
School District Information
High School
Middle School
Elementary School
Additional Information about
Waverly Hall
Association
No
Additional Information about
330 Waverly Hall Drive
County
Neighborhood
Year Built
1976
Appliances
Convection Oven
Cooktop
Dishwasher
Disposal
Double Oven
Gas Water Heater
Microwave
Oven (Wall)
Stainless Steel Appliance(s)
Architectural Style
Brick 4 Side
Traditional
Basement
Bath Finished
Daylight
Exterior Entry
Finished
Full
Interior Entry
Unfinished
Construction Materials
Brick
Cooling
Central Air
Zoned
Dining Room Features
Seats 12+,Separate Room
Exterior Features
Fire Pit,Garden
Fireplace Features
Family Room
Gas Starter
Masonry
Flooring
Carpet
Hardwood
Tile
Heating
Forced Air
Natural Gas
Home Warranty
No
Interior Features
Double Vanity
In-Law Floorplan
Pulldown Attic Stairs
Tile Bath
Walk-In Closet(s)
Wine Cellar
Kitchen Features
Breakfast Area
Breakfast Bar
Breakfast Room
Pantry
Walk-in Pantry
Laundry Features
In Kitchen
Levels
Two
Financing Available
1031 Exchange
Cash
Conventional
Other Structures
Second Garage
Patio and Porch Features
Deck
Porch
Screened
Selling Status
Resale
Roof
Composition
Rooms
Family Room
Foyer
Laundry
Security Features
Smoke Detector(s)
Sewer Type
Septic Tank
Total Fire Places
1
Utilities
Cable Available
Electricity Available
High Speed Internet
Natural Gas Available
None
Water Available
Water Source
Public
Window Features
Double Pane Windows
Finished Basement
Yes
Land Information
Lot Size
.5 to 1 Acre
Lot Features
Level
Private
Lot Size Estimated
0.933
View
Seasonal View
Water Front Features
No Dock Or Boathouse
Garages and Parking Information
Parking Total
4
Parking Features
Attached
Detached
Garage
Garage Door Opener
Kitchen Level
Side/Rear Entrance
Storage
Detached Garage
Yes
Tax Information
Taxes
$2,811
Tax Year
2025
Tax ID Number
12-1411-0110-026
Show more
listed by real estate agent renee pruitt and the rezerve