Back

1415 Elgin Way

Cumming, GA 30041

The Rains Team
call for more info
404-620-4571
Ask a Question
Send to a Friend
Schedule a Showing
Request More Info
More Homes In
Windermere
3815 Stanford Drive, Cumming
8640 Amsbury Way, Cumming
5623 Lancashire Lane, Cumming
Smart Mortgage Options
Dalton Carter
Lender
Lic. 1566538
Office:
Direct: 678-425-4140
AP Mortgage
340 Jesse Jewell Parkway
Suite 500A
Gainesville, GA 30501
Apply for a Loan
For Sale
MLS Number 10874362
4 Bedrooms
5 Bathrooms
2 Half Baths
5,547 Square Feet *estimated
Summary of 1415 Elgin Way
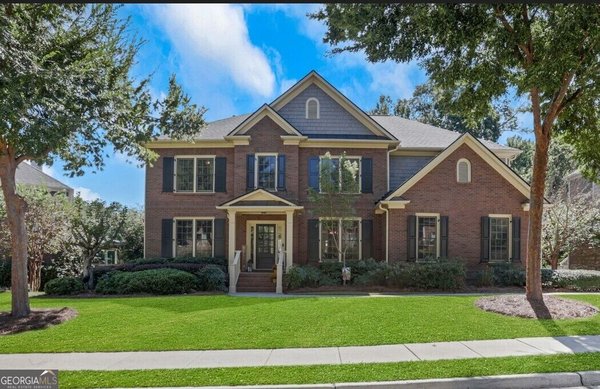
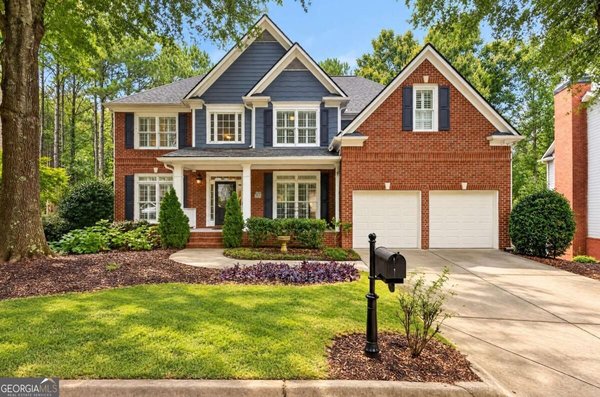
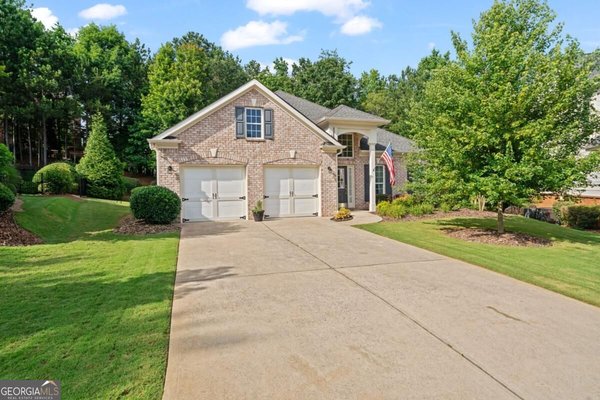
COMING SOON IN WINDERMERE! Tucked away on a quiet cul-de-sac street in one of South Forsyth's most desirable communities, this beautiful home offers a wonderful combination of privacy, generous living spaces, and an exceptional location. Situated on a gorgeous .71-acre homesite surrounded by mature trees, you'll love the peaceful setting and wooded views that make this property feel like a private retreat. Step inside to discover soaring ceilings, abundant natural light, and a thoughtfully designed floor plan with room for everyone. The dramatic two-story family room creates an inviting gathering space, while the spacious kitchen and breakfast area are perfect for everyday living and entertaining. A separate formal dining room provides the ideal setting for hosting holidays and special occasions, while a dedicated main-level office offers a quiet space to work from home. The main-level primary suite is a wonderful retreat, offering comfort, privacy, and convenience. Upstairs, you'll find generously sized bedroom suites, each offering plenty of space and privacy for family and guests. The finished terrace level provides even more flexibility with additional living and entertaining areas, perfect for movie nights, a game room, home gym, or whatever fits your lifestyle. Abundant storage throughout the home makes it easy to stay organized, while the spacious three-car garage offers plenty of room for vehicles, hobbies, and additional storage. Outdoor living is just as inviting! Start your mornings on the screened porch, entertain friends on the expansive deck, or simply unwind while overlooking the private, wooded backyard. With its beautiful natural surroundings and quiet cul-de-sac location, this home offers a peaceful escape from the everyday. Located in Windermere's Edenham village, residents enjoy exceptional neighborhood amenities, including swimming, tennis, pickleball, walking trails, a clubhouse, and fitness facilities, with Windermere Golf Club nearby. Conveniently located near GA-400, Lake Lanier, Cumming City Center, shopping, dining, and highly regarded Forsyth County schools. From its private setting and spacious bedroom suites to its flexible living spaces and incredible location, 1415 Elgin Way offers so much to love. Come experience everything this special Windermere home has to offer!
Set in the popular Windermere neighborhood, this 4-BR, 5-BA home offers a comfortable blend of space, style, and function. Inside, the home offers 5,547 square feet of finished living space, giving plenty of room for everyday living and easy entertaining. The kitchen was planned for both everyday meals and special occasions, with plenty of room to cook, serve, and connect. A central family room and dining area provide a welcoming place to unwind, gather, and enjoy time together. Step outside to approximately 0.71 acres, creating a comfortable setting for outdoor living and weekend gatherings. The property includes parking available for multiple vehicles, offering convenience for residents and guests. Residents of Windermere enjoy a blend of neighborhood charm and easy access to everyday conveniences. At $849,900, this home is well positioned for buyers seeking value in Cumming.
▾ Show more
1415 Elgin Way - Map & Directions
view in Google Maps
Facts & features
School District Information
High School
Middle School
Elementary School
Additional Information about
Windermere
Association
Yes
Association Fee
$1,500
Initiation Fee
$1,000
Association Fee Includes
Swimming
Tennis
Trash
Community Features
Clubhouse
Fitness Center
Golf
Playground
Pool
Street Lights
Swim Team
Tennis Court(s)
Tennis Team
Neighborhood Tennis
Yes
Neighborhood Golf
Yes
Neighborhood Pool
Yes
Additional Information about
1415 Elgin Way
County
Neighborhood
Year Built
2000
Appliances
Cooktop
Dishwasher
Disposal
Double Oven
Architectural Style
Traditional
Basement
Bath Finished
Exterior Entry
Finished
Full
Interior Entry
Construction Materials
Other
Wood Siding
Cooling
Central Air
Electric
Zoned
Dining Room Features
Seats 12+,Separate Room
Exterior Features
Sprinkler System
Fireplace Features
Factory Built
Family Room
Gas Log
Gas Starter
Flooring
Carpet
Hardwood
Tile
Heating
Natural Gas
Zoned
Home Warranty
No
Interior Features
Bookcases
Double Vanity
High Ceilings
Pulldown Attic Stairs
Separate Shower
Soaking Tub
Tile Bath
Tray Ceiling(s)
Two Story Foyer
Walk-In Closet(s)
Wet Bar
Kitchen Features
Breakfast Bar
Breakfast Room
Kitchen Island
Pantry
Solid Surface Counters
Laundry Features
In Mud Room
Levels
Two
Financing Available
Cash
Conventional
Other Structures
Workshop
Patio and Porch Features
Deck
Patio
Porch
Screened
Selling Status
Resale
Roof
Composition
Rooms
Bonus Room
Den
Family Room
Great Room
Laundry
Media Room
Other
Security Features
Carbon Monoxide Detector(s)
Smoke Detector(s)
Sewer Type
Public Sewer
Total Finished Area
5,547
Total Fire Places
1
Utilities
Cable Available
Electricity Available
High Speed Internet
Natural Gas Available
Phone Available
Sewer Available
Underground Utilities
Water Available
Water Source
Public
Finished Basement
Yes
Land Information
Lot Size
.5 to 1 Acre
Lot Features
Level
Private
Sloped
Lot Size Estimated
0.71
Garages and Parking Information
Parking Total
3
Parking Features
Garage
Side/Rear Entrance
Tax Information
Taxes
$934
Tax Year
2025
Tax ID Number
202 232
▾ Show more
listed by real estate agent stephanie patterson and real broker, llc