Back

8640 Amsbury Way

Cumming, GA 30041

The Rains Team
call for more info
404-620-4571
Ask a Question
Send to a Friend
Schedule a Showing
Request More Info
More Homes In
Windermere
5623 Lancashire Lane, Cumming
7455 Bronson Way, Cumming
1213 Edenham Lane, Cumming
Smart Mortgage Options
Dalton Carter
Lender
Lic. 1566538
Office:
Direct: 678-425-4140
AP Mortgage
340 Jesse Jewell Parkway
Suite 500A
Gainesville, GA 30501
Apply for a Loan
For Sale
MLS Number 10867761
5 Bedrooms
3 Bathrooms
1 Half Baths
4,469 Square Feet *estimated
Summary of 8640 Amsbury Way
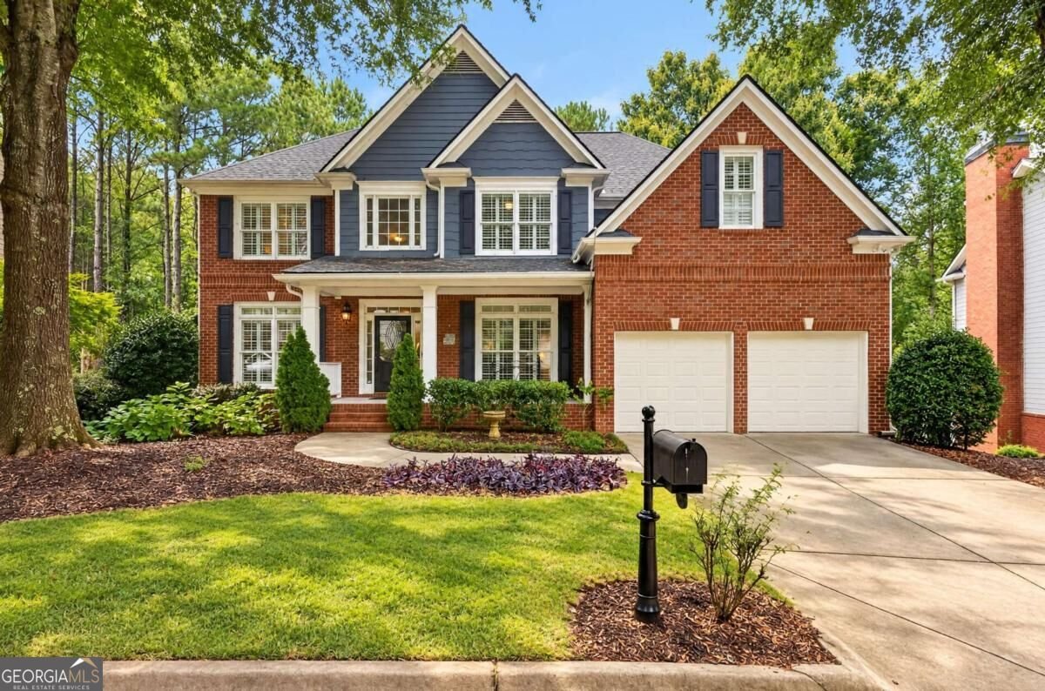
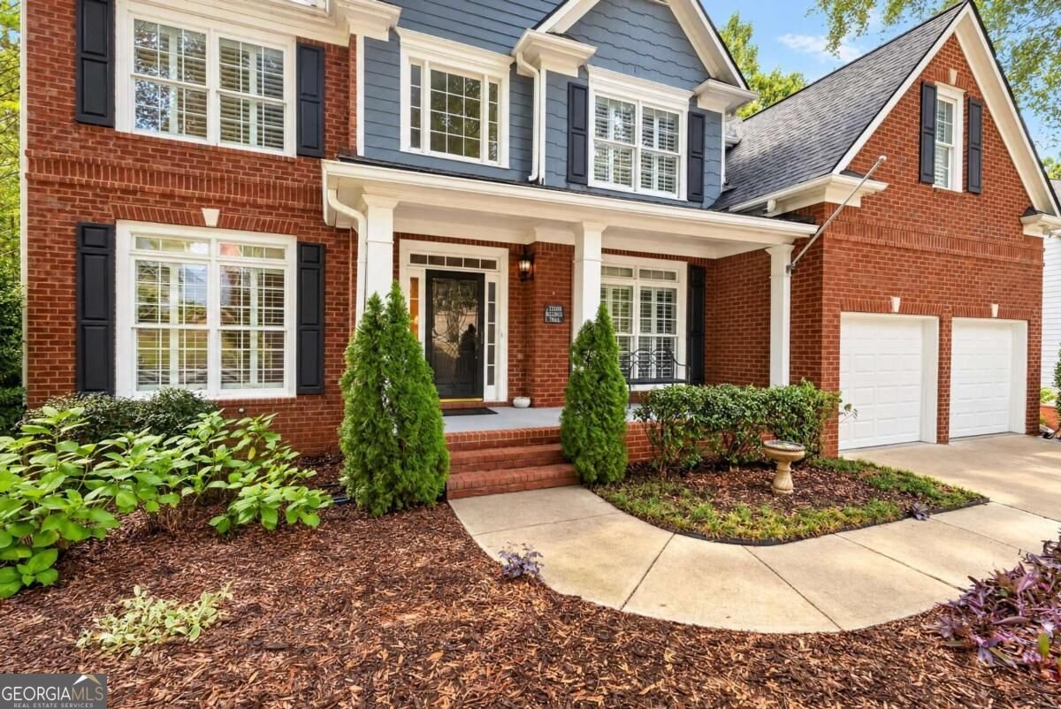
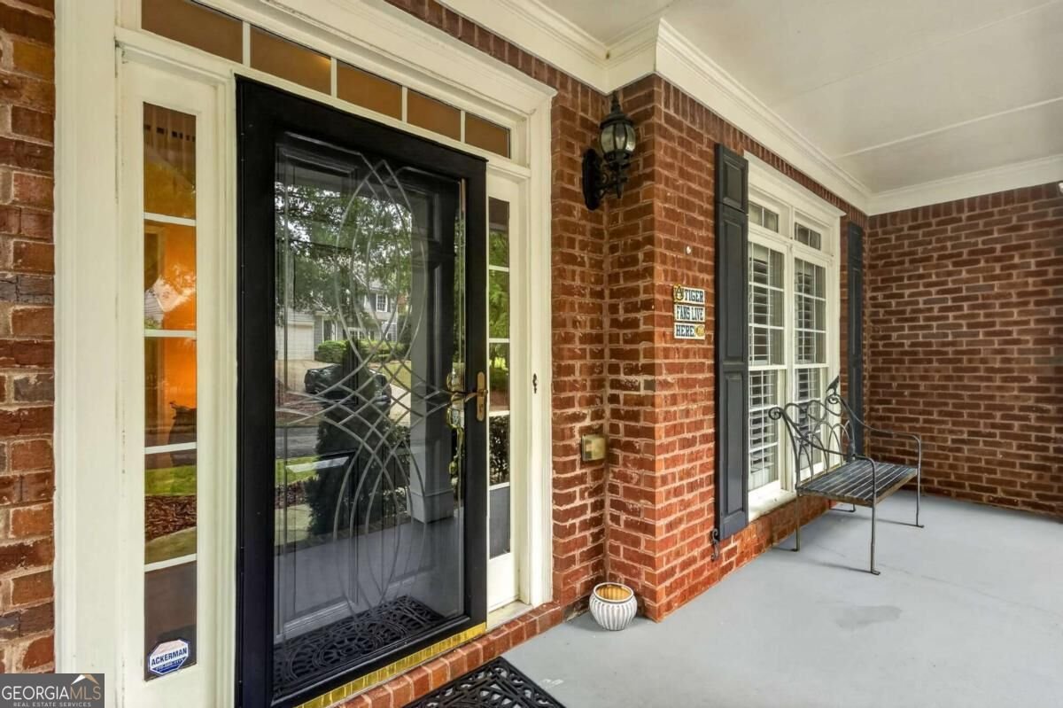
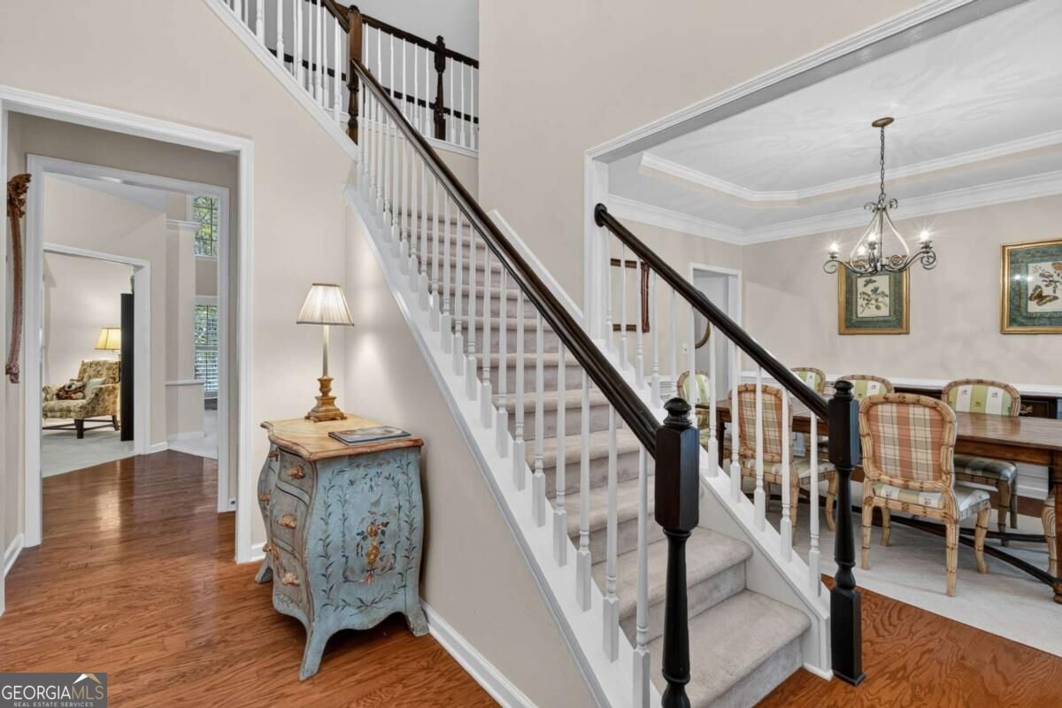
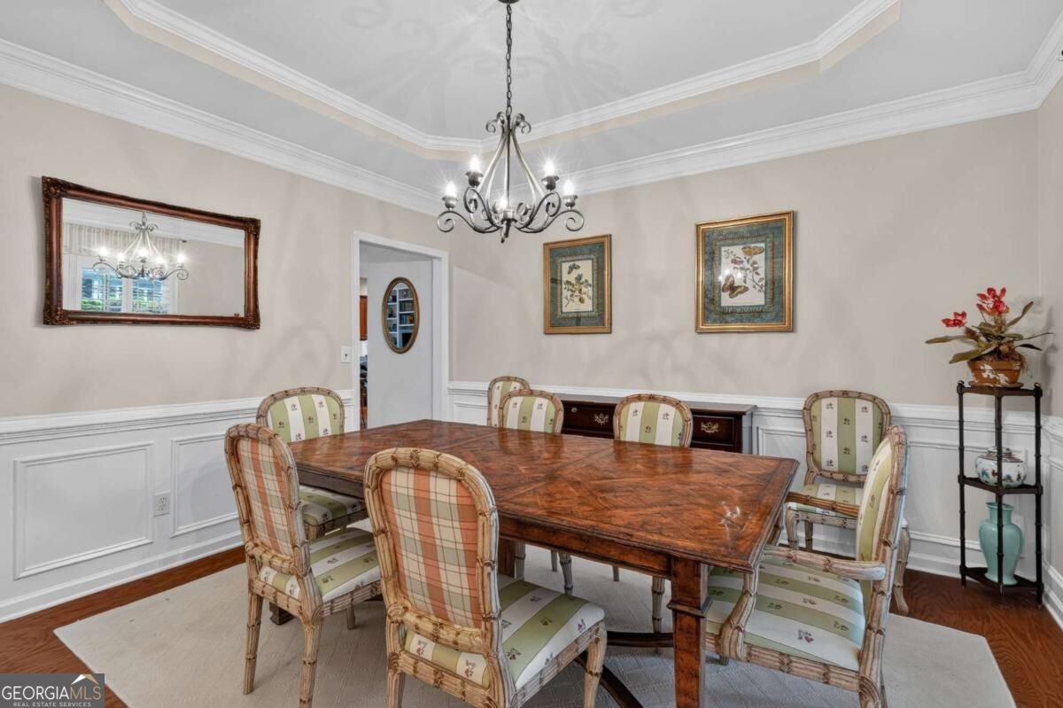
Immaculate two story home with brick front on full finished basement. Oversize master suite up has trey ceiling, sitting area and his and hers walk in closets. Master bath has double vanities, soaking tub and walk in shower. There are three additonal bedrooms and one full bath up. Main living area has eat in kithen with stained cabinets, solid surface countertops, kitchen island and door that leads to expansive decks on back of home that overlook a private wooded lot with a winding stream for a peaceful place to wake up to in the morning or wind down in the evening and watch the sunset. Kitchen has views to the two story great room with built in cabinets, gorgeous fireplace and plantation shutters. Formal living dining and office on main. Hardwood floors on main with carpet in great room. Laundry room downstairs near kitchen level garage. Front of lot is level. Full finished basement has fireside great room, game room with wet bar, bedroom with full bath, exercise room and large storage space. Home is located in Windermere Golf community. Golf membership is optional but amentities included in HOA are an abundance of tennis and pickleball courts, basketball court, two swimming pools, kids wading area, waterslides, clubhouse, picnic areas and sports fields.
Welcome to 8640 Amsbury Way in Windermere, where this thoughtfully designed 5-bed, 3-bath home is ready for its next chapter. With 4,469 square feet of finished living space, this floor plan offers generous gathering spaces as well as comfortable private retreats. The kitchen functions as the heart of the home with ample counter space, storage, and a natural connection to the main living areas. A central family room and dining area provide a welcoming place to unwind, gather, and enjoy time together. Outside, the property offers approximately 0.34 acres, giving ample room to relax, play, or plan future outdoor projects. With parking available for multiple vehicles, the home provides flexible options for families and visitors. Set within Windermere in Cumming, this home is close to schools, shopping, dining, and area attractions. This home has been available for approximately 4 days and continues to attract interest. At $735,000, this home is well positioned for buyers seeking value in Cumming.
▾ Show more
8640 Amsbury Way - Map & Directions
view in Google Maps
Facts & features
School District Information
High School
Middle School
Elementary School
Additional Information about
Windermere
Association
Yes
Association Fee
$1,500
Association Fee Includes
Reserve Fund
Swimming
Tennis
Community Features
Clubhouse
Fitness Center
Golf
Pickleball Court(s)
Playground
Pool
Sidewalks
Tennis Court(s)
Neighborhood Tennis
Yes
Neighborhood Golf
Yes
Neighborhood Pool
Yes
Additional Information about
8640 Amsbury Way
County
Neighborhood
Year Built
2002
Appliances
Dishwasher
Disposal
Gas Water Heater
Microwave
Architectural Style
Brick Front
Traditional
Basement
Bath Finished
Daylight
Exterior Entry
Finished
Full
Interior Entry
Construction Materials
Concrete
Cooling
Ceiling Fan(s)
Central Air
Electric
Zoned
Dining Room Features
Separate Room
Exterior Features
Balcony
Fireplace Features
Basement
Factory Built
Family Room
Gas Starter
Flooring
Carpet
Hardwood
Heating
Central
Forced Air
Natural Gas
Home Warranty
No
Interior Features
Bookcases
High Ceilings
In-Law Floorplan
Pulldown Attic Stairs
Tray Ceiling(s)
Walk-In Closet(s)
Wet Bar
Kitchen Features
Breakfast Area
Breakfast Room
Kitchen Island
Pantry
Solid Surface Counters
Laundry Features
In Hall,In Mud Room
Levels
Three Or More
Financing Available
Cash
Conventional
FHA
VA Loan
Patio and Porch Features
Deck
Selling Status
Resale
Roof
Composition
Rooms
Exercise Room
Game Room
Laundry
Office
Security Features
Smoke Detector(s)
Sewer Type
Public Sewer
Total Finished Area
4,469
Total Fire Places
2
Utilities
Cable Available
Electricity Available
High Speed Internet
Natural Gas Available
Phone Available
Sewer Available
Underground Utilities
Water Available
Water Source
Public
Window Features
Double Pane Windows
Finished Basement
Yes
Land Information
Lot Size
Less than .5 Acres
Lot Features
Cul-De-Sac
Sloped
Lot Size Estimated
0.34
View
Mountain(s)
Water Front Features
Creek,No Dock Or Boathouse
Garages and Parking Information
Parking Total
2
Parking Features
Garage
Garage Door Opener
Kitchen Level
Tax Information
Taxes
$934
Tax Year
2025
Tax ID Number
155-000-202
▾ Show more
listed by real estate agent michelle mcdaniel and keller williams realty atl. partners