Back

2825 Waterstone Drive

Cumming, GA 30041

The Rains Team
call for more info
404-620-4571
Ask a Question
Send to a Friend
Schedule a Showing
Request More Info
More Homes In
Waterstone Falls
2815 Waterstone Drive, Cumming
Smart Mortgage Options
Dalton Carter
Lender
Lic. 1566538
Office:
Direct: 678-425-4140
AP Mortgage
340 Jesse Jewell Parkway
Suite 500A
Gainesville, GA 30501
Apply for a Loan
For Sale
MLS Number 10858104
6 Bedrooms
5 Bathrooms
0 Half Baths
6,377 Square Feet *estimated
Summary of 2825 Waterstone Drive
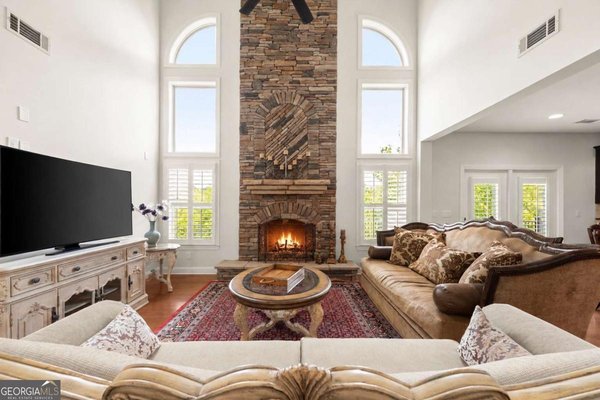
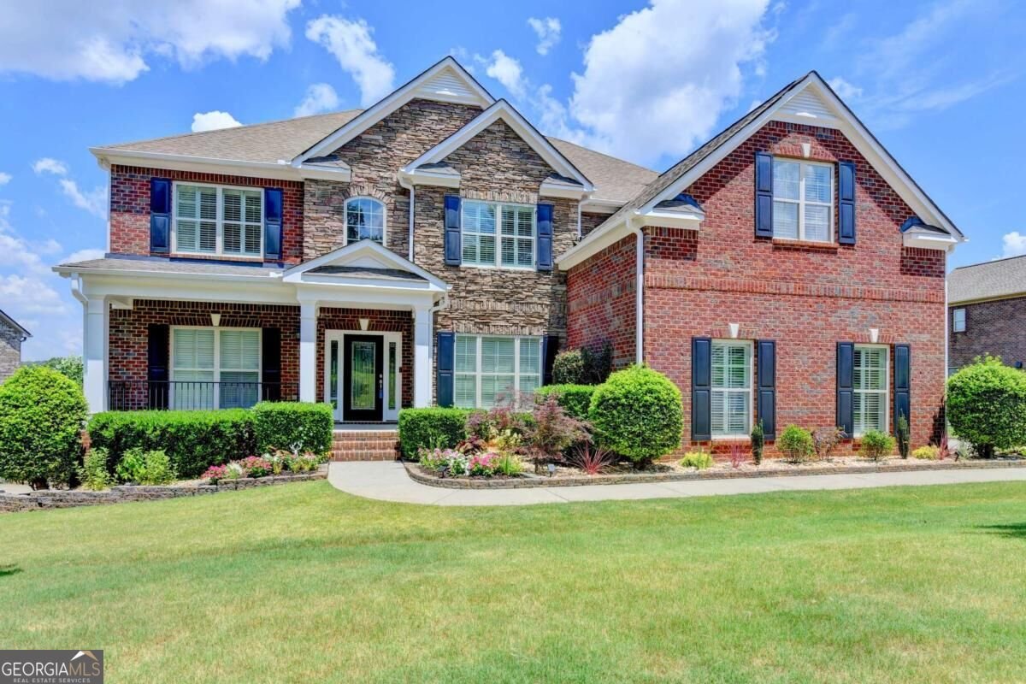
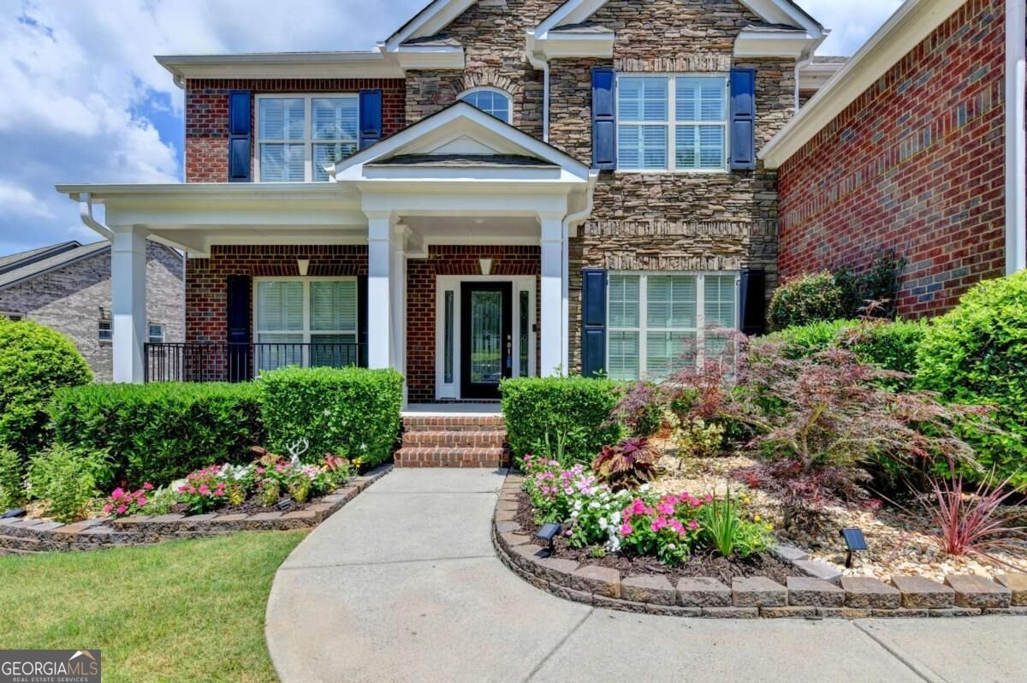
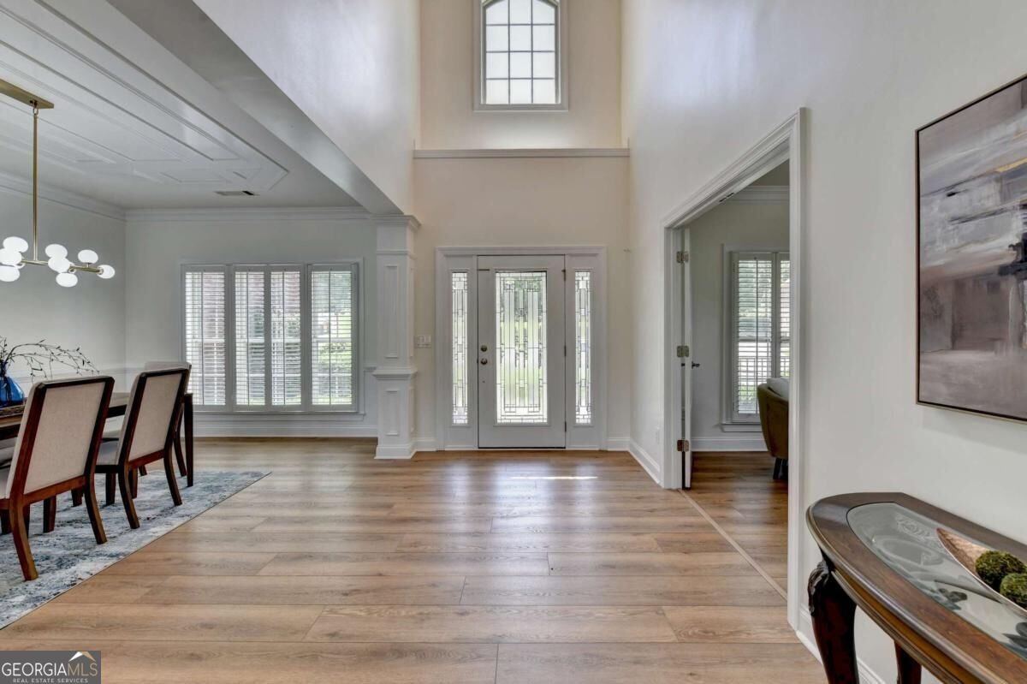
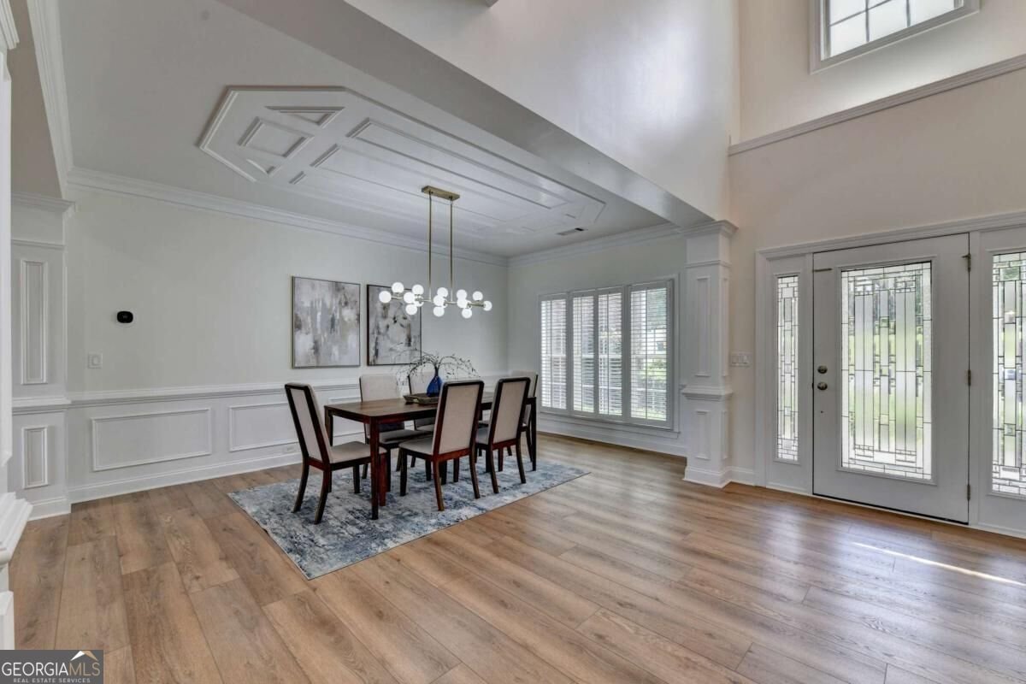
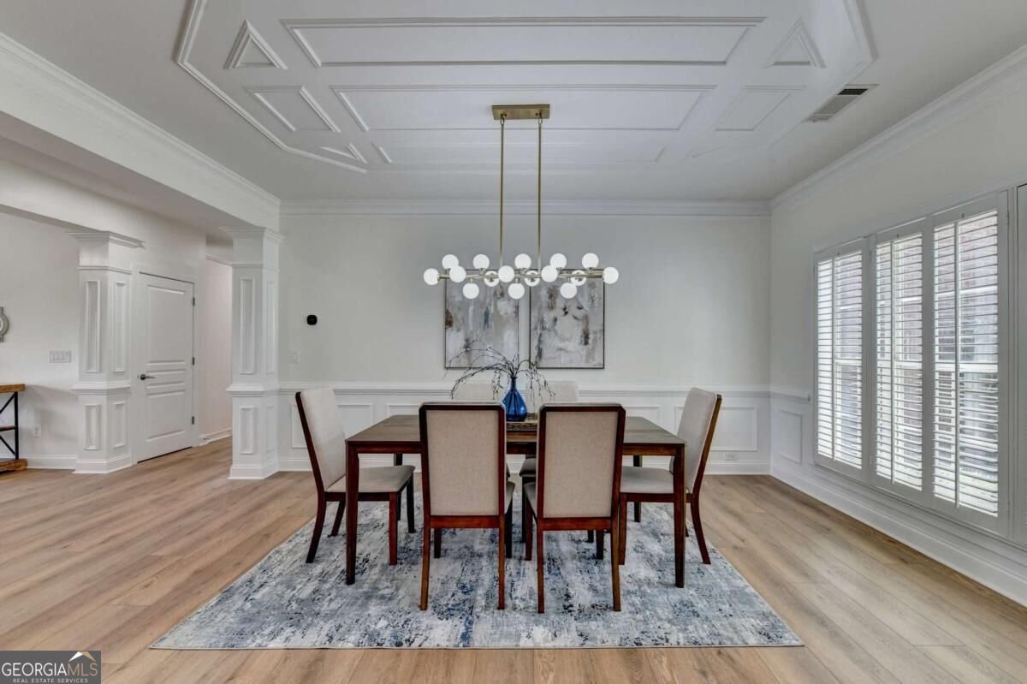
Enjoy wooded views, sunset evenings, and a peaceful creekside setting at 2825 Waterstone Drive in Waterstone Falls. This beautifully updated, three-sided brick home pairs spacious interiors with an adaptable layout, including a main-level guest suite and a finished terrace level with a second full kitchen. A two-story foyer welcomes you inside, where a private home office, formal dining room, and fireside family room offer space for work, gatherings, and everyday relaxation. The open kitchen features renovated cabinetry, an updated backsplash, stainless steel appliances, double ovens, a gas cooktop, an exterior-vented range hood, and a large center island. A bright breakfast area connects the kitchen and family room, with windows framing the wooded surroundings. Interior enhancements include luxury vinyl plank flooring, updated paint and lighting, kitchen and basement renovations, and a remodeled owner's bath. Upstairs, the spacious owner's retreat features a custom walk-in closet and a bath with dual vanities, a dedicated makeup station, updated cabinetry, and a frameless glass shower. Generously sized secondary bedrooms provide additional flexibility. The finished terrace level offers an additional bedroom, a second full kitchen, recreation and entertainment areas, a fitness room, and a media room, creating ample options for extended guest stays, hobbies, and gatherings. Outdoor living is a highlight, with enlarged, rebuilt decks on both the main and terrace levels overlooking the creek and wooded landscape-an inviting setting for morning coffee, outdoor dining, and sunset views. Landscaping improvements, an epoxy-coated garage floor, and abundant storage further enhance the home's appeal. Community amenities include a swimming pool, lighted tennis courts, and a playground, with convenient access to GA-400, shopping, dining, parks, and entertainment. Schedule your private tour to experience the space, updates, and natural surroundings this Waterstone Falls home offers.
Discover this inviting 6-bedroom, 5-bath home located in the well established community of Waterstone Falls. Inside, the home offers 6,377 square feet of finished living space, giving plenty of room for everyday living and easy entertaining. The kitchen functions as the heart of the home with ample counter space, storage, and a natural connection to the main living areas. A central family room and dining area provide a welcoming place to unwind, gather, and enjoy time together. Outside, the property offers approximately 0.41 acres, giving ample room to relax, play, or plan future outdoor projects. With parking available for multiple vehicles, the home provides flexible options for families and visitors. Residents of Waterstone Falls enjoy a blend of neighborhood charm and easy access to everyday conveniences. Just listed within the last few days, this home is already drawing attention. With an asking price of $1,075,000, this property represents an appealing opportunity in the current market.
▾ Show more
2825 Waterstone Drive - Map & Directions
view in Google Maps
Facts & features
School District Information
High School
Middle School
Elementary School
Additional Information about
Waterstone Falls
Association
Yes
Association Fee Includes
Swimming
Tennis
Trash
Community Features
Playground
Pool
Sidewalks
Street Lights
Tennis Court(s)
Walk To Schools
Walk To Shopping
Neighborhood Tennis
Yes
Neighborhood Pool
Yes
Additional Information about
2825 Waterstone Drive
County
Neighborhood
Year Built
2013
Appliances
Dishwasher
Disposal
Double Oven
Microwave
Tankless Water Heater
Architectural Style
Traditional
Basement
Bath Finished
Exterior Entry
Finished
Full
Interior Entry
Construction Materials
Brick
Cooling
Central Air
Dining Room Features
Seats 12+
Fireplace Features
Factory Built
Family Room
Gas Log
Gas Starter
Flooring
Carpet
Hardwood
Heating
Central
Home Warranty
No
Interior Features
Double Vanity
High Ceilings
Tray Ceiling(s)
Walk-In Closet(s)
Kitchen Features
Breakfast Area
Breakfast Bar
Breakfast Room
Kitchen Island
Pantry
Solid Surface Counters
Levels
Two
Financing Available
Cash
Conventional
FHA
Patio and Porch Features
Deck
Selling Status
Resale
Roof
Composition
Rooms
Family Room
Laundry
Security Features
Smoke Detector(s)
Sewer Type
Public Sewer
Total Finished Area
6,377
Total Fire Places
1
Utilities
Cable Available
Electricity Available
Natural Gas Available
Phone Available
Sewer Available
Underground Utilities
Water Available
Water Source
Public
Window Features
Double Pane Windows
Finished Basement
Yes
Land Information
Lot Size
Less than .5 Acres
Lot Features
Level
Lot Size Estimated
0.41
Fencing
Fenced
View
Mountain(s)
Garages and Parking Information
Parking Total
2
Parking Features
Garage
Tax Information
Taxes
$8,230
Tax Year
2025
Tax ID Number
176 569
▾ Show more
listed by real estate agent sekhar thadiparthi and sekhars realty, inc.