Back

7535 Cordery Road

Cumming, GA 30040

The Rains Team
call for more info
404-620-4571
Ask a Question
Send to a Friend
Schedule a Showing
Request More Info
Smart Mortgage Options
Dalton Carter
Lender
Lic. 1566538
Office:
Direct: 678-425-4140
AP Mortgage
340 Jesse Jewell Parkway
Suite 500A
Gainesville, GA 30501
Apply for a Loan
For Sale
MLS Number 10852641
4 Bedrooms
3 Bathrooms
1 Half Baths
3,166 Square Feet *estimated
Summary of 7535 Cordery Road
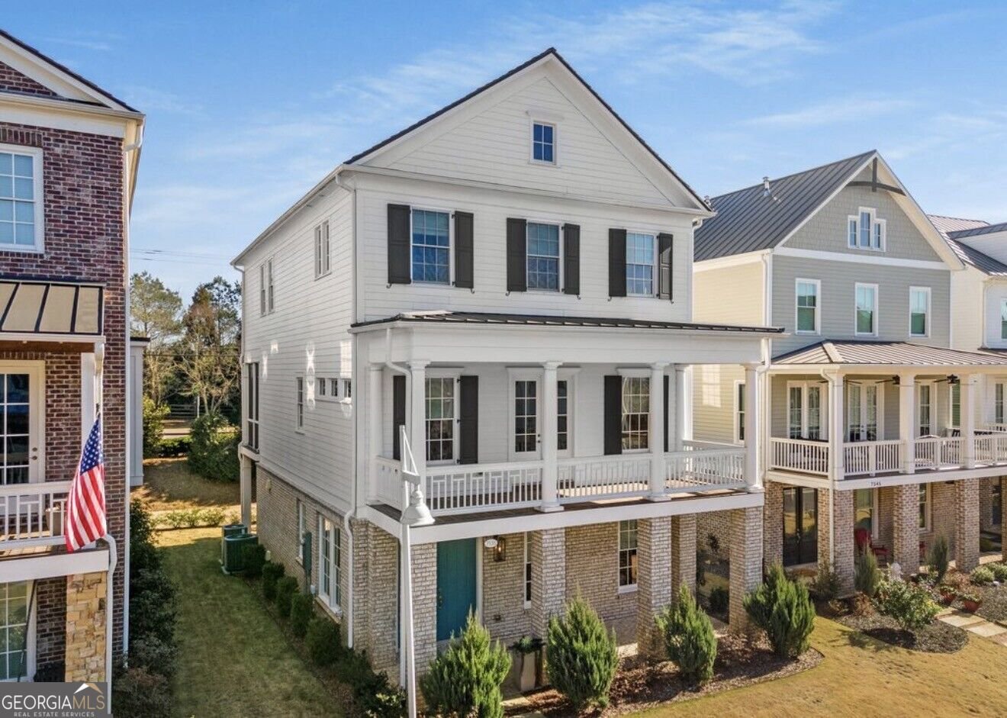
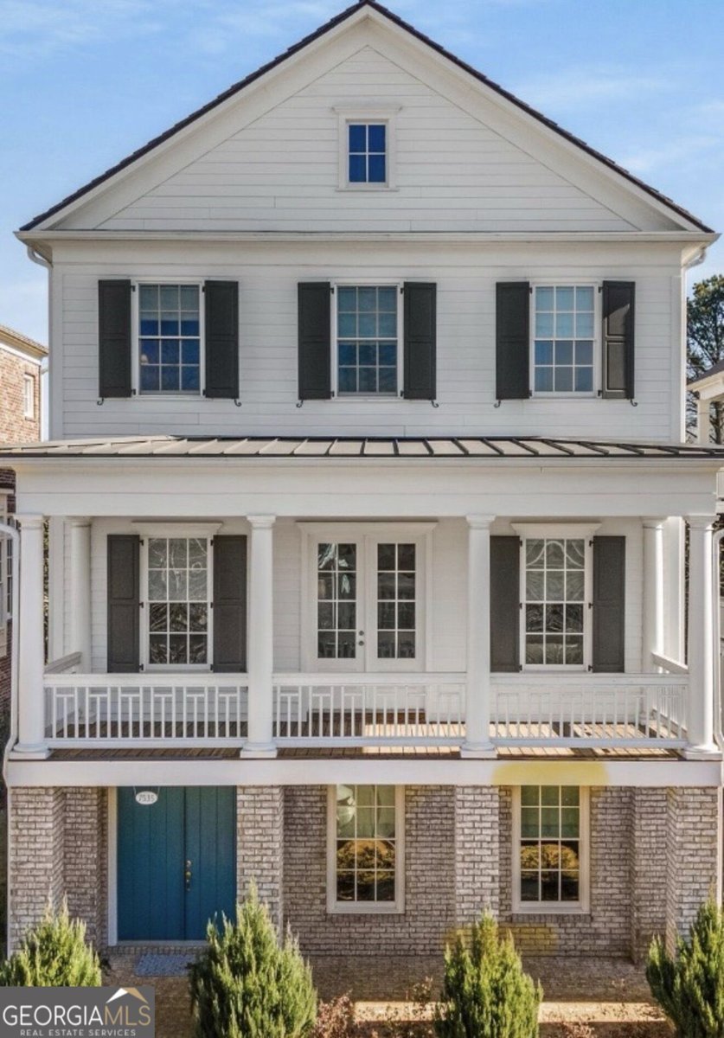
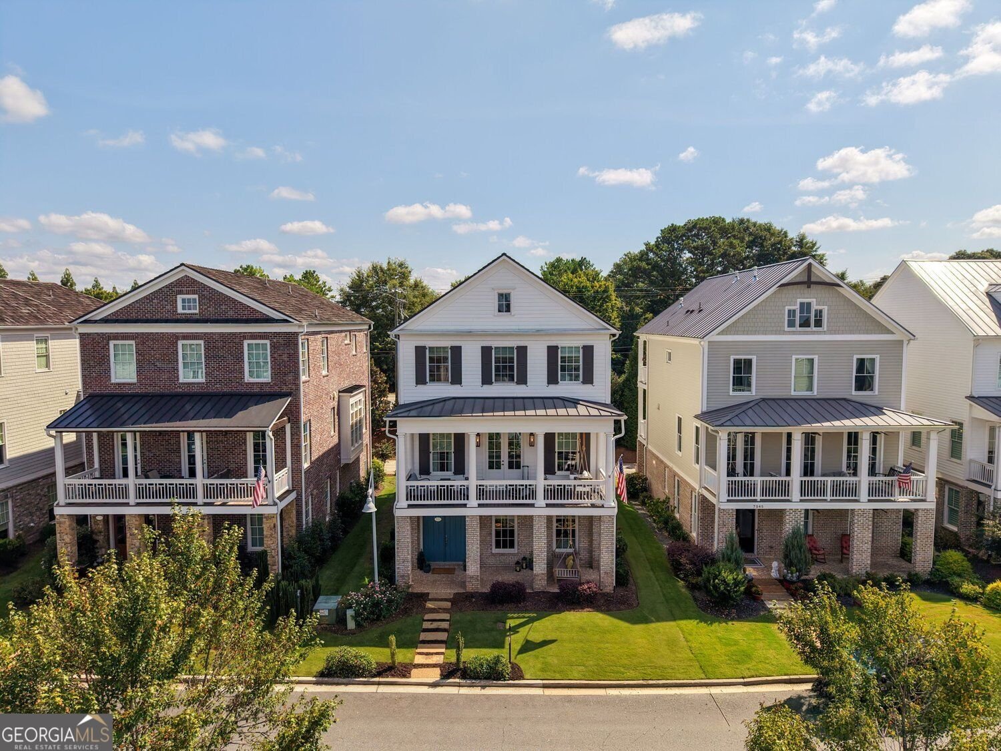
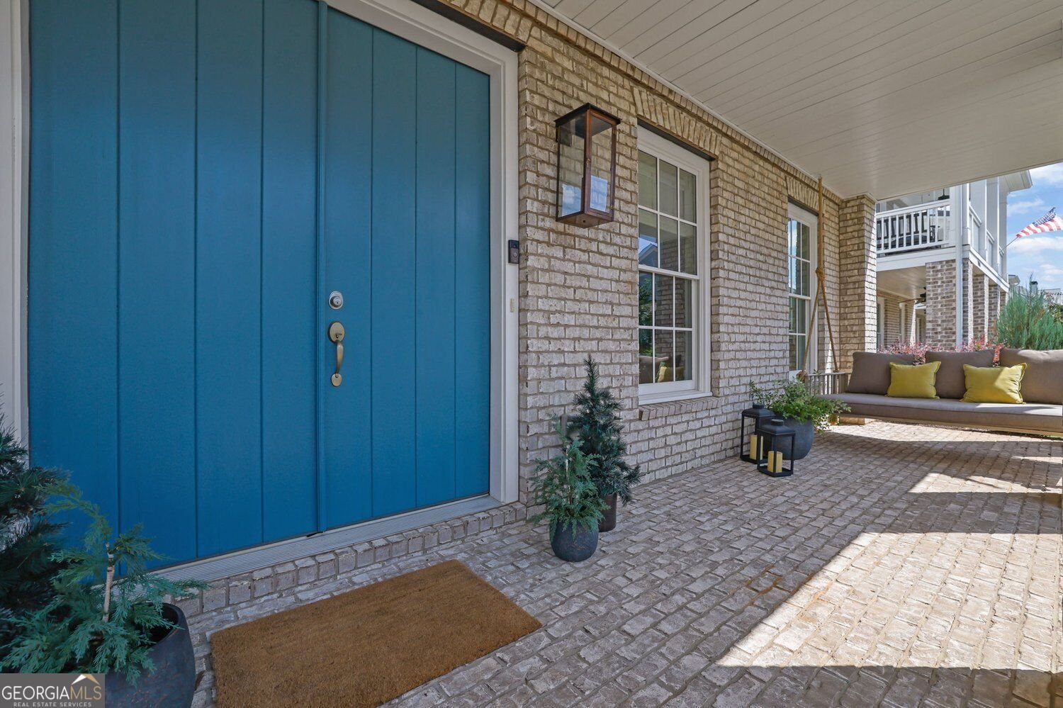
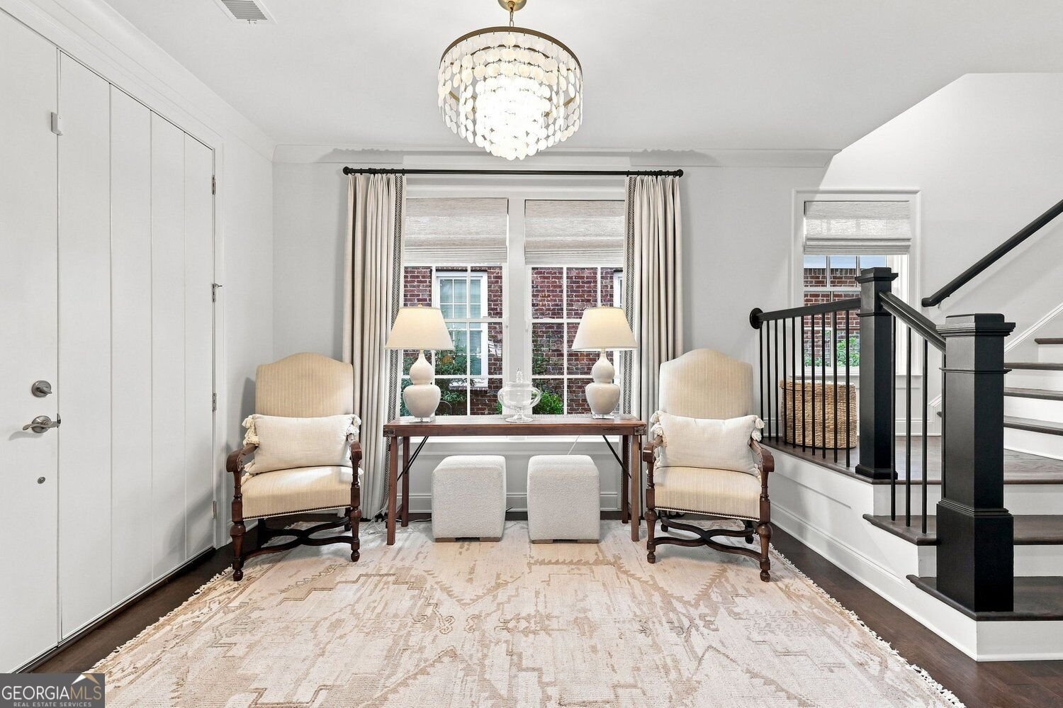
LUXURY, LIFESTYLE, & LOCATION come together in this impeccably maintained Vickery residence, just steps from the heart of VICKERY VILLAGE. Thoughtfully updated & beautifully appointed, this Tidwell floorplan offers sophisticated interiors, exceptional outdoor living, and the rare opportunity to enjoy one of South Forsyth's most distinctive LIVE-WORK-PLAY communities. Designed for both everyday living & effortless entertaining, the OPEN-CONCEPT main level is filled with natural light & anchored by a beautifully appointed CHEF's KITCHEN including KitchenAid appliances, 6-top gas range, & soft-close cabinetry that flows seamlessly into the spacious great room with gas fireplace. A private study provides the perfect work-from-home retreat, while the additional formal dining or sitting room offers flexibility for entertaining & everyday living. Upstairs, the serene primary suite feels like a private retreat, featuring a spa-inspired bath with FREESTANDING SOAKING TUB, oversized tile shower, & LARGE CUSTOM CLOSET. The versatile terrace level expands the home's possibilities with space ideal for a fourth bedroom, guest suite, media room, home gym, or private in-law retreat, complete with an en suite bath. Outdoor living is woven throughout the home with THREE COVERED PORCHES including a screened porch, creating inviting spaces for morning coffee, evening gatherings, and year-round enjoyment. Beyond the front door, Vickery offers a lifestyle all its own. Stroll or GOLF CART to Vickery Village for cafes, restaurants, boutiques, shopping, and an active calendar of community events. Neighborhood amenities include a RESORT-STYLE beach-entry pool with cabanas, tennis and pickleball courts, scenic walking trails, playgrounds basketball court, expansive green spaces, and gathering areas designed to bring neighbors together. With HIGHLY REGARDED SCHOOLS nearby and convenient access to Avalon, Halcyon healthcare, shopping, dining, and major commuter routes, this home offers an exceptional combination of location, luxury, and lifestyle in the heart of Vickery.
Welcome to this beautifully maintained 4-bedroom, 3-bath home in the sought after Vickery Land Co community of Cumming. With 3,166 square feet of finished living space, this floor plan offers generous gathering spaces as well as comfortable private retreats. A bright, open kitchen offers generous workspace, storage, and a direct view into the main gathering spaces. The main living areas are filled with natural light and provide an easy flow for hosting friends or enjoying quiet evenings at home. Step outside to approximately 0.12 acres, creating a comfortable setting for outdoor living and weekend gatherings. The property includes parking available for multiple vehicles, offering convenience for residents and guests. Residents of Vickery Land Co enjoy a blend of neighborhood charm and easy access to everyday conveniences. Recently listed and already on many buyers radar, this home is a fresh opportunity. With an asking price of $889,000, this property represents an appealing opportunity in the current market.
▾ Show more
7535 Cordery Road - Map & Directions
view in Google Maps
Facts & features
School District Information
High School
Middle School
Elementary School
Additional Information about
Vickery Land Co
Association
Yes
Association Fee
$1,600
Association Fee Includes
Maintenance Grounds
Tennis
Community Features
Lake
Pool
Sidewalks
Street Lights
Tennis Court(s)
Tennis Team
Walk To Shopping
Neighborhood Tennis
Yes
Neighborhood Pool
Yes
Additional Information about
7535 Cordery Road
County
Neighborhood
Year Built
2020
Appliances
Dishwasher
Disposal
Dryer
Electric Water Heater
Microwave
Refrigerator
Washer
Architectural Style
Craftsman
Basement
Finished
Construction Materials
Brick
Cooling
Central Air
Ceiling Fan(s)
Zoned
Fireplace Features
Family Room
Gas Starter
Flooring
Hardwood
Heating
Central
Hot Water
Home Warranty
No
Interior Features
Walk-In Closet(s)
Double Vanity
Kitchen Features
Kitchen Island
Pantry
Laundry Features
In Hall,Upper Level
Levels
Three Or More
Other Structures
Garage(s)
Patio and Porch Features
Screened
Deck
Selling Status
Resale
Security Features
Smoke Detector(s)
Sewer Type
Public Sewer
Total Finished Area
3,166
Total Fire Places
1
Utilities
Cable Available
Electricity Available
Natural Gas Available
Phone Available
Water Available
Sewer Available
Sewer Connected
Water Source
Public
Window Features
Double Pane Windows
Finished Basement
Yes
Land Information
Lot Size
Less than .5 Acres
Lot Features
Level
Lot Size Estimated
0.12
Garages and Parking Information
Parking Total
2
Parking Features
Garage
Tax Information
Taxes
$8,738
Tax Year
2025
Tax ID Number
058 630
▾ Show more
listed by real estate agent yanice cowart and century 21 results