Back

4575 Alister Park Drive

Cumming, GA 30040

The Rains Team
call for more info
404-620-4571
Ask a Question
Send to a Friend
Schedule a Showing
Request More Info
More Homes In
Traditions
4350 Copely Walk, Cumming
Smart Mortgage Options
Dalton Carter
Lender
Lic. 1566538
Office:
Direct: 678-425-4140
AP Mortgage
340 Jesse Jewell Parkway
Suite 500A
Gainesville, GA 30501
Apply for a Loan
For Sale
MLS Number 10804431
5 Bedrooms
4 Bathrooms
1 Half Baths
3,896 Square Feet *estimated
Summary of 4575 Alister Park Drive
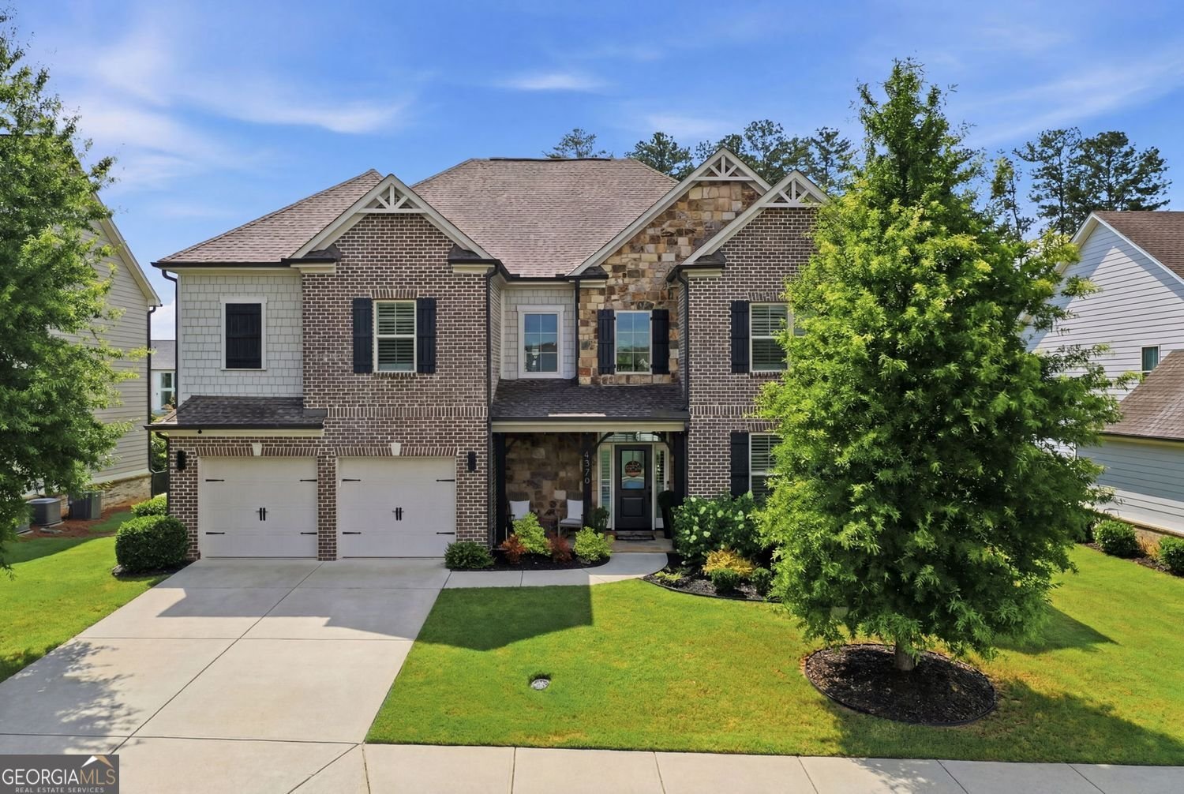
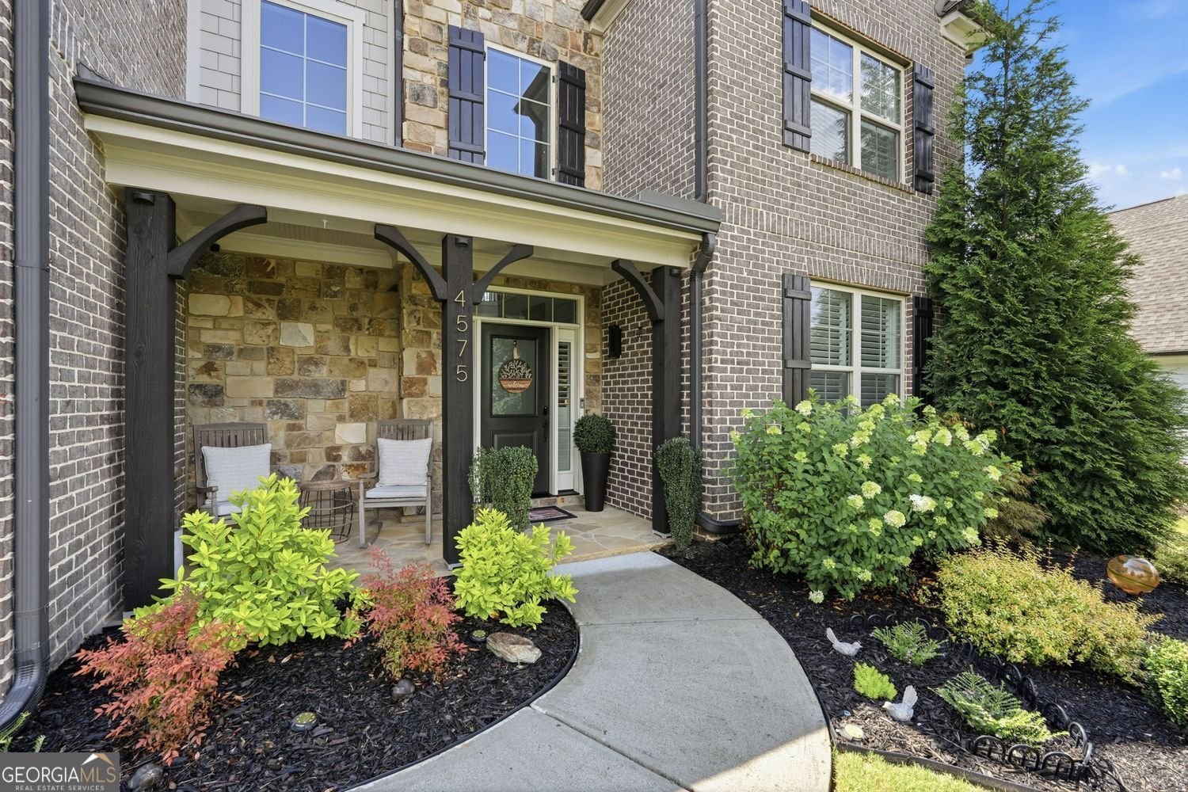
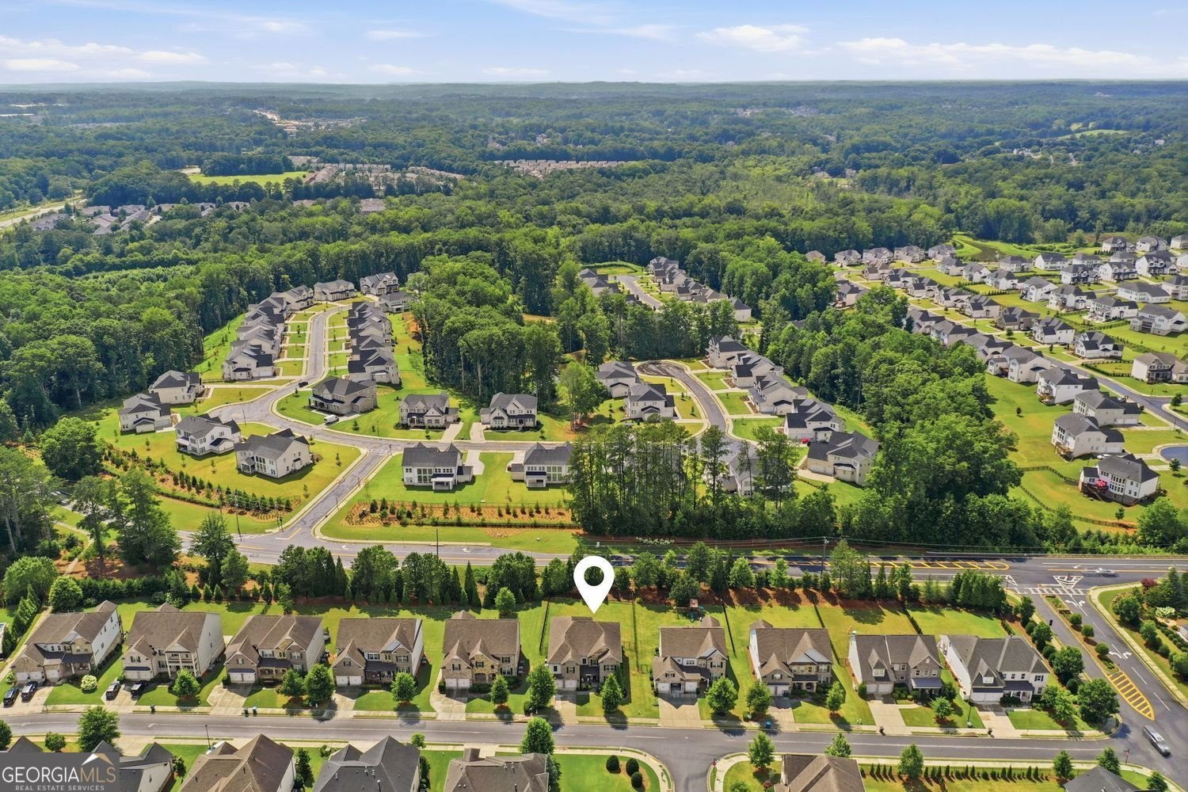
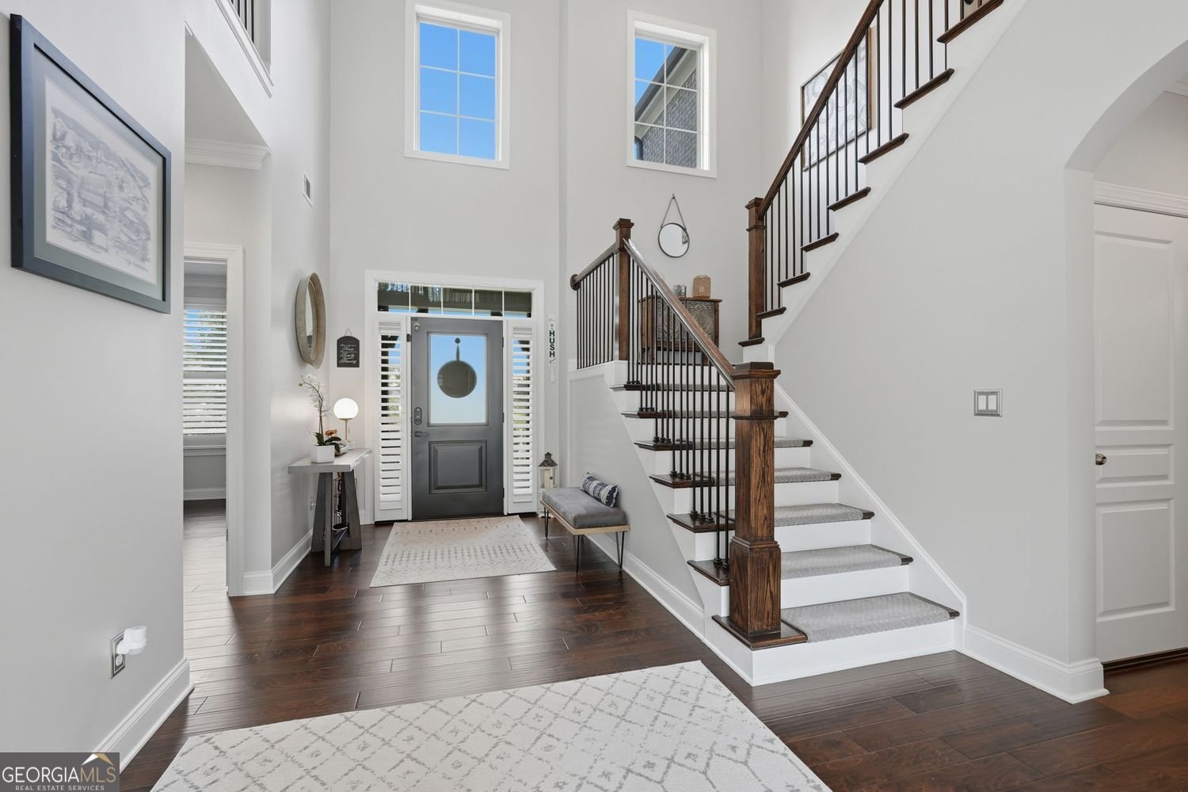
Set on the quieter side of the Traditions community, 4745 Alister Park is a well-maintained 5-bedroom, 4 and 1/2 bath home with thoughtful upgrades, generous living spaces, and the polished feel of a model home. Natural light is one of the home's defining features. A wall of windows fills the two-story great room and surrounding spaces with sunlight, often making additional lighting unnecessary during the day. Wooden shutters are found throughout the home, while the upper great room windows have remote-controlled shades. The main level also includes a guest bedroom and full bathroom, and an additional half bath, making it easy to accommodate visitors or create a private home office. The kitchen is designed for both everyday living and get togethers, with a large island, double ovens, a gas cooktop, and plenty of workspace. An adjoining breakfast area includes a built-in buffet and beverage refrigerator, while the keeping room offers a more intimate place to gather just off the kitchen. Meals can be enjoyed at the island, in the breakfast area, in the separate dining room, or outside on the extended patio. One of the home's most distinctive features is its TWO screened porches. One is located just off the kitchen, creating an easy extension of the main living space, while the second is privately positioned off the primary bedroom. Together, they offer two separate places to relax, enjoy fresh air, and make the most of the home's indoor-outdoor layout. The laundry room is another standout, with a large folding counter, and excellent storage that make it as practical as it is appealing. The Traditions community is conveniently located near Fowler Park, the Big Creek Greenway, shopping, dining, and everyday conveniences, while this home's location within the neighborhood offers a more peaceful setting.
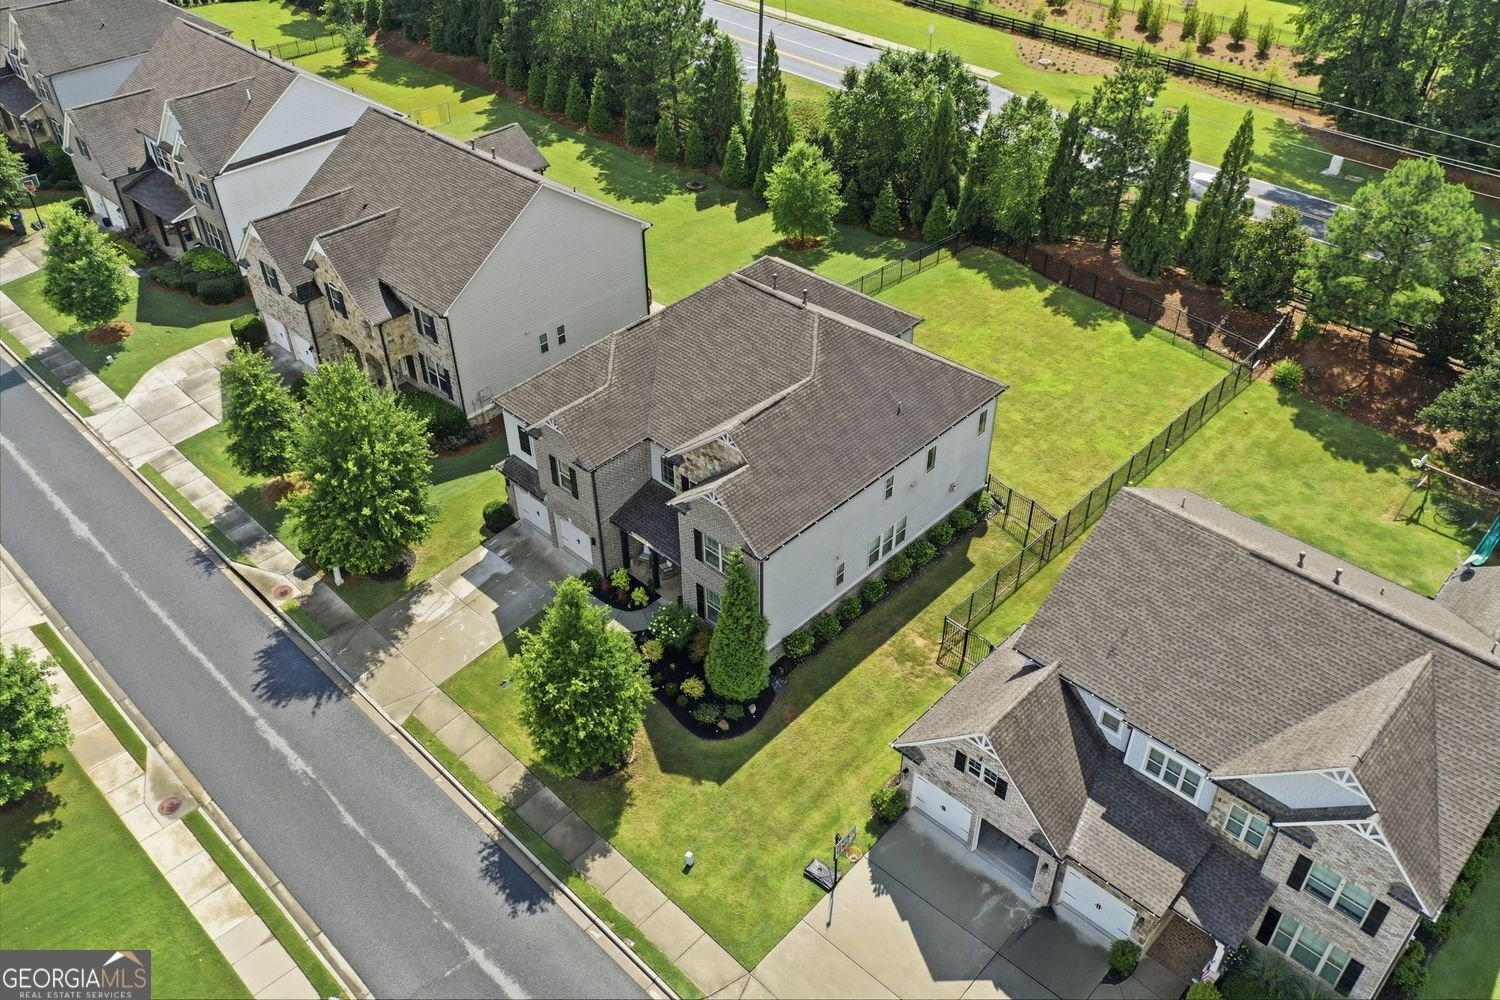
Welcome to 4575 Alister Park Drive in Traditions, where this thoughtfully designed 5-bed, 4-bath home is ready for its next chapter. Thoughtfully planned, the interior provides 3,896 square feet of finished living space with an open, livable feel from room to room. A bright, open kitchen offers generous workspace, storage, and a direct view into the main gathering spaces. The main living areas are filled with natural light and provide an easy flow for hosting friends or enjoying quiet evenings at home. Outside, the property offers approximately 0.26 acres, giving ample room to relax, play, or plan future outdoor projects. Practical parking available for multiple vehicles makes everyday living easier for households with multiple vehicles. Traditions offers a well established community setting in Cumming with convenient access to local shopping, dining, and major routes. Just listed within the last few days, this home is already drawing attention. At $879,500, this home is well positioned for buyers seeking value in Cumming.

Show more
4575 Alister Park Drive - Map & Directions
view in Google Maps
Facts & features
School District Information
High School
Middle School
Elementary School
Additional Information about
Traditions
Association
Yes
Association Fee
$2,400
Initiation Fee
$2,400
Association Fee Includes
Maintenance Grounds
Tennis
Community Features
Street Lights
Additional Information about
4575 Alister Park Drive
County
Neighborhood
Year Built
2017
Appliances
Dishwasher
Oven (Wall)
Architectural Style
Other
Traditional
Foundation
Slab
Construction Materials
Other
Stone
Cooling
Central Air
Dining Room Features
Separate Room
Fireplace Features
Factory Built
Family Room
Flooring
Hardwood
Heating
Central
Home Warranty
No
Interior Features
Bookcases
Double Vanity
Walk-In Closet(s)
Kitchen Features
Breakfast Room
Kitchen Island
Pantry
Laundry Features
Upper Level
Levels
Two
Financing Available
Cash
Conventional
VA Loan
Other Structures
Other
Patio and Porch Features
Patio
Screened
Deck
Porch
Selling Status
Resale
Roof
Composition
Rooms
Family Room
Keeping Room
Laundry
Security Features
Smoke Detector(s)
Sewer Type
Public Sewer
Total Finished Area
3,896
Total Fire Places
1
Utilities
Cable Available
Electricity Available
Natural Gas Available
Phone Available
Underground Utilities
Water Available
Sewer Available
Water Source
Public
Window Features
Double Pane Windows
Window Treatments
Land Information
Lot Size
Less than .5 Acres
Lot Features
Level
Lot Size Estimated
0.26
Fencing
Back Yard
Fenced
Garages and Parking Information
Parking Total
2
Parking Features
Garage
Garage Door Opener
Kitchen Level
Tax Information
Taxes
$3,695
Tax Year
2025
Tax ID Number
061 448
Show more
listed by real estate agent melissa morgan and bhhs georgia properties