Back

7740 Timberline Overlook

Cumming, GA 30041

The Rains Team
call for more info
404-620-4571
Ask a Question
Send to a Friend
Schedule a Showing
Request More Info
More Homes In
Timberline At Lake Lanier
7340 Lanier Cove Court, Cumming
Smart Mortgage Options
Dalton Carter
Lender
Lic. 1566538
Office:
Direct: 678-425-4140
AP Mortgage
340 Jesse Jewell Parkway
Suite 500A
Gainesville, GA 30501
Apply for a Loan
For Sale
MLS Number 10892979
5 Bedrooms
2 Bathrooms
1 Half Baths
2,380 Square Feet *estimated
Summary of 7740 Timberline Overlook
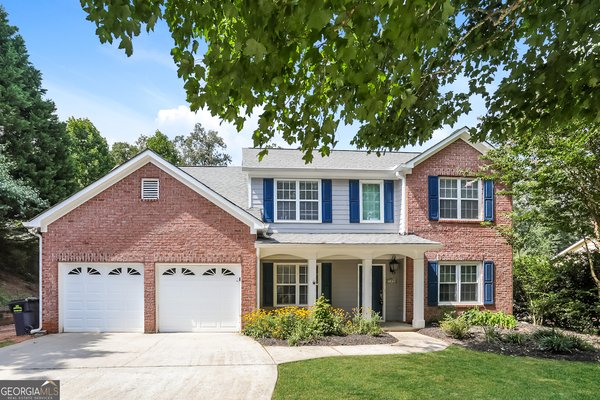
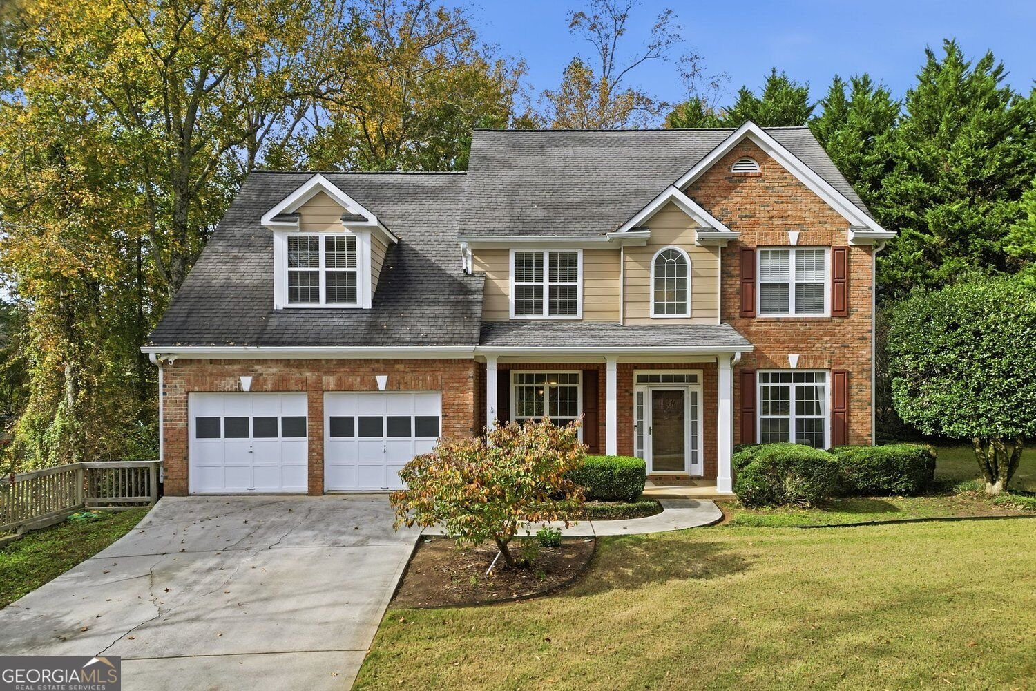
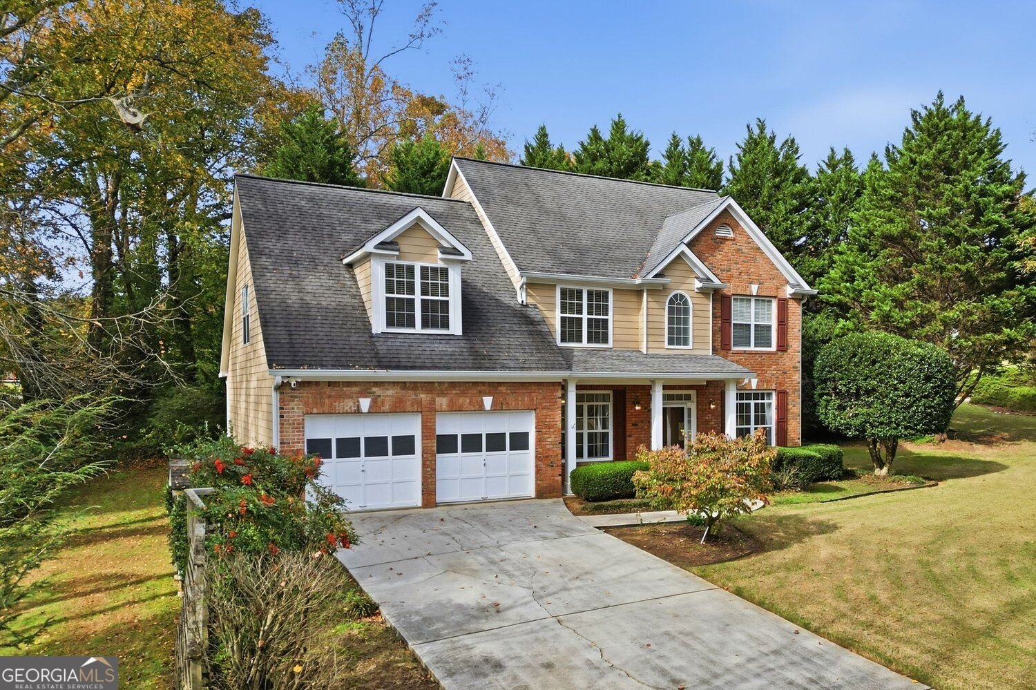
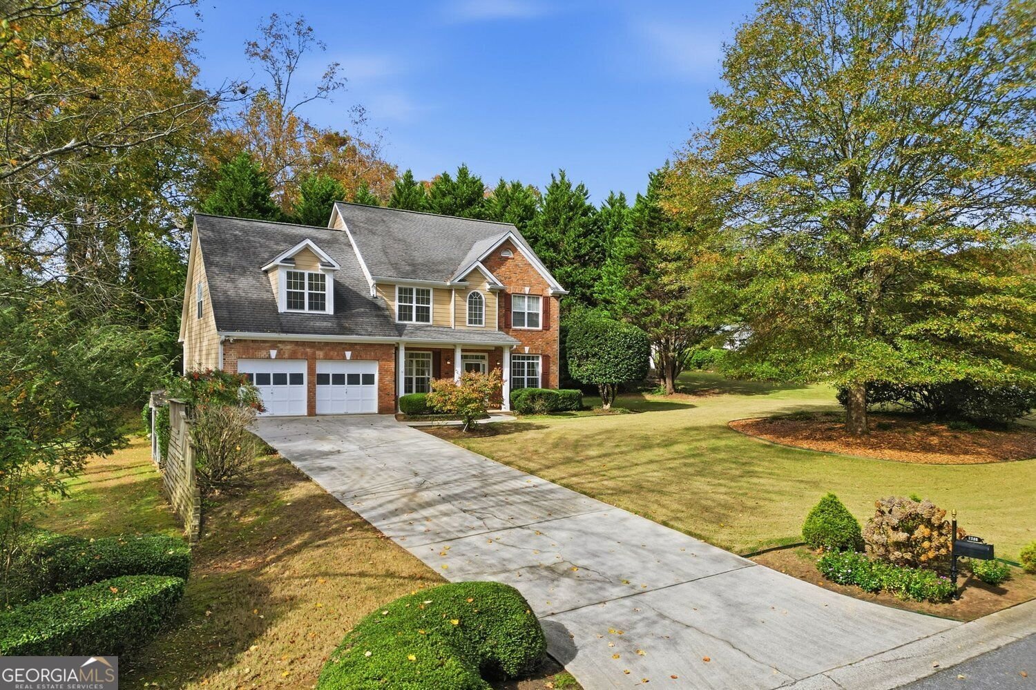
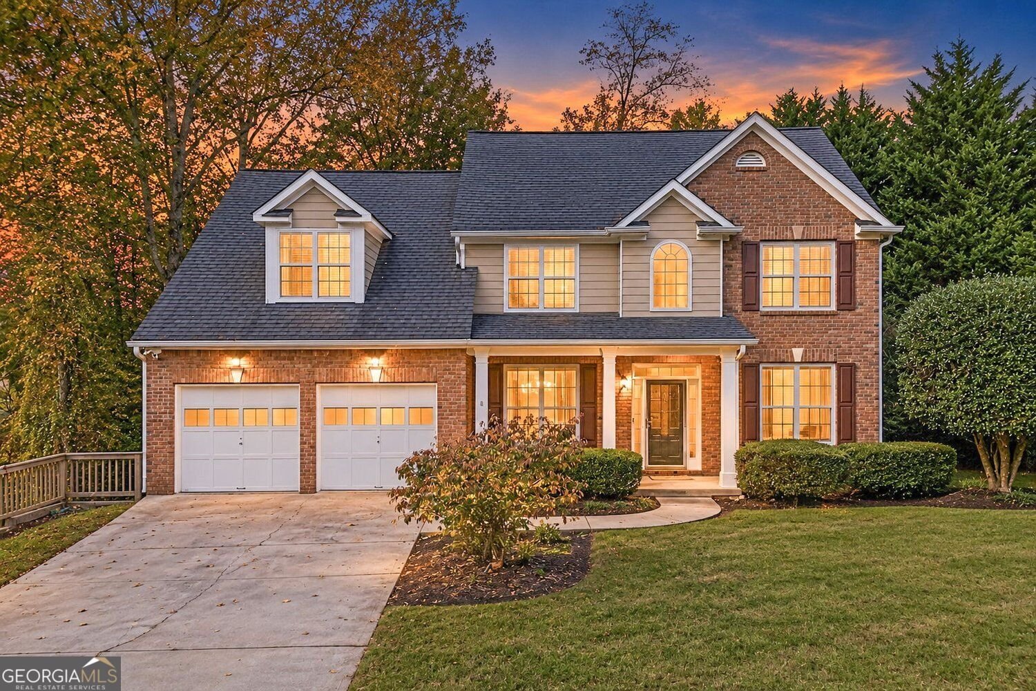
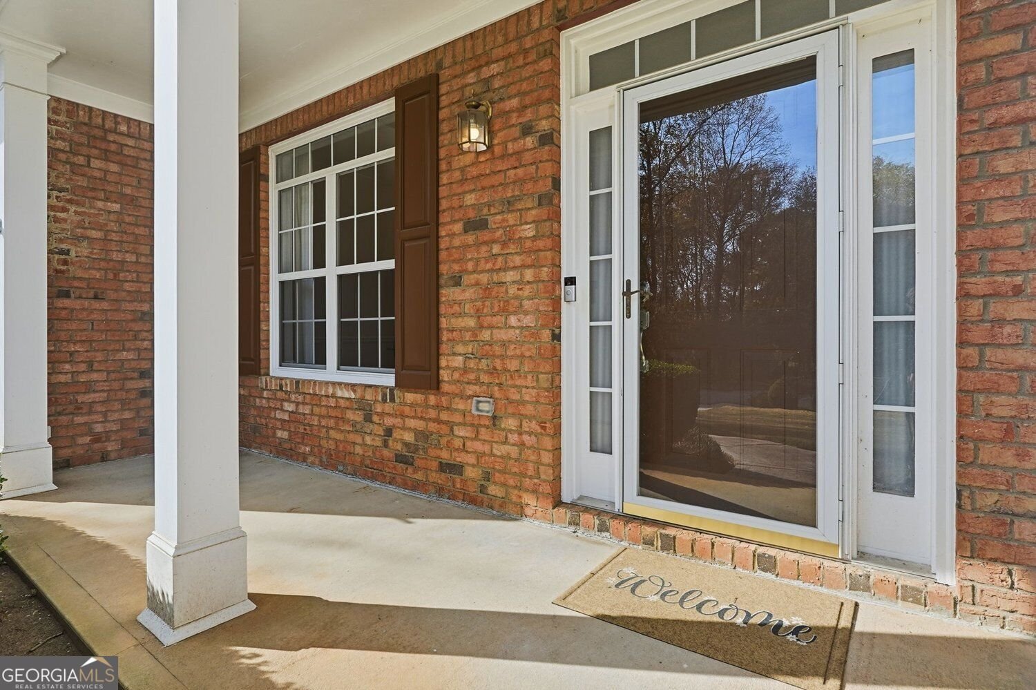
Wooded privacy, five bedrooms and swim and tennis living, minutes from Lake Lanier. The main level offers a guest bedroom or office, a second den off the foyer and a formal dining room. The updated kitchen pairs crisp white cabinetry with a sage green subway tile backsplash, light counters and KitchenAid stainless appliances, including a gas range. A dining bar connects it to the sun-filled breakfast room and a family room centered on a brick fireplace, an open floor plan made for entertaining. A half bath and laundry room complete the level. Upstairs, the oversized primary suite features a tray ceiling, crown molding and a walk-in closet. Its spa bath includes a double vanity, a soaking tub and a separate shower. Two more bedrooms, each with a walk-in closet, share a full hall bath. Over the garage, a flexible bonus room works as a fifth bedroom, game room, studio or second office. Wood-look flooring runs through the main and upper levels. Outside, a rear deck steps down to a backyard framed by mature trees and evergreens. A garden shed and two-car garage keep tools and gear organized, and a covered front porch adds curb appeal. Timberline at Lake Lanier is an established community with a pool, clubhouse, tennis and pickleball courts and a playground. Boat docks, the outlet mall, shopping and dining are close by, with commuter access to Cumming, Gainesville and Dawsonville. Located in the East Forsyth High School.
Set in the popular Timberline At Lake Lanier neighborhood, this 5-BR, 2-BA home offers a comfortable blend of space, style, and function. Thoughtfully planned, the interior provides 2,380 square feet of finished living space with an open, livable feel from room to room. The kitchen functions as the heart of the home with ample counter space, storage, and a natural connection to the main living areas. The main living areas are filled with natural light and provide an easy flow for hosting friends or enjoying quiet evenings at home. Step outside to approximately 0.49 acres, creating a comfortable setting for outdoor living and weekend gatherings. The property includes parking available, offering convenience for residents and guests. Timberline At Lake Lanier offers a well established community setting in Cumming with convenient access to local shopping, dining, and major routes. Just listed within the last few days, this home is already drawing attention. Currently offered at $440,000, this home delivers a strong combination of space, condition, and location.

▾ Show more
7740 Timberline Overlook - Map & Directions
view in Google Maps
Facts & features
School District Information
High School
Middle School
Elementary School
Additional Information about
Timberline At Lake Lanier
Association
Yes
Association Fee
$725
Initiation Fee
$25
Association Fee Includes
Tennis
Maintenance Grounds
Community Features
Playground
Pool
Tennis Court(s)
Neighborhood Tennis
Yes
Neighborhood Pool
Yes
Additional Information about
7740 Timberline Overlook
County
Year Built
2001
Appliances
Dishwasher
Disposal
Microwave
Architectural Style
Traditional
Foundation
Slab
Construction Materials
Brick
Other
Cooling
Central Air
Fireplace Features
Family Room
Flooring
Tile
Laminate
Heating
Central
Home Warranty
No
Interior Features
Double Vanity
Tray Ceiling(s)
Walk-In Closet(s)
Kitchen Features
Breakfast Bar
Breakfast Room
Pantry
Laundry Features
In Hall
Levels
Two
Financing Available
Conventional
Cash
FHA
VA Loan
Patio and Porch Features
Deck
Patio
Selling Status
Resale
Roof
Composition
Rooms
Den
Family Room
Laundry
Office
Security Features
Carbon Monoxide Detector(s)
Sewer Type
Public Sewer
Total Finished Area
2,380
Total Fire Places
1
Utilities
Electricity Available
Natural Gas Available
Phone Available
Sewer Available
Water Available
Water Source
Public
Land Information
Lot Size
Less than .5 Acres
Lot Features
Level
Private
Lot Size Estimated
0.49
Garages and Parking Information
Parking Features
Garage
Kitchen Level
Tax Information
Taxes
$4,544
Tax Year
2025
Tax ID Number
283 334
▾ Show more
listed by real estate agent ashby fitzmaurice and path & post