Back

3325 Sweetwater Drive

Cumming, GA 30041

The Rains Team
call for more info
404-620-4571
Ask a Question
Send to a Friend
Schedule a Showing
Request More Info
More Homes In
Sweetwater
3385 Summit Trail, Cumming
Smart Mortgage Options
Dalton Carter
Lender
Lic. 1566538
Office:
Direct: 678-425-4140
AP Mortgage
340 Jesse Jewell Parkway
Suite 500A
Gainesville, GA 30501
Apply for a Loan
For Sale
MLS Number 10802728
5 Bedrooms
4 Bathrooms
1 Half Baths
4,708 Square Feet *estimated
Summary of 3325 Sweetwater Drive
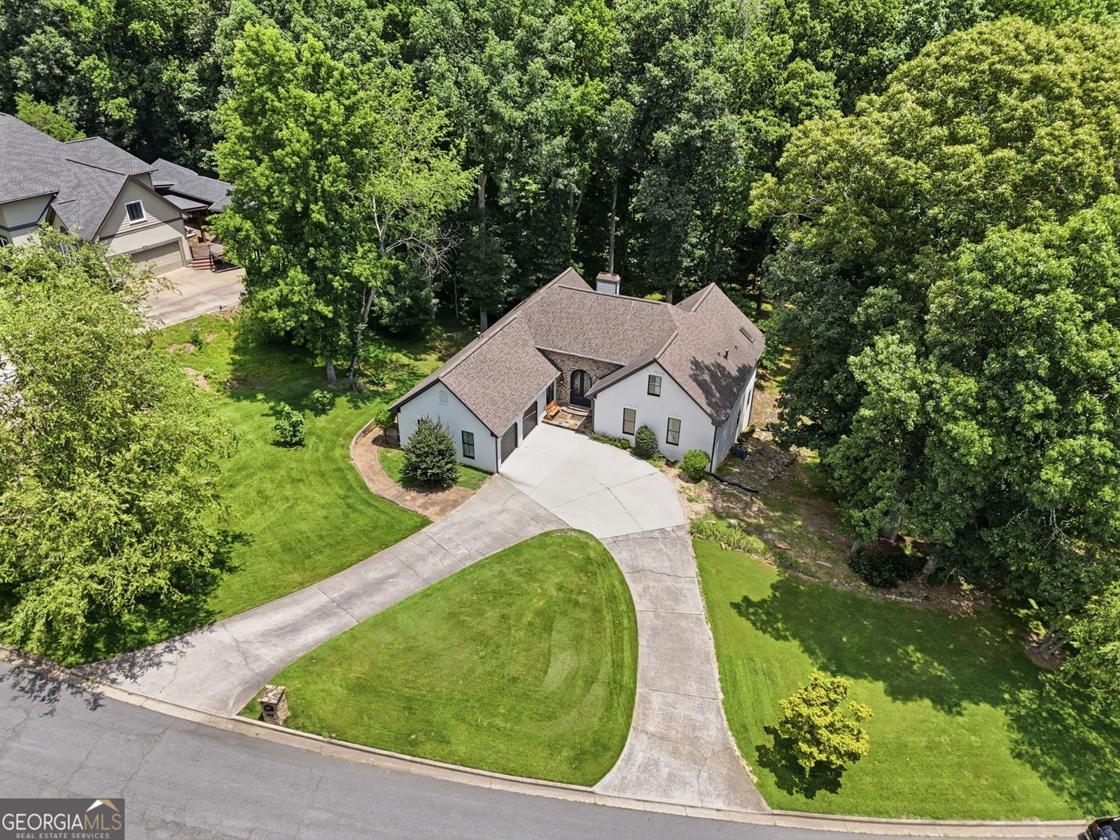
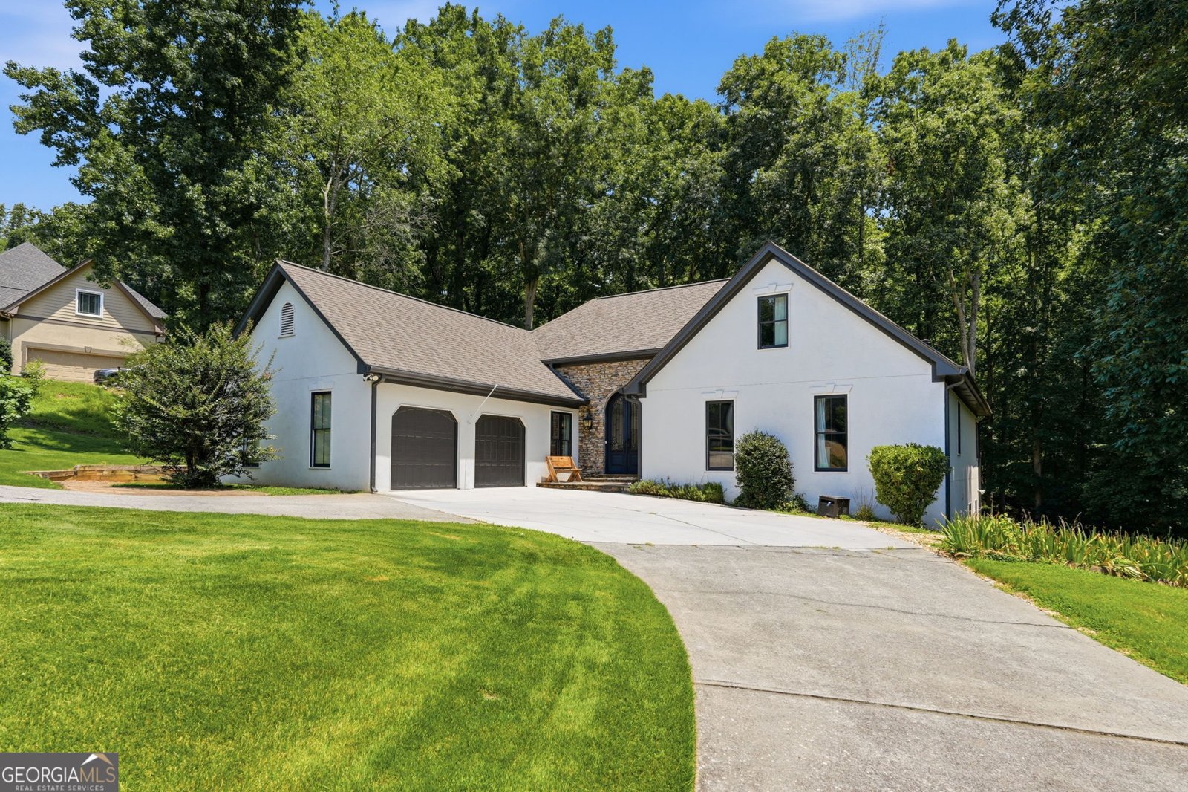
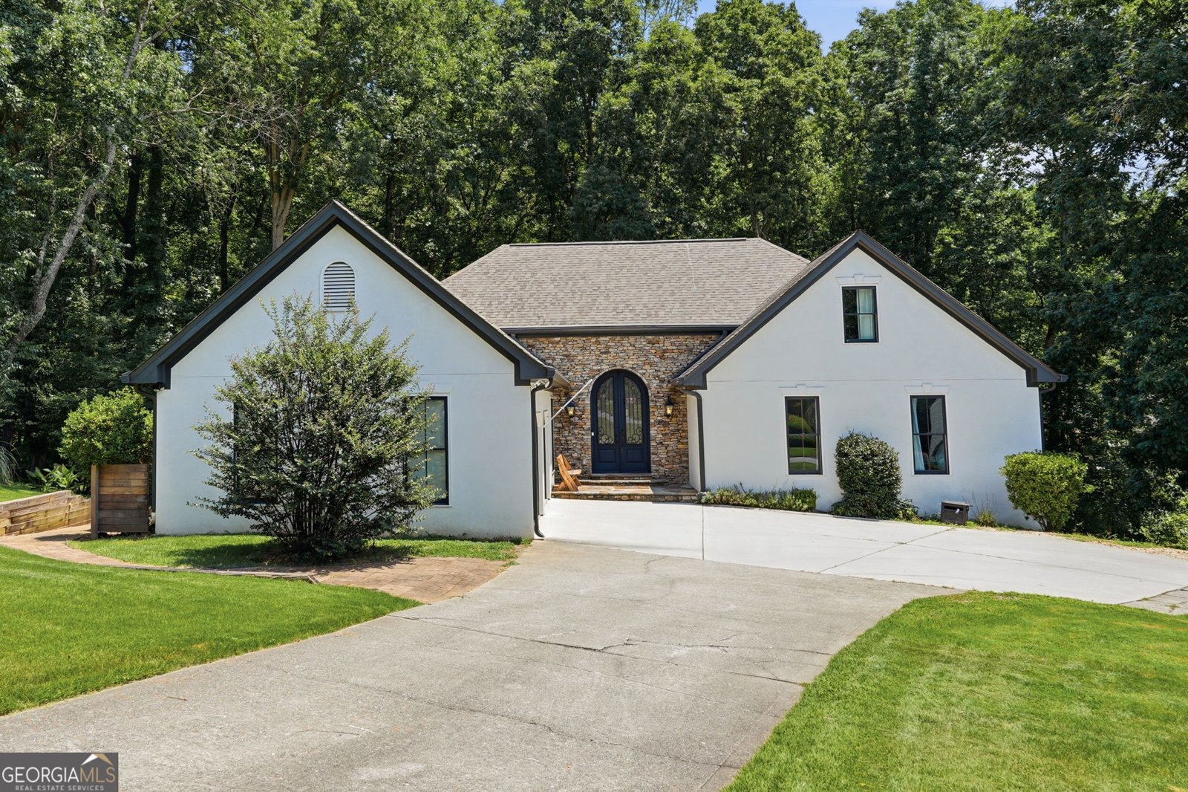
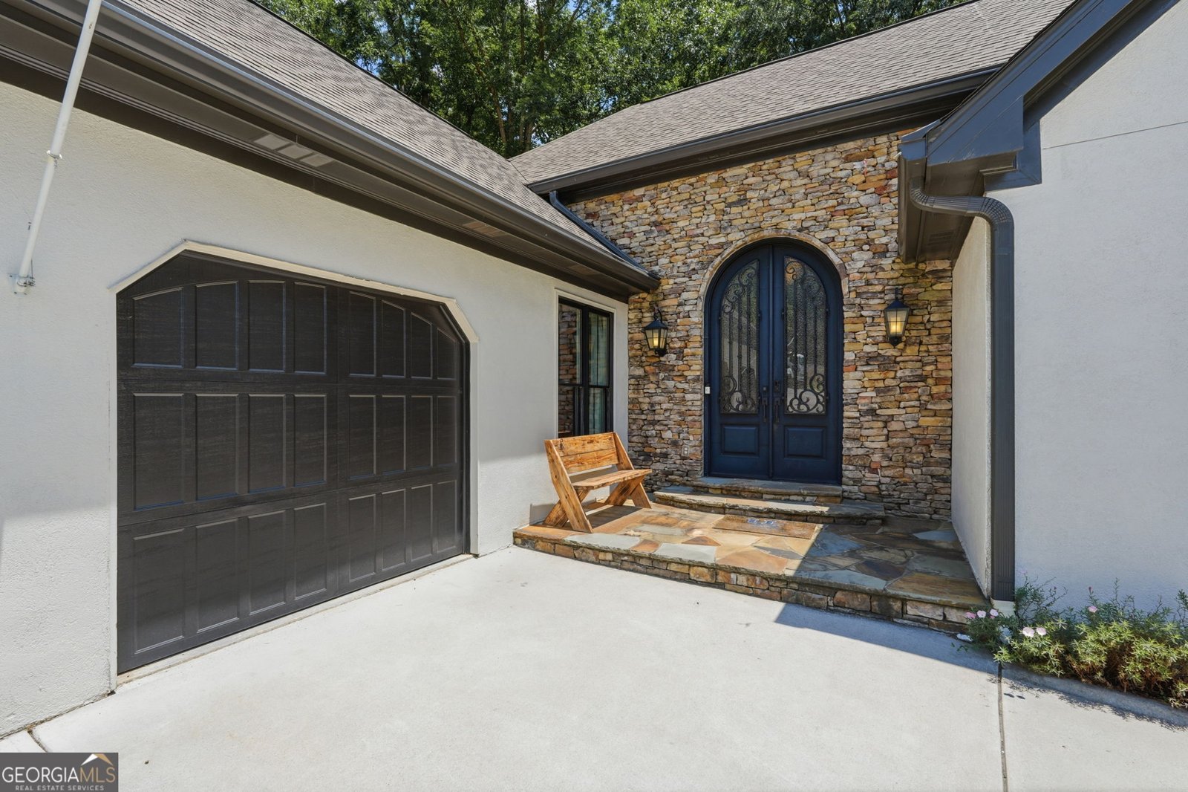
Located in sought-after Forsyth County, this beautiful home is perfectly situated on nearly a full acre just minutes from Lake Lanier. Offering the ideal combination of comfort, space, and convenience. This home is designed for both everyday living and entertaining. The spacious primary suite is conveniently located on the main floor, providing privacy and easy accessibility. A bright and inviting sunroom offers the perfect spot to enjoy your morning coffee or relax with an evening drink while overlooking the peaceful backyard. Upstairs, you'll find a private bedroom with its own separate space, making it ideal for guests, a home office, or a quiet retreat. The expansive full basement provides endless possibilities with plenty of room for entertaining, a media or game room, a home gym, and abundant storage. Outside, the nearly one-acre lot offers plenty of space to enjoy the outdoors while still being just minutes from Lake Lanier's boating, fishing, parks, and recreation. If you've been searching for a home that combines generous living spaces, a desirable main-level primary suite, and an unbeatable location, this is one you won't want to miss.
Welcome to 3325 Sweetwater Drive in Sweetwater, where this thoughtfully designed 5-bed, 4-bath home is ready for its next chapter. Inside, the home offers 4,708 square feet of finished living space, giving plenty of room for everyday living and easy entertaining. A bright, open kitchen offers generous workspace, storage, and a direct view into the main gathering spaces. Open concept living and dining spaces create a comfortable setting for gatherings of all kinds. Step outside to approximately 0.95 acres, creating a comfortable setting for outdoor living and weekend gatherings. With parking available for multiple vehicles, the home provides flexible options for families and visitors. Residents of Sweetwater enjoy a blend of neighborhood charm and easy access to everyday conveniences. With only a few days on the market, this property is a must see for buyers watching the area. With an asking price of $735,000, this property represents an appealing opportunity in the current market.

Show more
3325 Sweetwater Drive - Map & Directions
view in Google Maps
Facts & features
School District Information
High School
Middle School
Elementary School
Additional Information about
Sweetwater
Association
Yes
Association Fee
$1,200
Initiation Fee
$1,200
Association Fee Includes
Swimming
Tennis
Community Features
Clubhouse
Pickleball Court(s)
Pool
Street Lights
Tennis Court(s)
Neighborhood Tennis
Yes
Neighborhood Pool
Yes
Additional Information about
3325 Sweetwater Drive
County
Neighborhood
Year Built
1990
Appliances
Cooktop
Dishwasher
Double Oven
Gas Water Heater
Oven (Wall)
Stainless Steel Appliance(s)
Architectural Style
European
Basement
Bath Finished
Exterior Entry
Finished
Interior Entry
Construction Materials
Stucco
Cooling
Ceiling Fan(s)
Central Air
Dining Room Features
Dining Rm/Living Rm Combo
Exterior Features
Balcony
Fireplace Features
Gas Log
Living Room
Flooring
Hardwood
Tile
Vinyl
Heating
Natural Gas
Home Warranty
No
Interior Features
Master On Main Level
Rear Stairs
Tray Ceiling(s)
Vaulted Ceiling(s)
Walk-In Closet(s)
Whirlpool Bath
Kitchen Features
Breakfast Area
Kitchen Island
Solid Surface Counters
Walk-in Pantry
Laundry Features
In Hall
Levels
Two
Other Structures
Other
Patio and Porch Features
Deck
Selling Status
Resale
Roof
Composition
Rooms
Bonus Room
Exercise Room
Family Room
Laundry
Loft
Office
Other
Security Features
Carbon Monoxide Detector(s)
Smoke Detector(s)
Sewer Type
Septic Tank
Total Finished Area
4,708
Total Fire Places
1
Utilities
Cable Available
Electricity Available
High Speed Internet
Natural Gas Available
Underground Utilities
Water Available
Water Source
Public
Window Features
Double Pane Windows
Skylight(s)
Finished Basement
Yes
Master on the Main
Yes
Land Information
Lot Size
.5 to 1 Acre
Lot Features
Private
Lot Size Estimated
0.95
Water Front Features
Creek
Garages and Parking Information
Parking Total
6
Parking Features
Attached
Garage
Garage Door Opener
Kitchen Level
Off Street
Side/Rear Entrance
Tax Information
Taxes
$6,383
Tax Year
2025
Tax ID Number
226 013
Show more
listed by real estate agent showingtime and keller williams community partners