Back

6040 Ellington Cove

Cumming, GA 30040

The Rains Team
call for more info
404-620-4571
Ask a Question
Send to a Friend
Schedule a Showing
Request More Info
More Homes In
Stonehaven Pointe
5780 Weddington Drive, Cumming
5910 Bentley Way, Cumming
6025 Weddington Drive, Cumming
Smart Mortgage Options
Dalton Carter
Lender
Lic. 1566538
Office:
Direct: 678-425-4140
AP Mortgage
340 Jesse Jewell Parkway
Suite 500A
Gainesville, GA 30501
Apply for a Loan
For Sale
MLS Number 10802890
3 Bedrooms
3 Bathrooms
0 Half Baths
Square Footage Not Provided
Summary of 6040 Ellington Cove
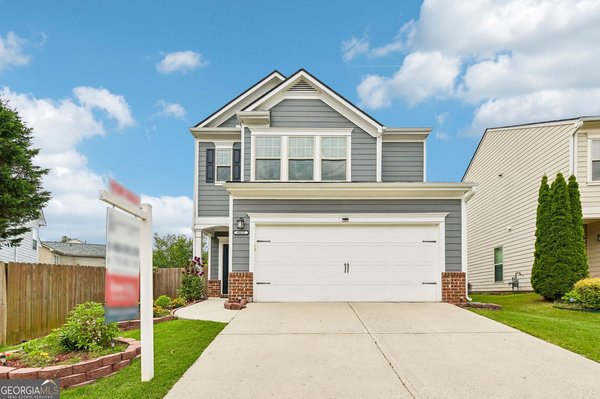
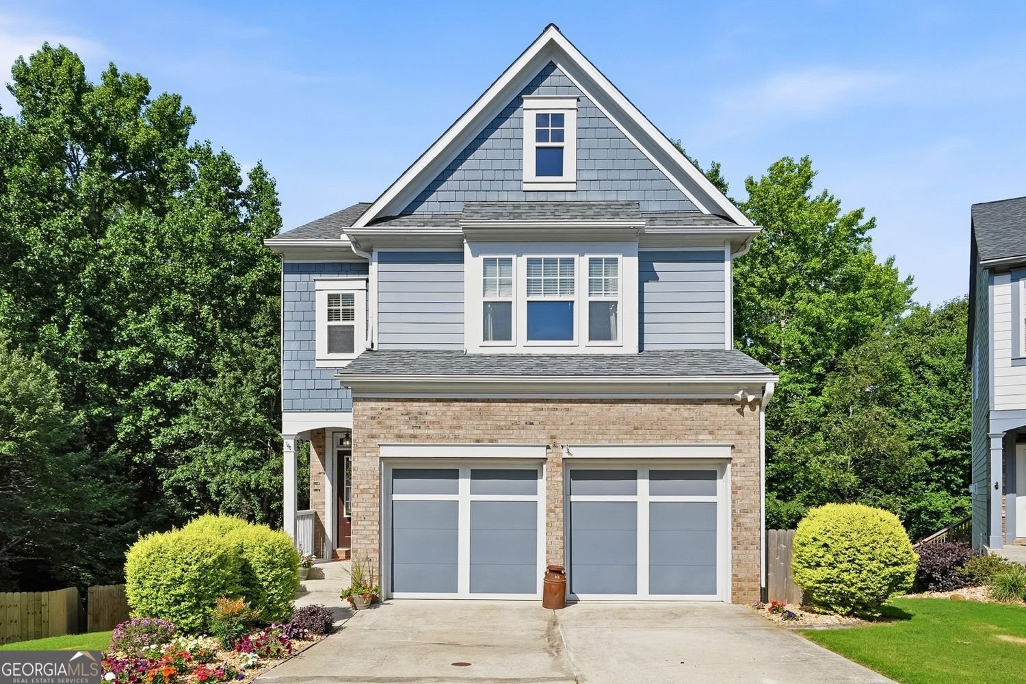
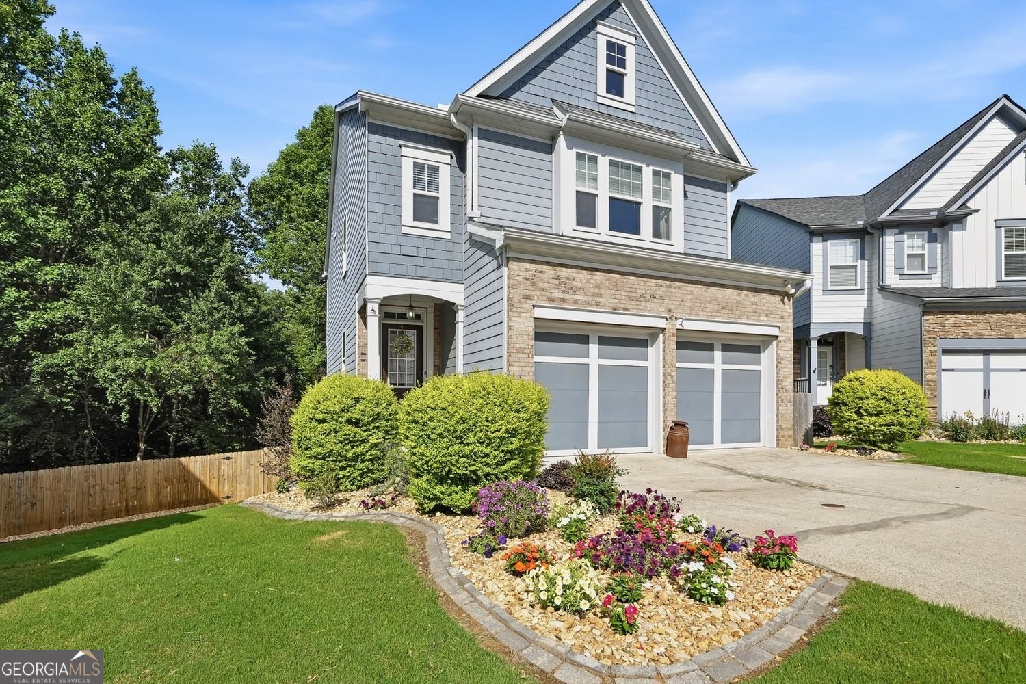
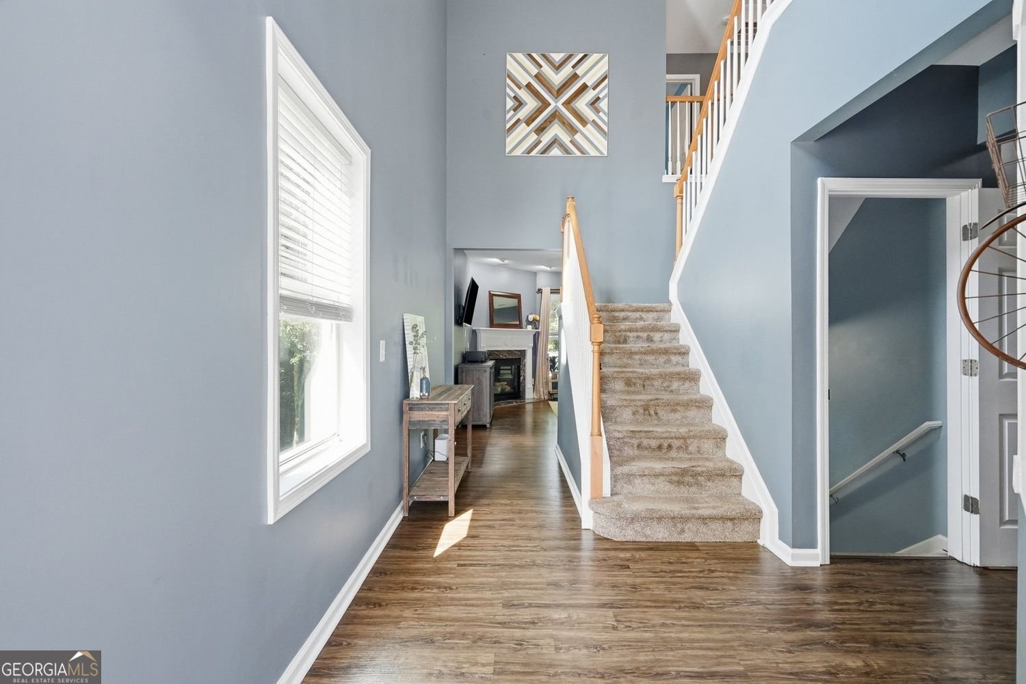
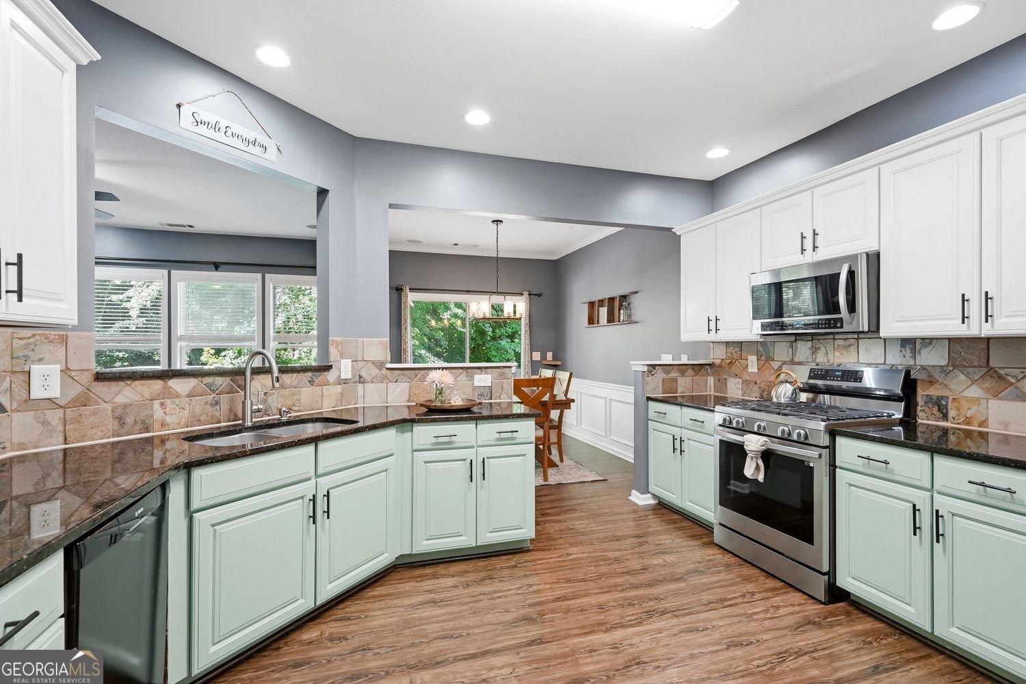
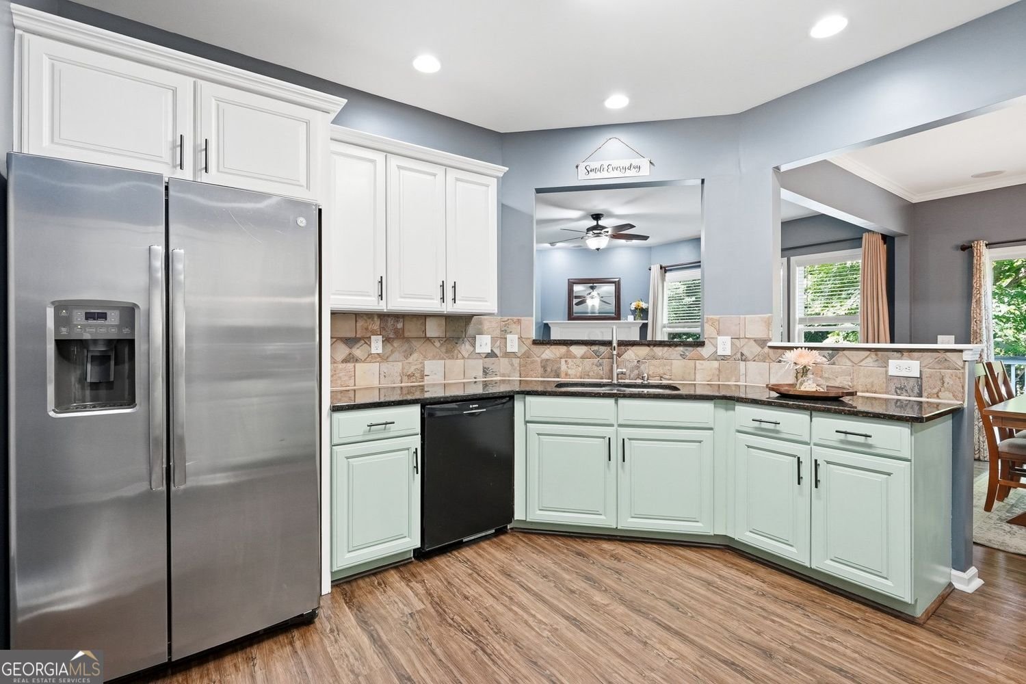
Welcome home! Beautifully maintained, this northeast-facing home is nestled in a quiet cul-de-sac in the desirable Stonehaven Community. Featuring double decks and a new roof, this oasis is waiting for you! The main level offers an easy flow between the living room, dining area, and kitchen, creating a warm layout for daily life, entertaining, and gathering. The kitchen features white upper cabinetry, soft green lower cabinetry, granite countertops, stainless steel appliances, and a view into the dining and living areas. Upstairs, the spacious primary suite offers ample space to relax, abundant natural light, a walk-in closet, and a private bath with a tub, separate shower, and double vanities. Two additional bedrooms, a full bath, and the laundry area complete the upper level. The finished basement is one of the home's strongest features, adding a comfortable second living area, a separate flex room, and a full bathroom. Whether used as a guest retreat, media room, home office, fitness area, playroom, or recreation space, this level gives buyers meaningful flexibility and direct connection to the outdoor living areas. Outdoor living is equally impressive, with two decks and a covered patio overlooking a peaceful, tree-lined wooded backdrop. The main-level deck is visible and accessible from the living room, kitchen, and dining area, making it easy to enjoy the view and extend everyday living outdoors. A second deck off the basement and the covered patio provide even more space to relax, entertain, grill, or enjoy quiet evenings in the shaded, private fenced backyard. Located in the top-rated Forsyth County Neighborhood, this home offers convenient access to GA 400, City Center, The Collections, Lake Lanier, and everything Cumming has to offer. Neighborhood amenities include a fitness center, a large swimming pool, a clubhouse, tennis, basketball, and pickleball courts. Floor plans, video, and a 3D tour are available.
Set in the popular Stonehaven Pointe neighborhood, this 3-BR, 3-BA home offers a comfortable blend of space, style, and function. An open and comfortable floor plan makes it easy to relax, work, and entertain. The kitchen functions as the heart of the home with ample counter space, storage, and a natural connection to the main living areas. Open concept living and dining spaces create a comfortable setting for gatherings of all kinds. Step outside to approximately 0.17 acres, creating a comfortable setting for outdoor living and weekend gatherings. Practical parking available for multiple vehicles makes everyday living easier for households with multiple vehicles. Residents of Stonehaven Pointe enjoy a blend of neighborhood charm and easy access to everyday conveniences. Recently listed and already on many buyers radar, this home is a fresh opportunity. With an asking price of $534,999, this property represents an appealing opportunity in the current market.
Show more
6040 Ellington Cove - Map & Directions
view in Google Maps
Facts & features
School District Information
High School
Middle School
Elementary School
Additional Information about
Stonehaven Pointe
Association
Yes
Association Fee
$900
Initiation Fee
$150
Association Fee Includes
Tennis
Trash
Community Features
Clubhouse
Fitness Center
Park
Playground
Pool
Sidewalks
Street Lights
Tennis Court(s)
Neighborhood Tennis
Yes
Neighborhood Pool
Yes
Additional Information about
6040 Ellington Cove
County
Neighborhood
Year Built
2005
Appliances
Dishwasher
Disposal
Gas Water Heater
Microwave
Architectural Style
Craftsman
Basement
Daylight
Exterior Entry
Interior Entry
Construction Materials
Other
Cooling
Central Air
Fireplace Features
Factory Built
Gas Log
Family Room
Flooring
Carpet
Hardwood
Heating
Natural Gas
Central
Forced Air
Home Warranty
No
Interior Features
Double Vanity
Walk-In Closet(s)
Kitchen Features
Pantry
Laundry Features
Upper Level
Levels
Three Or More
Financing Available
Cash
Conventional
FHA
VA Loan
Other Equipment
Satellite Dish
Patio and Porch Features
Deck
Patio
Selling Status
Resale
Roof
Composition
Rooms
Bonus Room
Office
Den
Security Features
Smoke Detector(s)
Sewer Type
Public Sewer
Total Fire Places
1
Utilities
Cable Available
Electricity Available
Natural Gas Available
Sewer Available
Underground Utilities
Water Available
Phone Available
Water Source
Public
Window Features
Double Pane Windows
Window Treatments
Land Information
Lot Size
Less than .5 Acres
Lot Features
Cul-De-Sac
Lot Size Estimated
0.17
Fencing
Back Yard
Fenced
Privacy
Wood
Garages and Parking Information
Parking Total
4
Parking Features
Garage
Tax Information
Taxes
$4,250
Tax Year
2025
Tax ID Number
105589
Show more
listed by real estate agent lonetta hamilton-harris and ultimate real estate services