Back

4855 Wayt Farm Overlook

Cumming, GA 30040

The Rains Team
call for more info
404-620-4571
Ask a Question
Send to a Friend
Schedule a Showing
Request More Info
More Homes In
Silverwood
4895 Wayt Farm Overlook, Cumming
5265 Blue Roan Court, Cumming
4920 Wayt Farm Overlook, Cumming
Smart Mortgage Options
Dalton Carter
Lender
Lic. 1566538
Office:
Direct: 678-425-4140
AP Mortgage
340 Jesse Jewell Parkway
Suite 500A
Gainesville, GA 30501
Apply for a Loan
For Sale
MLS Number 10870042
5 Bedrooms
4 Bathrooms
1 Half Baths
3,554 Square Feet *estimated
Summary of 4855 Wayt Farm Overlook
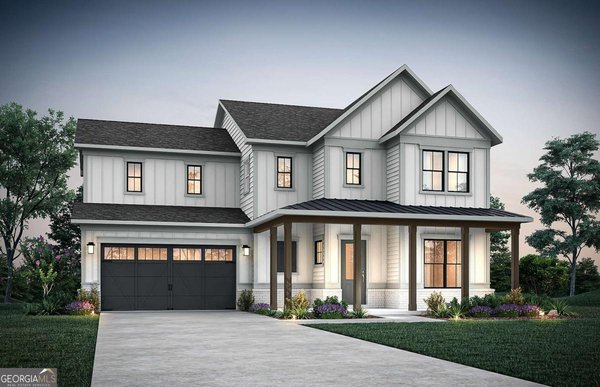
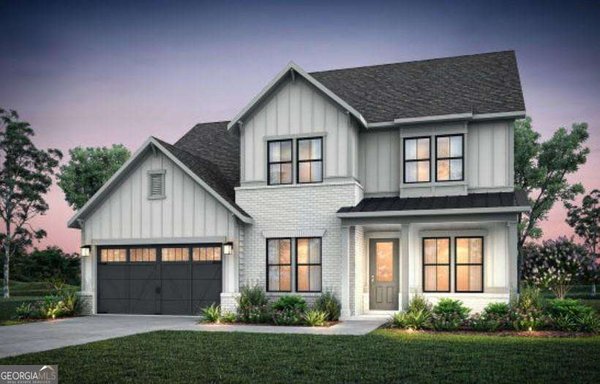
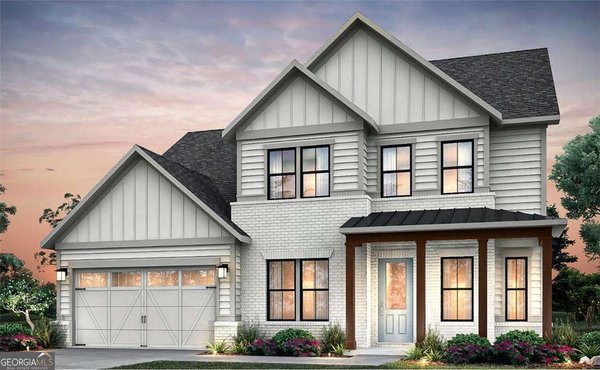
Discover Silverwood, Forsyth County's newest luxury enclave, where refined living blends seamlessly with the beauty of nature. This exclusive community of just 92 homes offers direct access to the Big Creek Greenway, scenic walking trails, and abundant green space, creating a peaceful retreat you'll love coming home to every day. The stunning Richmond floor plan, to be built, is thoughtfully designed with elegance and functionality in mind. The main level features impressive 10-foot ceilings, a formal dining room, flexible office space, and a private guest suite with its own full bath. At the heart of the home, the gourmet KitchenAid kitchen showcases soft-close cabinetry and drawers, premium finishes, and overlooks the spacious gathering room, where a dramatic fireplace and walls of windows create an inviting atmosphere filled with natural light. Everyday convenience shines with a mudroom and planning center located just off the garage. Upstairs, an oversized loft provides the perfect space for entertaining, relaxing, or creating a media room. The luxurious owner's retreat is a true sanctuary, featuring expansive windows, a generous walk-in closet, a spa-inspired bath with a soaking tub, and a large walk-in shower. With an impressive collection of included features and the opportunity to personalize your finishes and design selections, this is your chance to create the home you've always envisioned. Don't wait, secure your homesite today and make the Richmond uniquely yours. Pricing reflects the base home and does not include structural or design studio selections. Photos shown are of a model home.
Welcome to this beautifully maintained 5-bedroom, 4-bath home in the sought after Silverwood community of Cumming. Thoughtfully planned, the interior provides 3,554 square feet of finished living space with an open, livable feel from room to room. The kitchen was planned for both everyday meals and special occasions, with plenty of room to cook, serve, and connect. Open concept living and dining spaces create a comfortable setting for gatherings of all kinds. The outdoor space includes approximately 0.25 acres, ideal for gardening, outdoor activities, or simply enjoying the seasons. The property includes parking available for multiple vehicles, offering convenience for residents and guests. Silverwood offers a well established community setting in Cumming with convenient access to local shopping, dining, and major routes. Recently listed and already on many buyers radar, this home is a fresh opportunity. Currently offered at $954,800, this home delivers a strong combination of space, condition, and location.
▾ Show more
4855 Wayt Farm Overlook - Map & Directions
view in Google Maps
Facts & features
School District Information
High School
Middle School
Elementary School
Additional Information about
Silverwood
Association
Yes
Association Fee
$3,120
Initiation Fee
$1,500
Association Fee Includes
Maintenance Grounds
Other
Community Features
Sidewalks
Street Lights
Additional Information about
4855 Wayt Farm Overlook
County
Neighborhood
Year Built
2026
Appliances
Cooktop
Dishwasher
Disposal
Gas Water Heater
Microwave
Oven (Wall)
Stainless Steel Appliance(s)
Tankless Water Heater
Architectural Style
Craftsman
Foundation
Slab
Construction Materials
Brick
Cooling
Central Air
Zoned
Dining Room Features
Seats 12+,Separate Room
Fireplace Features
Family Room
Gas Log
Flooring
Carpet
Hardwood
Tile
Heating
Central
Zoned
Home Warranty
Yes
Interior Features
Double Vanity
High Ceilings
Tile Bath
Tray Ceiling(s)
Walk-In Closet(s)
Kitchen Features
Kitchen Island
Solid Surface Counters
Walk-in Pantry
Laundry Features
In Hall,Upper Level
Levels
Two
Financing Available
1031 Exchange
Cash
Conventional
FHA
VA Loan
Selling Status
To Be Built
Roof
Composition
Rooms
Foyer
Laundry
Loft
Security Features
Carbon Monoxide Detector(s)
Smoke Detector(s)
Sewer Type
Public Sewer
Total Finished Area
3,554
Total Fire Places
1
Utilities
Cable Available
Electricity Available
High Speed Internet
Natural Gas Available
Sewer Available
Underground Utilities
Water Available
Water Source
Public
Window Features
Double Pane Windows
Land Information
Lot Size
Less than .5 Acres
Lot Features
Other
Private
Lot Size Estimated
0.25
Garages and Parking Information
Parking Total
2
Parking Features
Attached
Garage
Garage Door Opener
Tax Information
Taxes
Unknown
Tax Year
2026
Tax ID Number
0.0
▾ Show more
listed by real estate agent jwh&n- silverwood and pulte realty of georgia, inc