Back

4895 Wayt Farm Overlook

Cumming, GA 30040

The Rains Team
call for more info
404-620-4571
Ask a Question
Send to a Friend
Schedule a Showing
Request More Info
More Homes In
Silverwood
4855 Wayt Farm Overlook, Cumming
5265 Blue Roan Court, Cumming
4920 Wayt Farm Overlook, Cumming
Smart Mortgage Options
Dalton Carter
Lender
Lic. 1566538
Office:
Direct: 678-425-4140
AP Mortgage
340 Jesse Jewell Parkway
Suite 500A
Gainesville, GA 30501
Apply for a Loan
For Sale
MLS Number 10870092
5 Bedrooms
4 Bathrooms
1 Half Baths
3,476 Square Feet *estimated
Summary of 4895 Wayt Farm Overlook
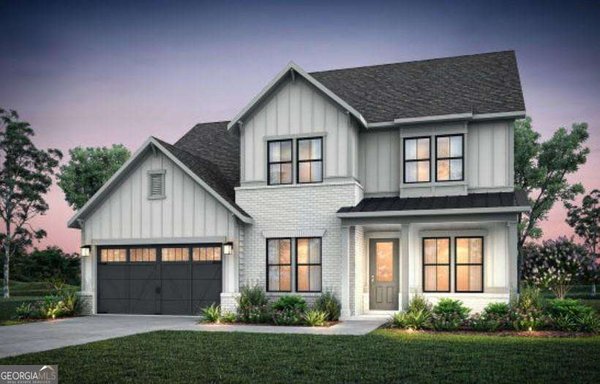
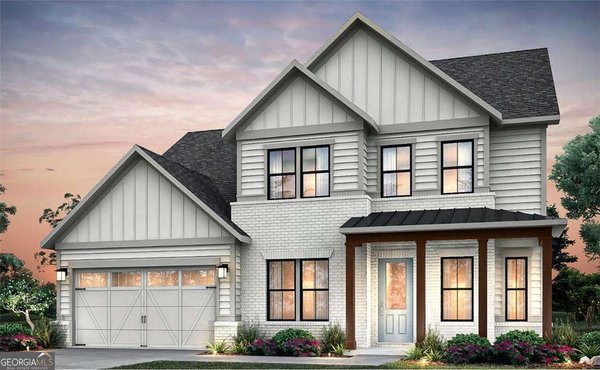
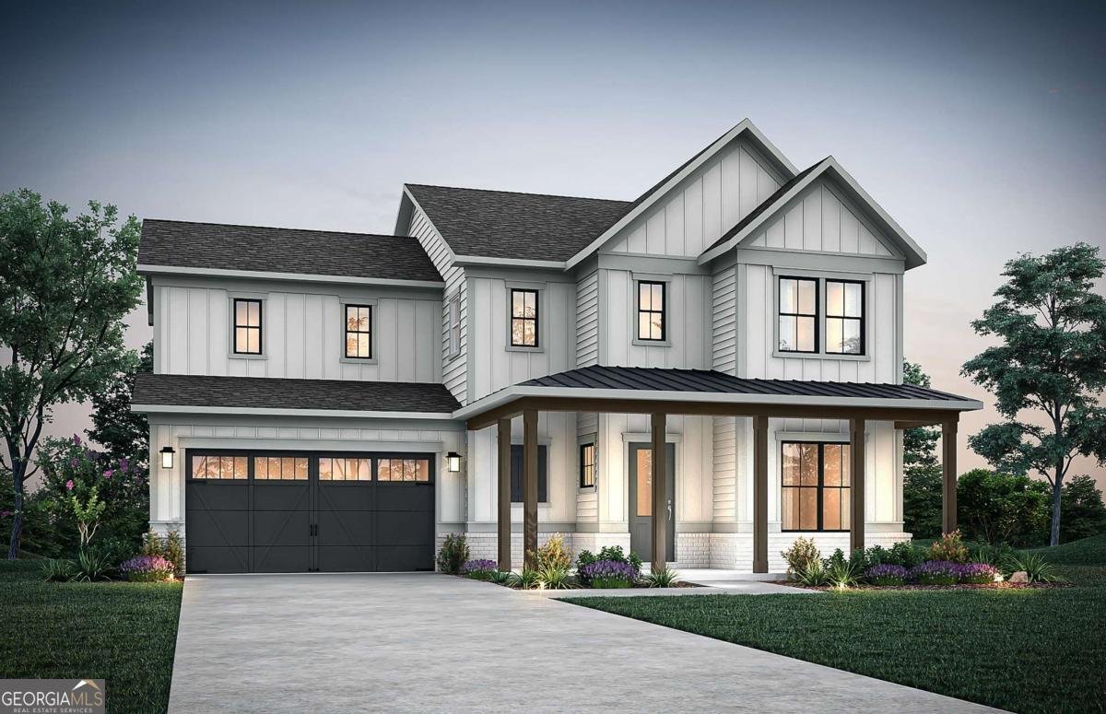
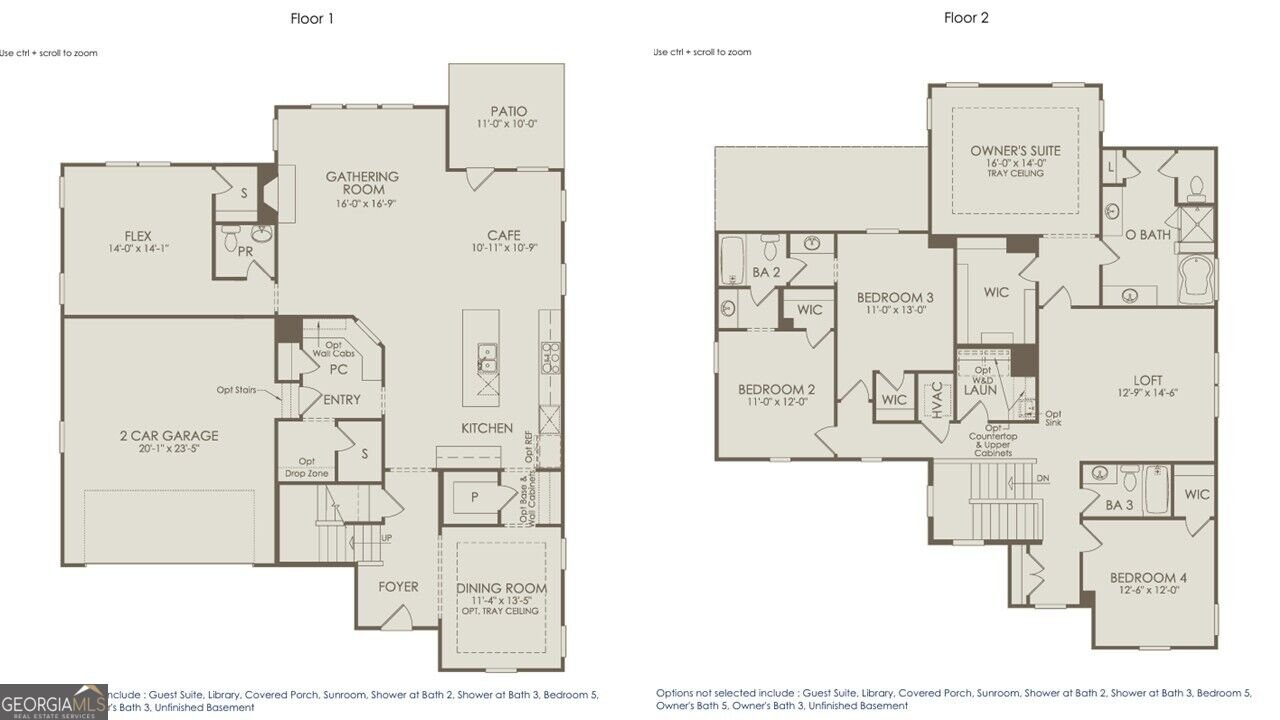
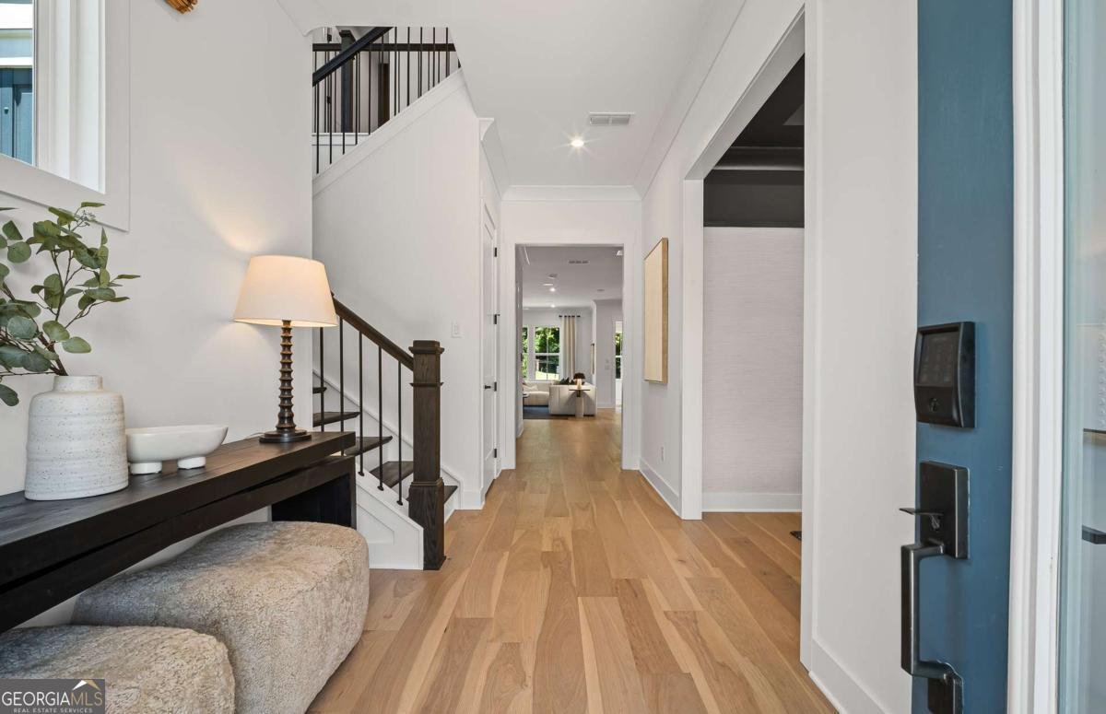
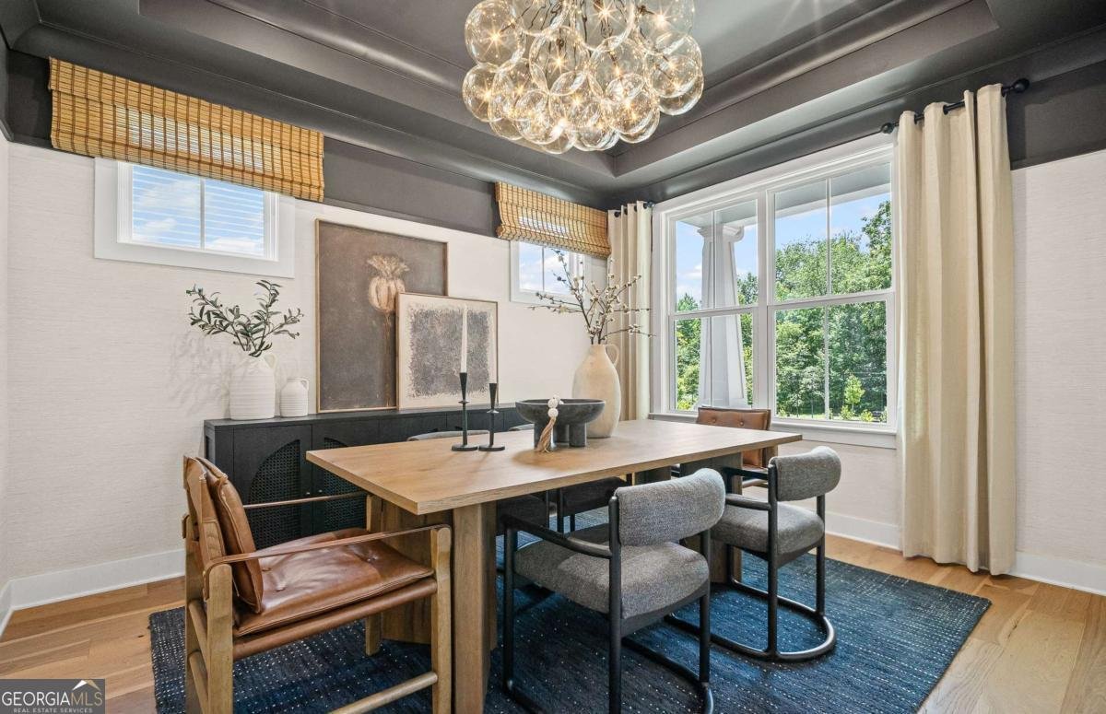
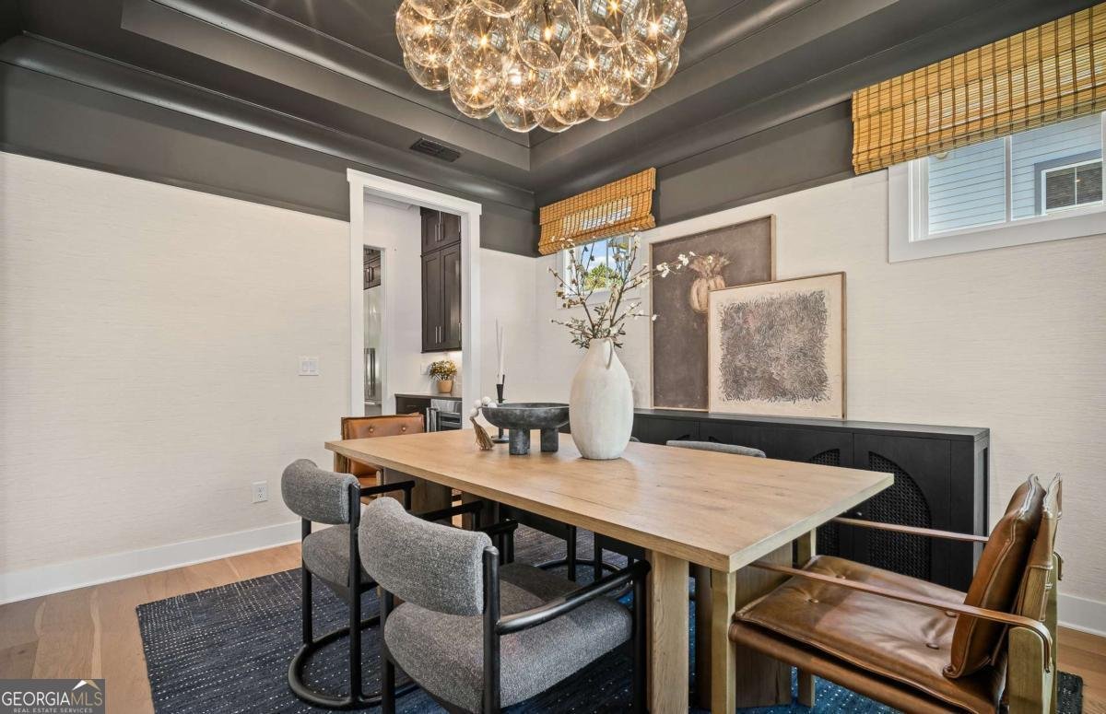
Experience the perfect blend of luxury, comfort, and natural beauty at Silverwood, Forsyth County's newest premier community. This exclusive enclave of just 92 homes offers direct access to the scenic Big Creek Greenway, miles of picturesque walking trails, and abundant green space, creating a serene retreat while keeping you close to everything you need. The stunning Waterstone floor plan is designed to impress from the moment you enter. A dramatic two-story foyer with open railings sets the tone, while 10-foot ceilings and thoughtfully designed living spaces provide an airy, sophisticated feel throughout. Entertain effortlessly with a formal dining room, optional butler's pantry pass-through, and a chef-inspired kitchen featuring an oversized island that naturally becomes the heart of the home. The spacious gathering room showcases a sleek contemporary linear fireplace, creating the perfect backdrop for everyday living and memorable gatherings. A private guest suite on the main level offers comfort and flexibility for visitors, while a functional mudroom and storage area provide everyday convenience. Upstairs, an expansive loft creates additional living space ideal for a media room, game room, or home office. Retreat to the luxurious owner's suite, where large windows flood the space with natural light and a spa-inspired bath features a soaking tub, rainfall shower, and an oversized walk-in closet. Now is the perfect time to build your dream home and personalize every detail with selections from our design studio. With exceptional included features and limited opportunities available in this sought-after community, don't miss your chance to make Silverwood home. Pricing reflects the base home and does not include design studio selections. Photos are of a model home.
Discover this inviting 5-bedroom, 4-bath home located in the well established community of Silverwood. Thoughtfully planned, the interior provides 3,476 square feet of finished living space with an open, livable feel from room to room. The kitchen functions as the heart of the home with ample counter space, storage, and a natural connection to the main living areas. A central family room and dining area provide a welcoming place to unwind, gather, and enjoy time together. Step outside to approximately 0.23 acres, creating a comfortable setting for outdoor living and weekend gatherings. Practical parking available for multiple vehicles makes everyday living easier for households with multiple vehicles. Set within Silverwood in Cumming, this home is close to schools, shopping, dining, and area attractions. Just listed within the last few days, this home is already drawing attention. With an asking price of $916,240, this property represents an appealing opportunity in the current market.
▾ Show more
4895 Wayt Farm Overlook - Map & Directions
view in Google Maps
Facts & features
School District Information
High School
Middle School
Elementary School
Additional Information about
Silverwood
Association
Yes
Association Fee
$3,120
Initiation Fee
$1,500
Association Fee Includes
Maintenance Grounds
Other
Community Features
Sidewalks
Street Lights
Additional Information about
4895 Wayt Farm Overlook
County
Neighborhood
Year Built
2026
Appliances
Cooktop
Dishwasher
Disposal
Gas Water Heater
Microwave
Oven (Wall)
Stainless Steel Appliance(s)
Tankless Water Heater
Architectural Style
Craftsman
Foundation
Slab
Construction Materials
Brick
Other
Cooling
Central Air
Zoned
Dining Room Features
Separate Room
Fireplace Features
Family Room
Gas Log
Flooring
Carpet
Hardwood
Tile
Heating
Central
Zoned
Home Warranty
Yes
Interior Features
Double Vanity
High Ceilings
Tile Bath
Tray Ceiling(s)
Walk-In Closet(s)
Kitchen Features
Kitchen Island
Pantry
Solid Surface Counters
Walk-in Pantry
Laundry Features
In Hall,Upper Level
Levels
Two
Financing Available
1031 Exchange
Cash
Conventional
VA Loan
Patio and Porch Features
Patio
Selling Status
To Be Built
Roof
Composition,Other
Rooms
Foyer
Laundry
Loft
Security Features
Carbon Monoxide Detector(s)
Smoke Detector(s)
Sewer Type
Public Sewer
Total Finished Area
3,476
Total Fire Places
1
Utilities
Cable Available
Electricity Available
High Speed Internet
Natural Gas Available
Sewer Available
Underground Utilities
Water Available
Water Source
Public
Window Features
Double Pane Windows
Land Information
Lot Size
Less than .5 Acres
Lot Size Estimated
0.23
Garages and Parking Information
Parking Total
2
Parking Features
Attached
Garage
Garage Door Opener
Kitchen Level
Tax Information
Taxes
Unknown
Tax Year
2026
Tax ID Number
103 457
▾ Show more
listed by real estate agent jwh&n- silverwood and pulte realty of georgia, inc