Back

4515 Natchez Lane

Cumming, GA 30040

The Rains Team
call for more info
404-620-4571
Ask a Question
Send to a Friend
Schedule a Showing
Request More Info
More Homes In
Shiloh Preserve
4525 Muskogee Court, Cumming
4540 Natchez Lane, Cumming
4510 Muskogee Court, Cumming
Smart Mortgage Options
Dalton Carter
Lender
Lic. 1566538
Office:
Direct: 678-425-4140
AP Mortgage
340 Jesse Jewell Parkway
Suite 500A
Gainesville, GA 30501
Apply for a Loan
For Sale
MLS Number 10889316
2 Bedrooms
2 Bathrooms
1 Half Baths
3,897 Square Feet *estimated
Summary of 4515 Natchez Lane
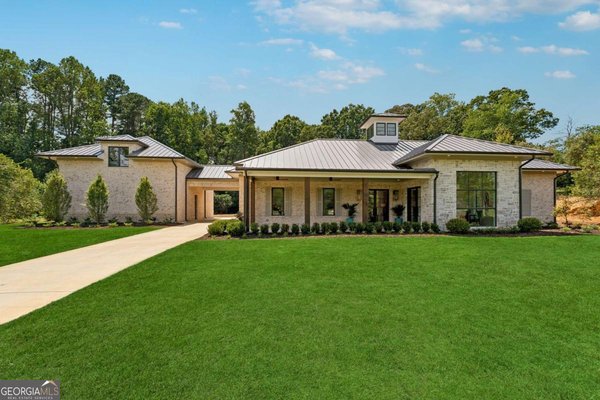
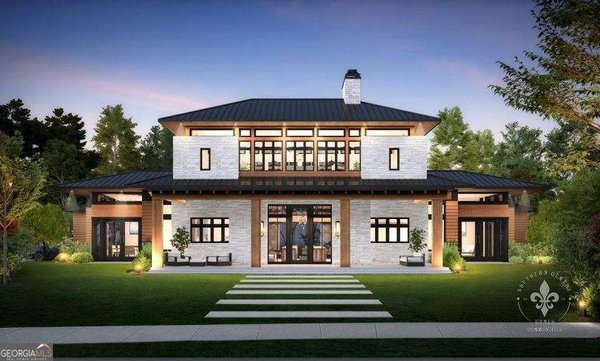
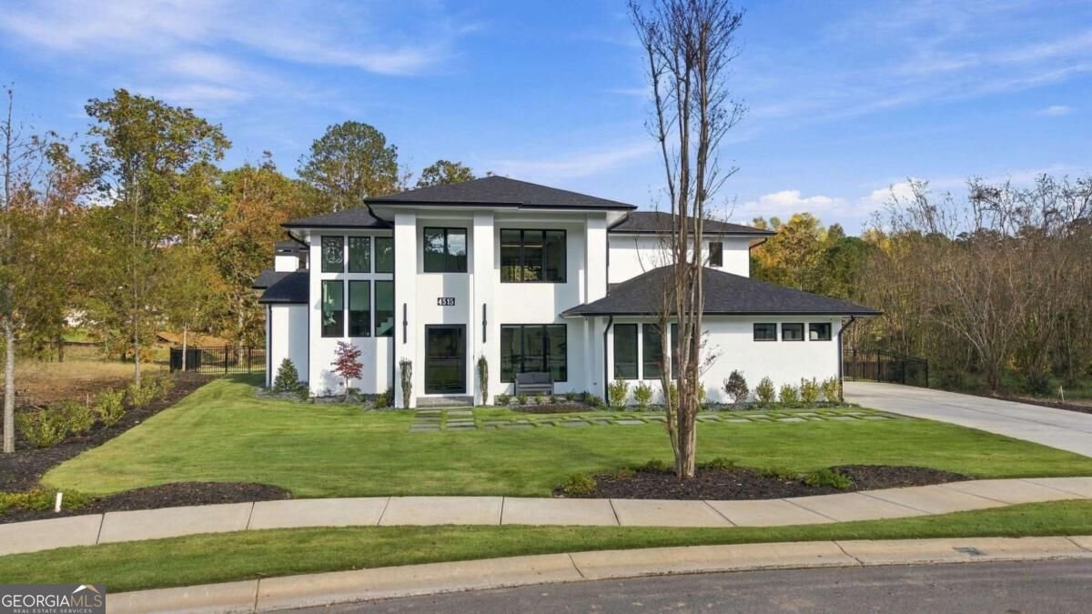
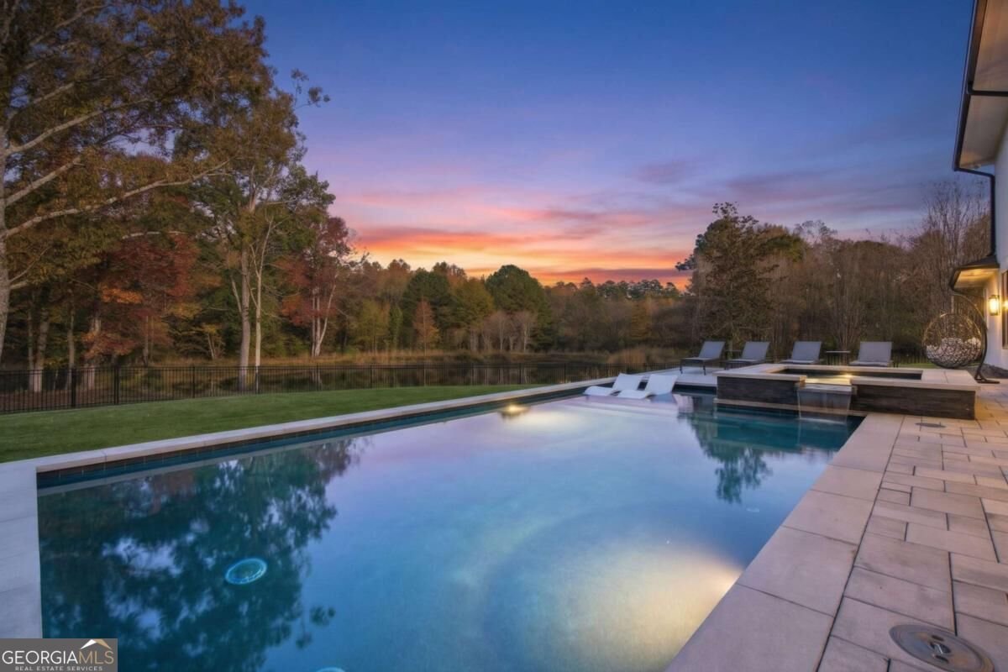
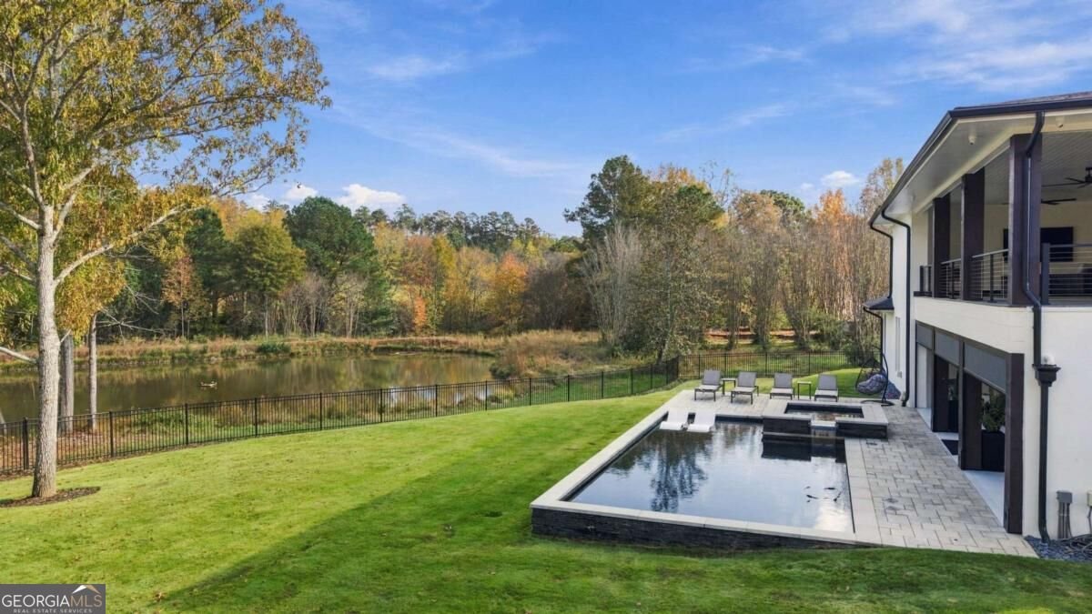
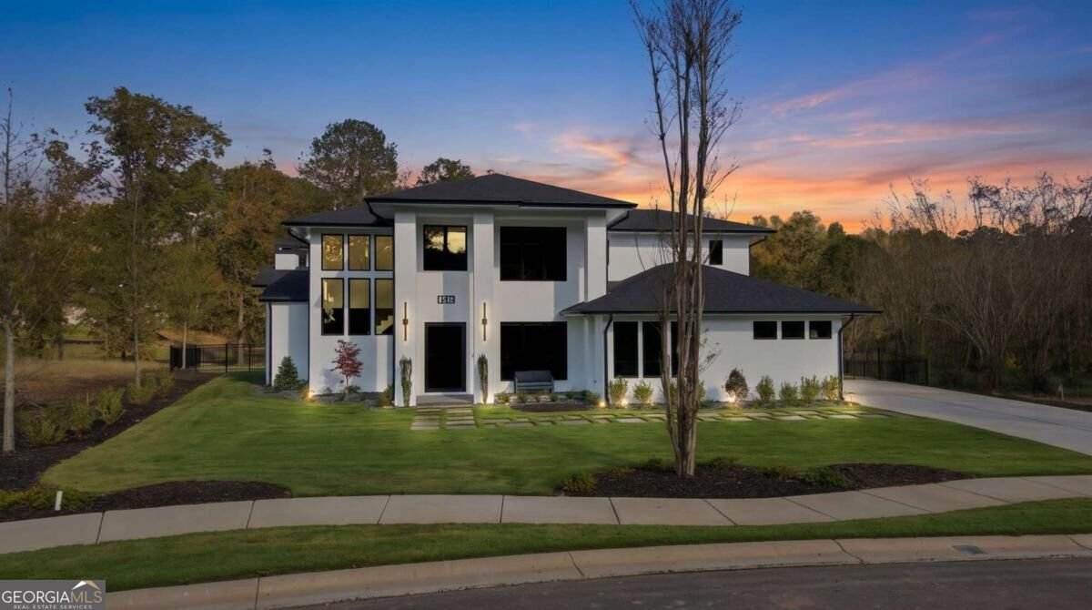
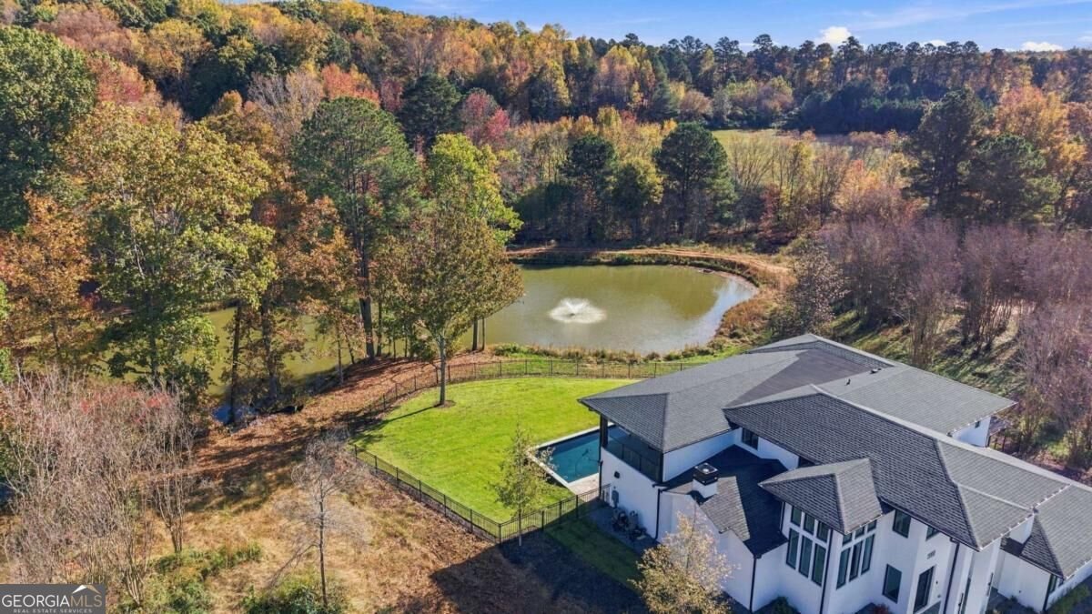
UP TO $16K AVAILABLE THROUGH SPECIAL PROGRAM WITH PREFERRED LENDER THAT CAN BE APPLIED TO YOUR DOWN PAYMENT, RATE BUY DOWN, OR CLOSING COSTS. Welcome to modern architectural perfection in one of Forsyth CountyCOs premier gated, custom-built communities. Showcasing **3,793 finished square feet** of bespoke luxury, this estate captivates immediately with its sleek four sided structural brick with a seamless smooth coat cement finish, upgraded high-performance windows, and oversized pivot entry door. Inside, polished 24"u24" porcelain floors, 10-foot ceilings, integrated Lutron LED lighting, Sonos audio, and a 9-foot flush linear fireplace frame an expansive open floor plan. The chefCOs culinary suite features Infinity porcelain waterfall countertops, push-to-open seamless cabinetry with LED channel lighting, Thermador appliances, a sleek ceiling vent hood, and a matching butlerCOs back kitchen. Seamless indoor-outdoor entertaining awaits through a 24-foot sliding glass wall leading to a covered terrace with an added floor-to-ceiling privacy wall, outdoor kitchen, overhead gas heaters, linear fireplace, motorized shades, and a heated saltwater pool and spa overlooking serene pond views. Meticulously re-engineered during construction, the floor plan converts the lower-level elevator space into a functional utility closet, introduces durable interior pocket doors, and adds an enclosed interior mudroom with custom floating quartz finishes. Upstairs, the ownerCOs retreat is a private wellness sanctuary featuring a full Finnish glass sauna, a freestanding soaking tub set against a textured accent wall, reconfigured water closet in the upper elevator footprint, and an upgraded 10CO u 10CO dual walk-in shower complete with twin rain shower heads and illuminated niches, all flowing effortlessly into a door-less walk-in dressing lounge with floor-to-ceiling boutique built-ins. Owners suite also features a expansive private deck with fireplace and over looks the pool patio and serene pond. Complete with an epoxy-finished 3-car garage and whole-home smart automation, this turn-key showpiece sets a new benchmark in contemporary estate living.
Welcome to this beautifully maintained 2-bedroom, 2-bath home in the sought after Shiloh Preserve community of Cumming. Thoughtfully planned, the interior provides 3,897 square feet of finished living space with an open, livable feel from room to room. The kitchen functions as the heart of the home with ample counter space, storage, and a natural connection to the main living areas. The main living areas are filled with natural light and provide an easy flow for hosting friends or enjoying quiet evenings at home. Outside, the property offers approximately 0.76 acres, giving ample room to relax, play, or plan future outdoor projects. The property includes parking available for multiple vehicles, offering convenience for residents and guests. Set within Shiloh Preserve in Cumming, this home is close to schools, shopping, dining, and area attractions. Just listed within the last few days, this home is already drawing attention. At $2,999,999, this home is well positioned for buyers seeking value in Cumming.
▾ Show more
4515 Natchez Lane - Map & Directions
view in Google Maps
Facts & features
School District Information
High School
Middle School
Elementary School
Additional Information about
Shiloh Preserve
Association
Yes
Association Fee
$500
Initiation Fee
$750
Association Fee Includes
Maintenance Grounds
Community Features
Gated
Sidewalks
Street Lights
Gated Community
Yes
Additional Information about
4515 Natchez Lane
County
Neighborhood
Year Built
2025
Appliances
Cooktop
Dishwasher
Disposal
Microwave
Other
Oven (Wall)
Refrigerator
Stainless Steel Appliance(s)
Foundation
Slab
Construction Materials
Brick
Concrete
Cooling
Ceiling Fan(s)
Central Air
Exterior Features
Gas Grill,Lighting,Sprinkler System
Fireplace Features
Family Room
Outside
Flooring
Other
Tile
Heating
Forced Air
Home Warranty
No
Interior Features
Double Vanity
High Ceilings
Other
Separate Shower
Soaking Tub
Split Bedroom Plan
Vaulted Ceiling(s)
Walk-In Closet(s)
Kitchen Features
Breakfast Area
Breakfast Bar
Breakfast Room
Kitchen Island
Pantry
Solid Surface Counters
Walk-in Pantry
Laundry Features
In Mud Room,Upper Level
Levels
Two
Patio and Porch Features
Deck
Patio
Screened
Selling Status
New Construction
Roof
Composition
Rooms
Bonus Room
Family Room
Foyer
Great Room
Laundry
Office
Other
Security Features
Carbon Monoxide Detector(s)
Security System
Smoke Detector(s)
Sewer Type
Public Sewer
Total Finished Area
3,897
Total Fire Places
3
Utilities
Electricity Available
Natural Gas Available
Sewer Available
Underground Utilities
Water Available
Water Source
Public
Window Features
Double Pane Windows
Private Pool
Yes
New Construction
Yes
Hot Tub
Yes
Land Information
Lot Size
.5 to 1 Acre
Lot Features
Level
Private
Lot Size Estimated
0.76
Fencing
Back Yard
Fenced
Water Front Features
Pond
Garages and Parking Information
Parking Total
3
Parking Features
Garage
Garage Door Opener
Kitchen Level
Side/Rear Entrance
Tax Information
Taxes
$1,962
Tax Year
2025
Tax ID Number
085-000-519
▾ Show more
listed by real estate agent brittany fox and century 21 results