Back

2945 Saddlebrook Glen Drive

Cumming, GA 30041

The Rains Team
call for more info
404-620-4571
Ask a Question
Send to a Friend
Schedule a Showing
Request More Info
More Homes In
Saddlebrook Glen
2960 Saddlebrook Glen Drive, Cumming
Smart Mortgage Options
Dalton Carter
Lender
Lic. 1566538
Office:
Direct: 678-425-4140
AP Mortgage
340 Jesse Jewell Parkway
Suite 500A
Gainesville, GA 30501
Apply for a Loan
For Sale
MLS Number 10892927
4 Bedrooms
2 Bathrooms
1 Half Baths
2,347 Square Feet *estimated
Summary of 2945 Saddlebrook Glen Drive
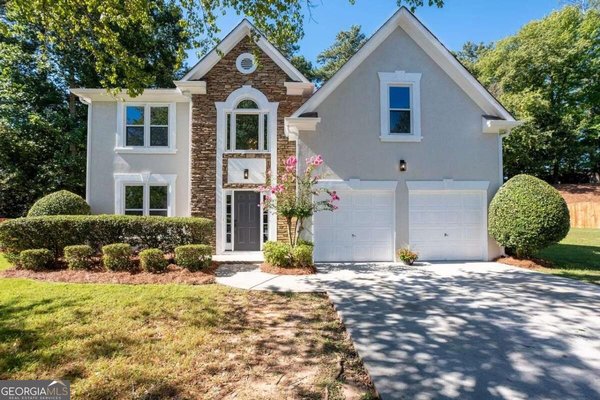
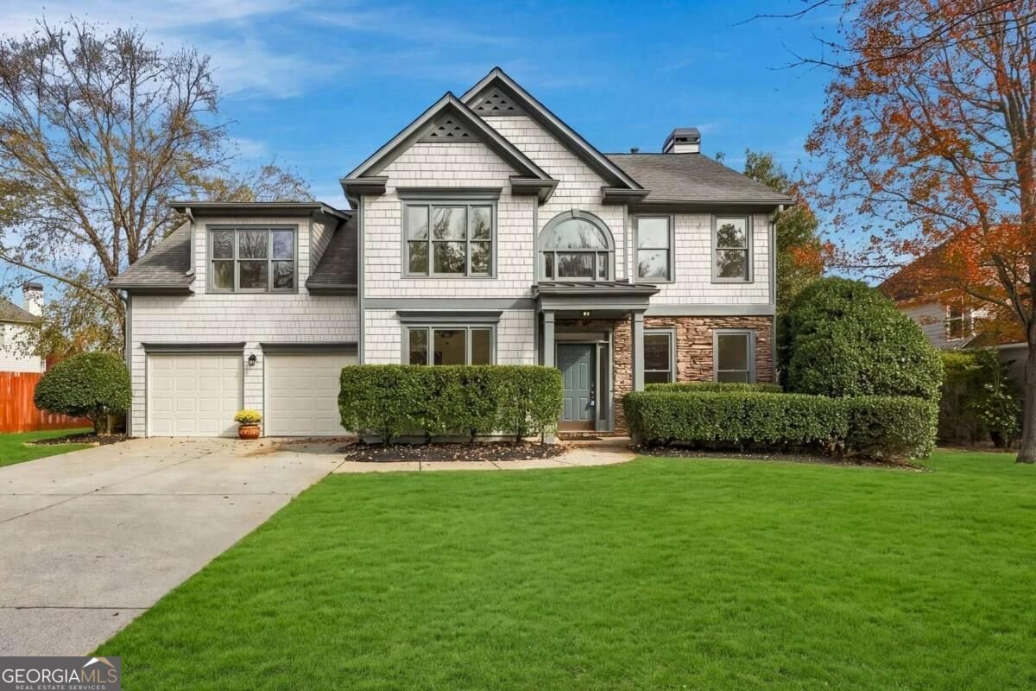
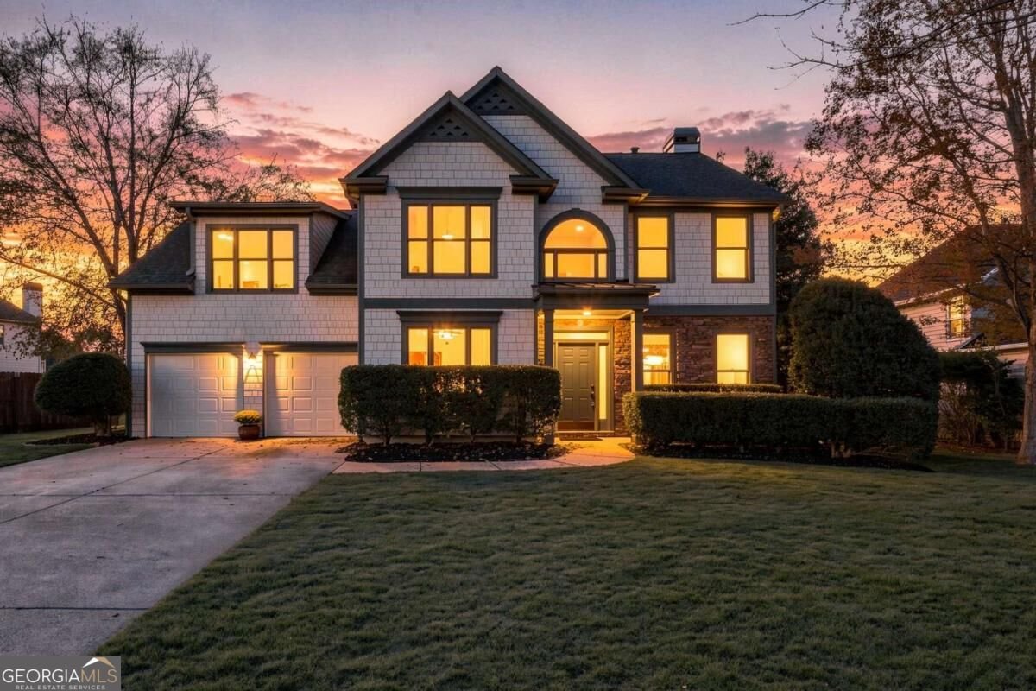
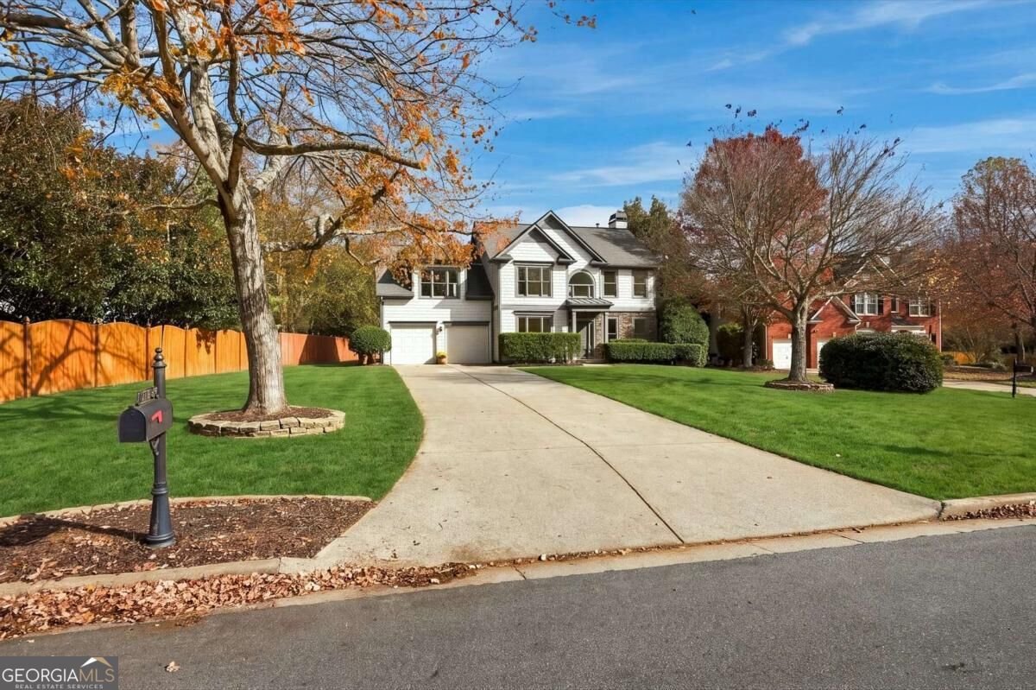
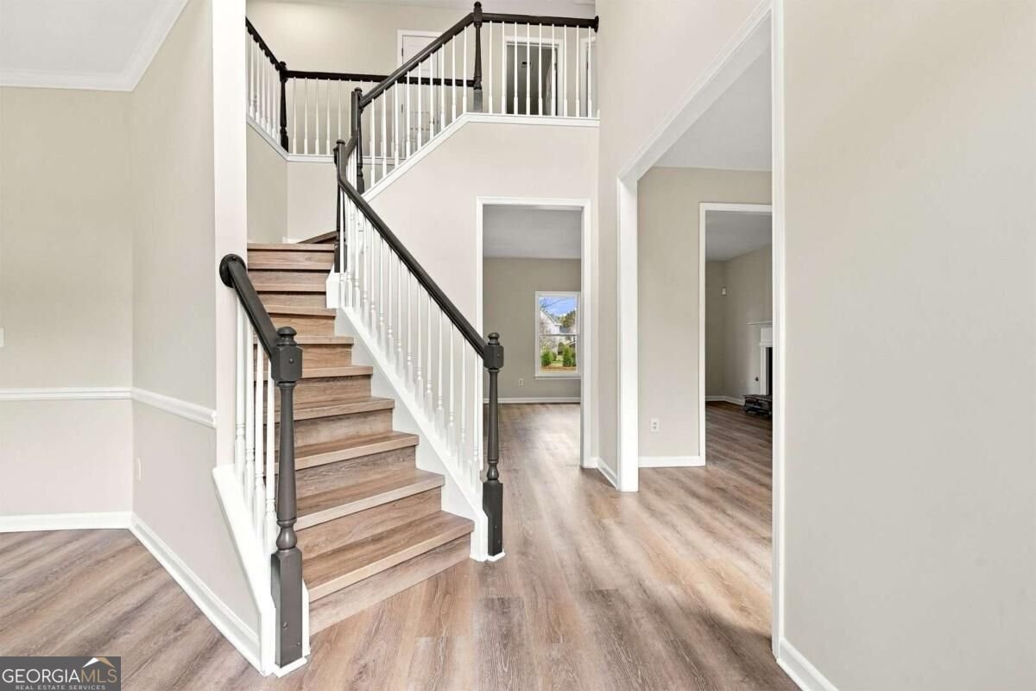
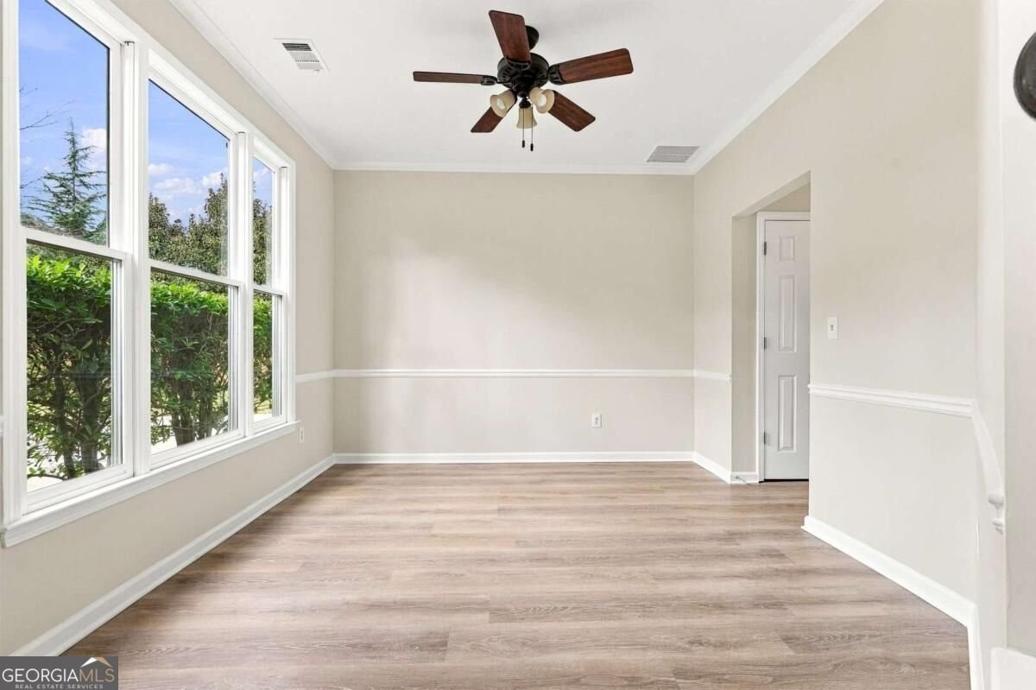
Welcome home to this beautifully updated home in a highly desirable South Forsyth County location! Situated on a spacious cul-de-sac lot, this home offers a wonderful combination of comfort, style, and convenience. The open and airy floor plan features 4 bedrooms and 2.5 baths, with fresh interior paint and new flooring throughout, making it truly move-in ready! All four bedrooms are conveniently located upstairs, along with the upstairs laundry room for added everyday convenience. The oversized primary suite offers a relaxing retreat with a comfortable sitting area, two closets, and an updated primary bathroom. The beautifully updated kitchen features new quartz countertops and new stainless steel appliances. Step outside and enjoy the spacious, level front and backyard, offering plenty of room for outdoor entertaining, play, and relaxation. Located in the highly sought-after Forsyth County school district and just minutes from shopping, dining, and everyday conveniences such as Halcyon, The Collection, and Avalon. Enjoy an active lifestyle with wonderful community amenities, including a Junior Olympic-sized swimming pool, playground, tennis courts, and pickleball courts! The neighborhood is also conveniently located next to Caney Creek Preserve, offering hiking trails, a creek, and a playground. Just minutes from GA 400, the home also offers easy access to the North Georgia Mountains and Hartsfield-Jackson Atlanta International Airport. This home truly offers the perfect blend of location, space, updates, and lifestyle!
Welcome to 2945 Saddlebrook Glen Drive in Saddlebrook Glen, where this thoughtfully designed 4-bed, 2-bath home is ready for its next chapter. With 2,347 square feet of finished living space, this floor plan offers generous gathering spaces as well as comfortable private retreats. The kitchen functions as the heart of the home with ample counter space, storage, and a natural connection to the main living areas. Open concept living and dining spaces create a comfortable setting for gatherings of all kinds. The outdoor space includes approximately 0.38 acres, ideal for gardening, outdoor activities, or simply enjoying the seasons. With parking available for multiple vehicles, the home provides flexible options for families and visitors. Saddlebrook Glen offers a well established community setting in Cumming with convenient access to local shopping, dining, and major routes. With only a few days on the market, this property is a must see for buyers watching the area. Currently offered at $590,000, this home delivers a strong combination of space, condition, and location.

▾ Show more
2945 Saddlebrook Glen Drive - Map & Directions
view in Google Maps
Facts & features
School District Information
High School
Middle School
Elementary School
Additional Information about
Saddlebrook Glen
Association
Yes
Association Fee
$1,500
Association Fee Includes
Maintenance Grounds
Swimming
Tennis
Trash
Community Features
Pickleball Court(s)
Playground
Pool
Sidewalks
Street Lights
Tennis Court(s)
Walk To Schools
Walk To Shopping
Neighborhood Tennis
Yes
Neighborhood Pool
Yes
Additional Information about
2945 Saddlebrook Glen Drive
County
Neighborhood
Year Built
1999
Appliances
Dishwasher
Gas Water Heater
Microwave
Refrigerator
Architectural Style
Traditional
Foundation
Slab
Construction Materials
Concrete
Cooling
Ceiling Fan(s)
Central Air
Fireplace Features
Family Room
Gas Starter
Flooring
Carpet
Other
Heating
Central
Forced Air
Natural Gas
Home Warranty
No
Interior Features
Double Vanity
High Ceilings
Pulldown Attic Stairs
Tray Ceiling(s)
Walk-In Closet(s)
Kitchen Features
Breakfast Area
Breakfast Bar
Pantry
Laundry Features
Upper Level
Levels
Two
Financing Available
Cash
Conventional
FHA
USDA Loan
VA Loan
Patio and Porch Features
Patio
Selling Status
Updated/Remodeled
Rooms
Laundry
Other
Sewer Type
Public Sewer
Showing Info
Public Sewer
Total Finished Area
2,347
Total Fire Places
1
Utilities
Cable Available
Electricity Available
High Speed Internet
Natural Gas Available
Phone Available
Sewer Available
Underground Utilities
Water Available
Water Source
Public
Window Features
Double Pane Windows
Land Information
Lot Size
Less than .5 Acres
Lot Features
Cul-De-Sac
Level
Lot Size Estimated
0.38
Garages and Parking Information
Parking Total
2
Parking Features
Attached
Garage
Garage Door Opener
Tax Information
Taxes
$4,147
Tax Year
2026
Tax ID Number
112 182
▾ Show more
listed by real estate agent cher wichmann and coldwell banker realty