Back

5810 Stellata Circle

Cumming, GA 30028

The Rains Team
call for more info
404-620-4571
Ask a Question
Send to a Friend
Schedule a Showing
Request More Info
More Homes In
Post Oak Glen
5910 Stellata Circle, Cumming
Smart Mortgage Options
Dalton Carter
Lender
Lic. 1566538
Office:
Direct: 678-425-4140
AP Mortgage
340 Jesse Jewell Parkway
Suite 500A
Gainesville, GA 30501
Apply for a Loan
For Sale
MLS Number 10876735
3 Bedrooms
2 Bathrooms
0 Half Baths
1,914 Square Feet *estimated
Summary of 5810 Stellata Circle
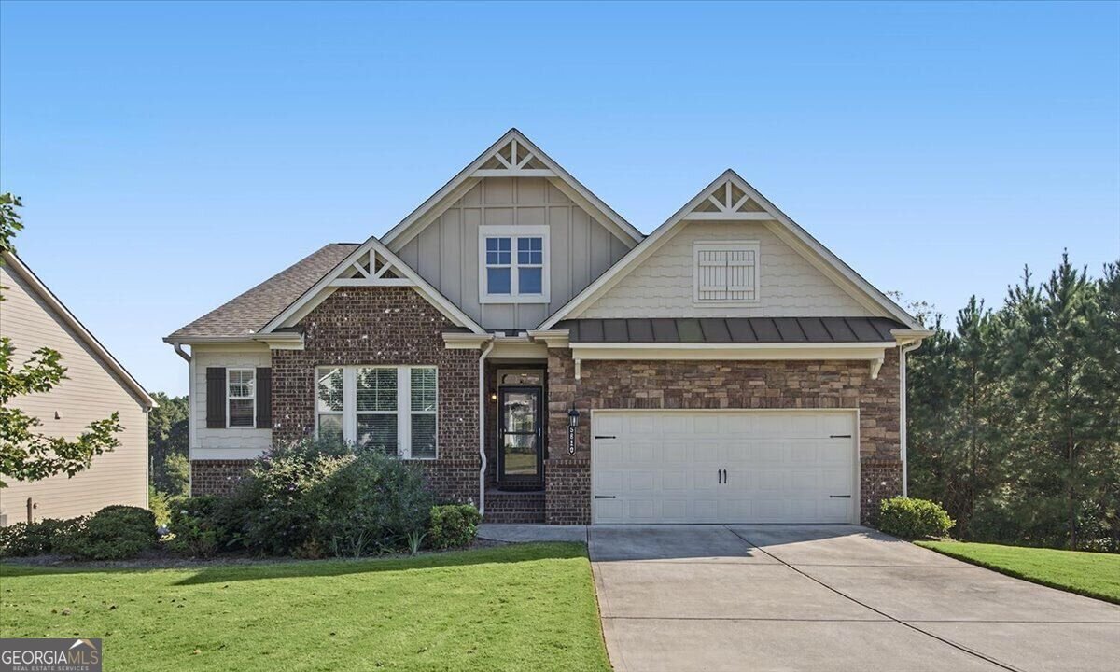
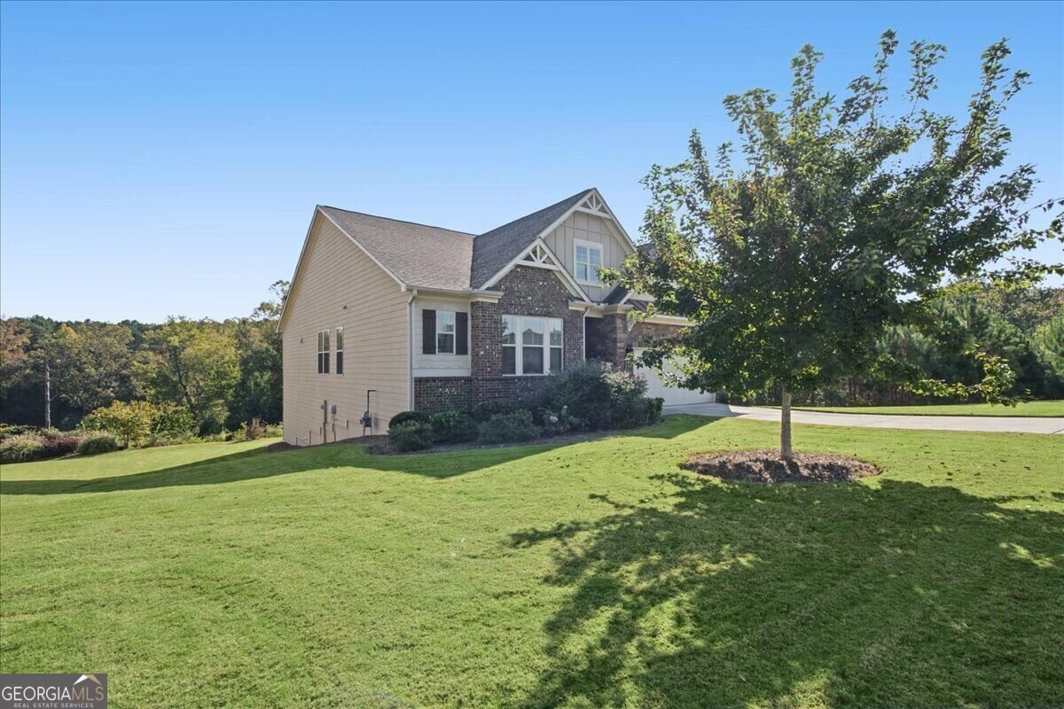
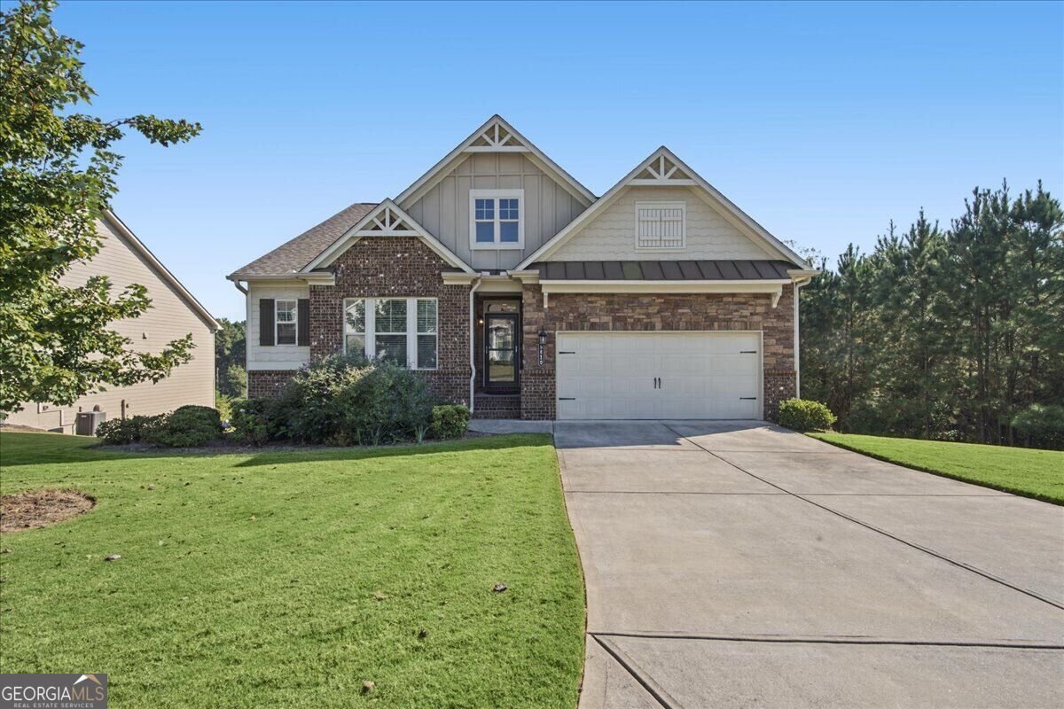
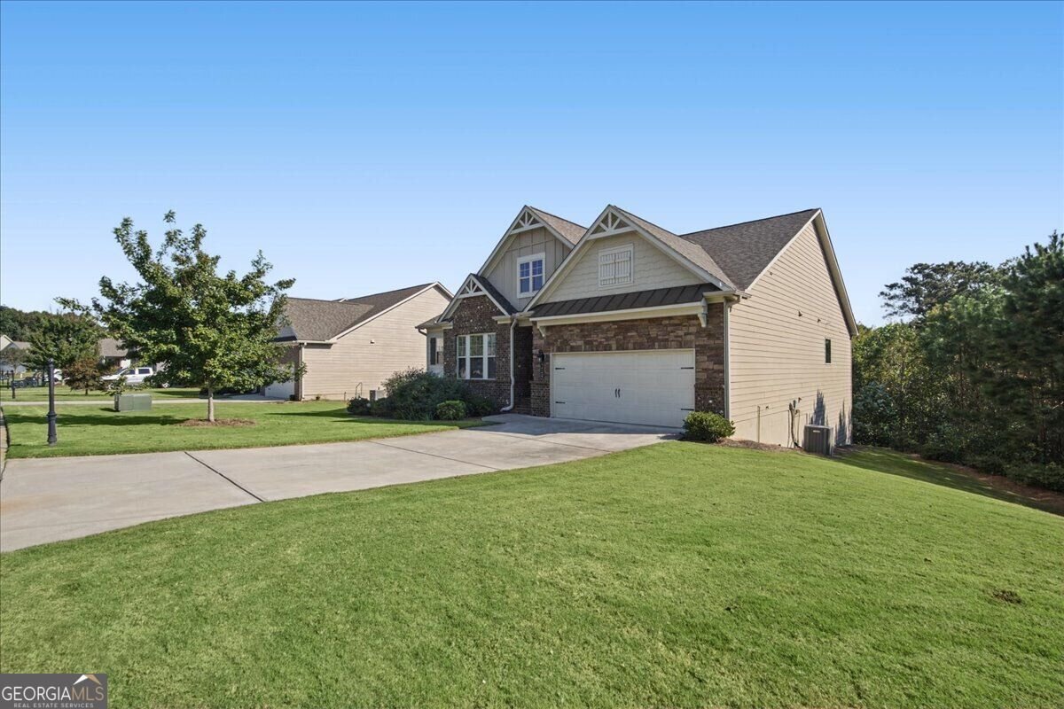
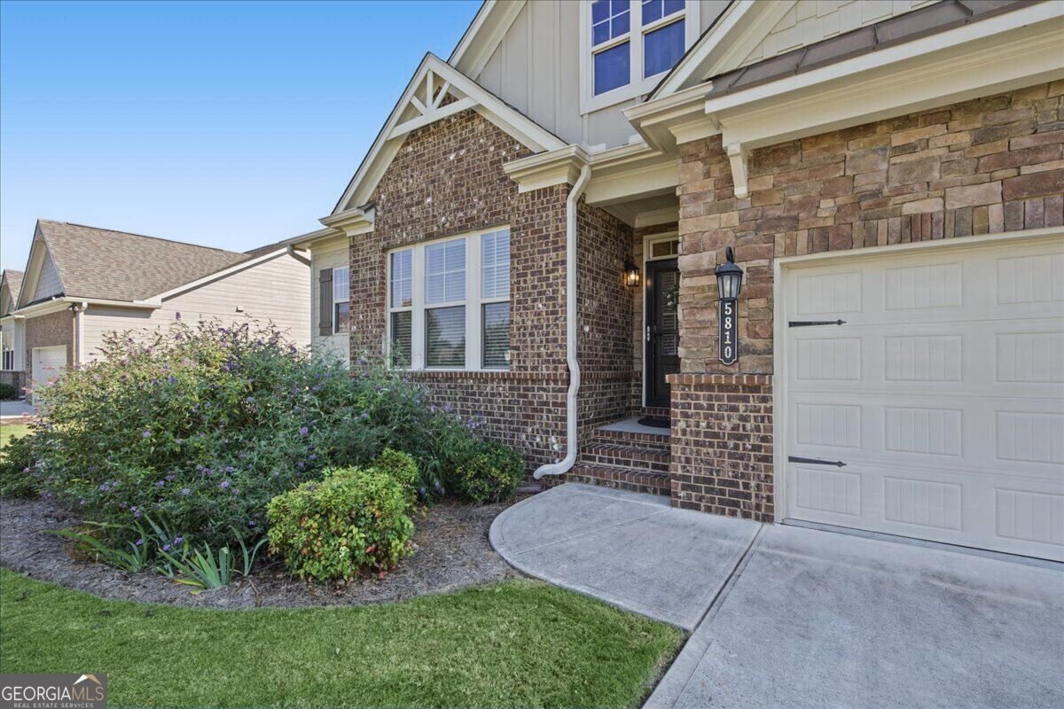
Come join the active lifestyle at POST OAK GLEN! This is your chance to own a professionally designed, open concept, ranch home on a FULL BASEMENT in THE premier location in this beautifully planned and landscaped neighborhood. Be sure to bring your binoculars as you will need them for year round bird watching off the covered back deck. This home boasts a gourmet kitchen featuring rare double ovens and a large center island perfect for entertaining. The kitchen is open to the large dining room and family room which is complete with a cozy fireplace for those chilly winter evenings. The primary bedroom suite is located in the rear of the home to maximize privacy and peacefulness. Enjoy opening your window treatments to the rising of the morning sun each day. Just glorious. The primary bath has dual vanities, a nice shower, tub and a large walk-in closet. There are two additional bedrooms on this main level that share a nicely appointed second full bath. This is not just a home but an incredible new lifestyle awaits you. The entire lawn (front and back) is maintained for you and included in your HOA fees. Love to travel? Just lock up and go. Want to socialize and meet new people? This is the place for you! There is a sparkling pool for summer fun and a club house with a full calendar of events to help you get to know your new neighbors. Be sure to see the calendar of events on the kitchen counter for all of the currently scheduled activities. The neighborhood is just beautiful and features sidewalks, underground utilities and street lights. There is an open green space to the right of this home which maximizes privacy and increases peaceful livability. Home has close proximity to restaurants, shopping, parks, entertainment and the new Cumming City Center. New Publix is only 3 1/2 miles away. This home is seven years young and built solid by Taylor Morrison Homes. Home is MOVE IN READY!
Welcome home to this spacious 3-bed, 2-bath residence nestled in Post Oak Glen in Cumming, GA. With 1,914 square feet of finished living space, this floor plan offers generous gathering spaces as well as comfortable private retreats. The kitchen was planned for both everyday meals and special occasions, with plenty of room to cook, serve, and connect. The main living areas are filled with natural light and provide an easy flow for hosting friends or enjoying quiet evenings at home. The outdoor space includes approximately 0.54 acres, ideal for gardening, outdoor activities, or simply enjoying the seasons. Practical parking available for multiple vehicles makes everyday living easier for households with multiple vehicles. Post Oak Glen offers a well established community setting in Cumming with convenient access to local shopping, dining, and major routes. Recently listed and already on many buyers radar, this home is a fresh opportunity. Currently offered at $575,000, this home delivers a strong combination of space, condition, and location.

▾ Show more
5810 Stellata Circle - Map & Directions
view in Google Maps
Facts & features
School District Information
High School
Middle School
Elementary School
Additional Information about
Post Oak Glen
Association
Yes
Association Fee
$2,280
Initiation Fee
$2,500
Association Fee Includes
Maintenance Grounds
Reserve Fund
Swimming
Community Features
Clubhouse
Pool
Sidewalks
Street Lights
Walk To Schools
Walk To Shopping
Neighborhood Pool
Yes
Additional Information about
5810 Stellata Circle
County
Neighborhood
Year Built
2019
Appliances
Dishwasher
Disposal
Double Oven
Gas Water Heater
Microwave
Architectural Style
Craftsman
Ranch
Basement
Bath/Stubbed
Daylight
Exterior Entry
Full
Interior Entry
Unfinished
Construction Materials
Brick
Concrete
Cooling
Central Air
Dining Room Features
Seats 12+
Fireplace Features
Factory Built
Family Room
Gas Log
Flooring
Carpet
Heating
Forced Air
Natural Gas
Home Warranty
No
Interior Features
High Ceilings
Master On Main Level
Pulldown Attic Stairs
Split Bedroom Plan
Tray Ceiling(s)
Walk-In Closet(s)
Kitchen Features
Breakfast Area
Breakfast Bar
Breakfast Room
Kitchen Island
Pantry
Laundry Features
In Hall
Levels
Two
Financing Available
1031 Exchange
Cash
Conventional
Other
Patio and Porch Features
Deck
Patio
Selling Status
Resale
Roof
Tar/Gravel
Rooms
Foyer
Laundry
Security Features
Carbon Monoxide Detector(s)
Smoke Detector(s)
Sewer Type
Public Sewer
Total Finished Area
1,914
Total Fire Places
1
Utilities
Cable Available
Electricity Available
Natural Gas Available
Sewer Available
Underground Utilities
Water Available
Water Source
Public
Window Features
Double Pane Windows
Private Pool
Yes
Master on the Main
Yes
Land Information
Lot Size
.5 to 1 Acre
Lot Features
Private
Lot Size Estimated
0.54
Water Front Features
No Dock Or Boathouse
Garages and Parking Information
Parking Total
4
Parking Features
Garage
Garage Door Opener
Kitchen Level
Tax Information
Taxes
$3,963
Tax Year
2025
Tax ID Number
008-000-297
▾ Show more
listed by real estate agent brenda lineberry and atlanta communities