Back

7250 Scotshire Way

Cumming, GA 30040

The Rains Team
call for more info
404-620-4571
Ask a Question
Send to a Friend
Schedule a Showing
Request More Info
More Homes In
Polo Golf Country Club
7135 Sheffield Place, Cumming
6935 Wakehurst Place, Cumming
Smart Mortgage Options
Dalton Carter
Lender
Lic. 1566538
Office:
Direct: 678-425-4140
AP Mortgage
340 Jesse Jewell Parkway
Suite 500A
Gainesville, GA 30501
Apply for a Loan
For Sale
MLS Number 10803441
6 Bedrooms
4 Bathrooms
1 Half Baths
4,040 Square Feet *estimated
Summary of 7250 Scotshire Way
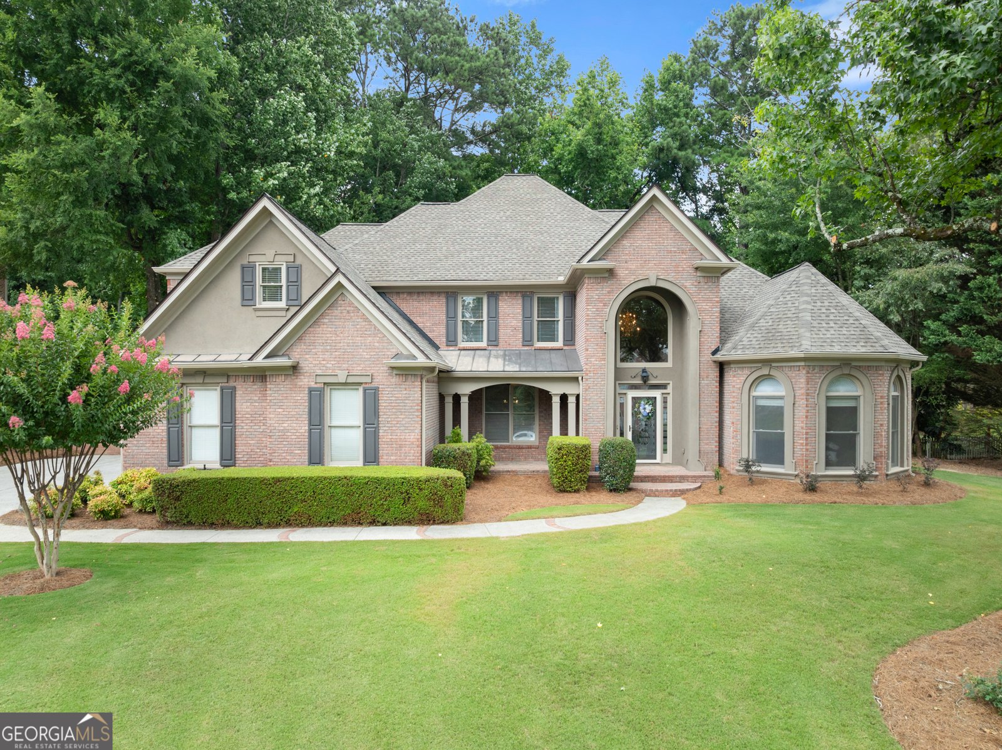
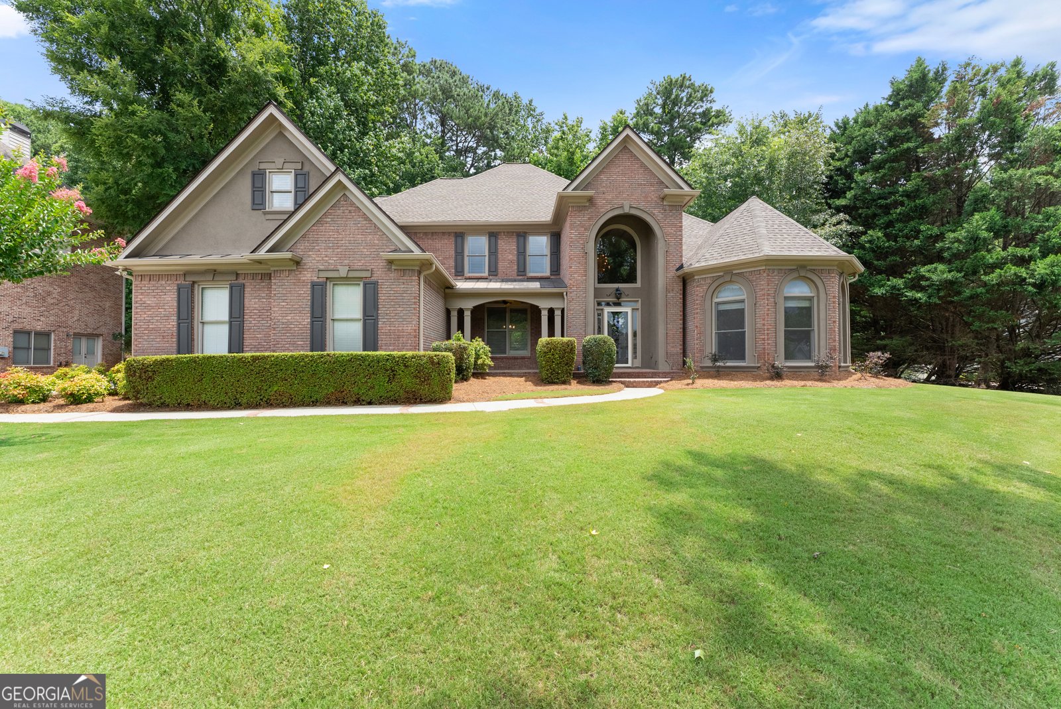
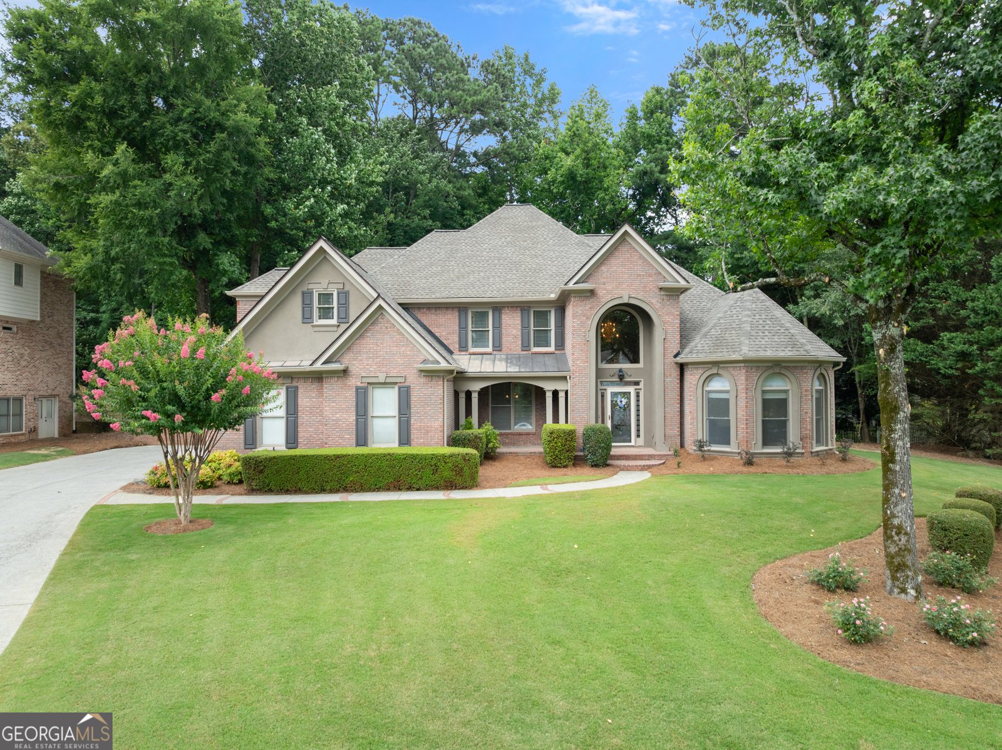
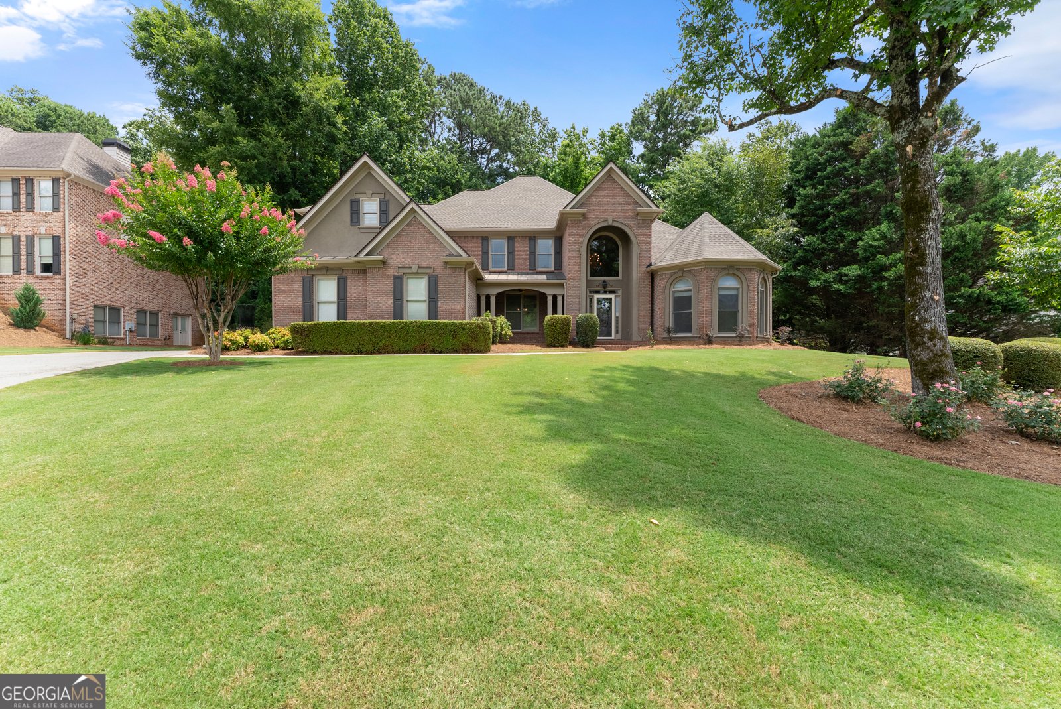
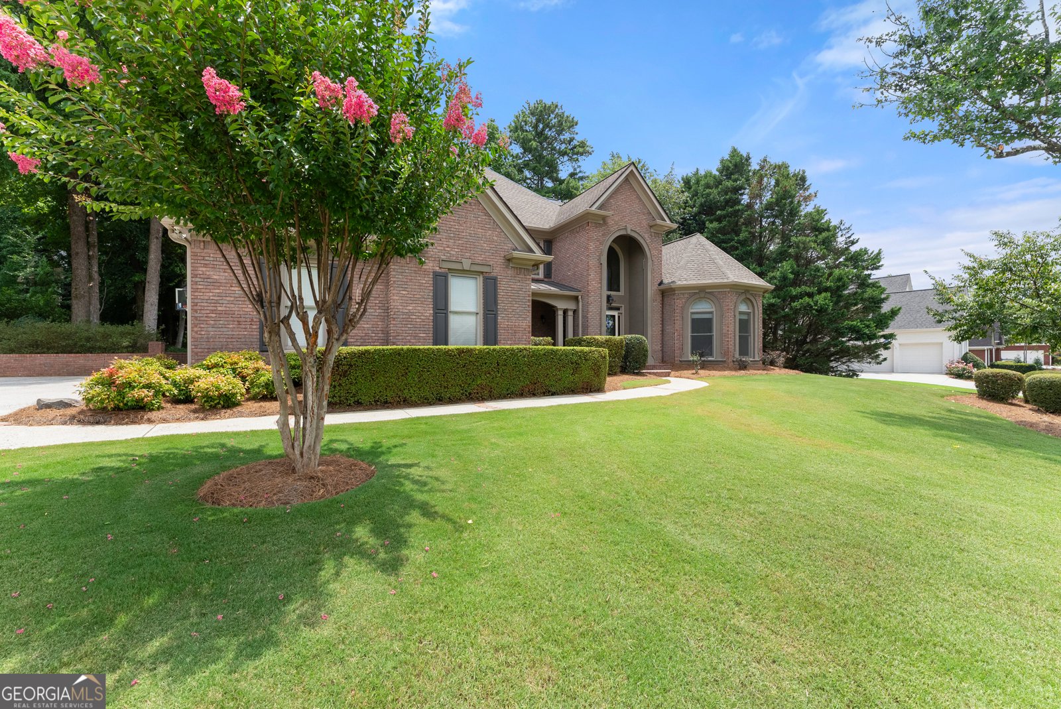
Captivating Remodeled European Retreat in Polo Golf & Country Club Originally built as the builder's own personal residence, this four-sided brick beauty reflects exceptional quality and care in every detail. This is a home built for gathering, relaxing, and living well. The main level offers a private, oversized owner's suite with its own gas log fireplace and a completely remodeled, luxurious spa-style bath featuring custom vanities and new flooring, along with a half bath and a separate guest bedroom with full bath for visitors or multigenerational living. A two-story family room with its own gas log fireplace anchors the open floor plan, while the updated kitchen showcases new quartz stone countertops, a new sink and faucet with updated plumbing, and a tile backsplash alongside stainless appliances, double ovens, and a gas cooktop. The completely remodeled laundry room adds new flooring, cabinets, and a sink for everyday convenience. Upstairs, hardwood floors installed in 2020 run throughout four spacious bedrooms and two full baths, while three Rheem HVAC systems, replaced in 2023, keep every level comfortable year-round, and a freshly washed and repaired roof rounds out the exterior updates. Outside, enjoy a landscaped, nearly half-acre lot with an invisible fence, a new hot tub, and a $4,000 Weber natural gas grill included for the new owners. Set in the sought-after Polo Golf & Country Club community, residents enjoy golf, tennis, swim team, pools, and more all zoned for top Forsyth County schools. Schedule your private tour of 7250 Scotshire Way today!
Welcome home to this spacious 6-bed, 4-bath residence nestled in Polo Golf Country Club in Cumming, GA. With 4,040 square feet of finished living space, this floor plan offers generous gathering spaces as well as comfortable private retreats. A bright, open kitchen offers generous workspace, storage, and a direct view into the main gathering spaces. The main living areas are filled with natural light and provide an easy flow for hosting friends or enjoying quiet evenings at home. Outside, the property offers approximately 0.46 acres, giving ample room to relax, play, or plan future outdoor projects. Practical parking available for multiple vehicles makes everyday living easier for households with multiple vehicles. Polo Golf Country Club offers a well established community setting in Cumming with convenient access to local shopping, dining, and major routes. Recently listed and already on many buyers radar, this home is a fresh opportunity. Currently offered at $899,900, this home delivers a strong combination of space, condition, and location.

Show more
7250 Scotshire Way - Map & Directions
view in Google Maps
Facts & features
School District Information
High School
Middle School
Elementary School
Additional Information about
Polo Golf Country Club
Association
Yes
Association Fee
$600
Association Fee Includes
Swimming
Tennis
Community Features
Clubhouse
Fitness Center
Golf
Pool
Street Lights
Swim Team
Tennis Court(s)
Walk To Schools
Walk To Shopping
Neighborhood Tennis
Yes
Neighborhood Golf
Yes
Neighborhood Pool
Yes
Additional Information about
7250 Scotshire Way
County
Year Built
1998
Appliances
Convection Oven
Cooktop
Dishwasher
Disposal
Double Oven
Dryer
Gas Water Heater
Ice Maker
Microwave
Oven (Wall)
Refrigerator
Stainless Steel Appliance(s)
Washer
Architectural Style
Brick 4 Side
European
Traditional
Foundation
Slab
Construction Materials
Other
Cooling
Other
Dining Room Features
Seats 12+,Separate Room
Exterior Features
Gas Grill
Fireplace Features
Family Room
Gas Log
Master Bedroom
Flooring
Hardwood
Tile
Heating
Central
Electric
Home Warranty
No
Interior Features
Double Vanity
High Ceilings
Master On Main Level
Tile Bath
Vaulted Ceiling(s)
Whirlpool Bath
Kitchen Features
Breakfast Area
Breakfast Bar
Breakfast Room
Kitchen Island
Walk-in Pantry
Laundry Features
In Hall,In Mud Room,Other
Levels
Two
Other Equipment
Satellite Dish
Patio and Porch Features
Patio
Selling Status
Updated/Remodeled
Rooms
Great Room
Laundry
Office
Other
Security Features
Smoke Detector(s)
Sewer Type
Public Sewer
Total Finished Area
4,040
Total Fire Places
2
Utilities
High Speed Internet
Other
Water Source
Public
Window Features
Double Pane Windows
Master on the Main
Yes
Land Information
Lot Size
Less than .5 Acres
Lot Features
Level
Private
Lot Size Estimated
0.46
Garages and Parking Information
Parking Total
3
Parking Features
Garage
Garage Door Opener
Kitchen Level
Side/Rear Entrance
Tax Information
Taxes
$6,910
Tax Year
2025
Tax ID Number
081-000-221
Show more
listed by real estate agent thomas cooke and century 21 results