Back

5495 Shady Grove Road

Cumming, GA 30041

The Rains Team
call for more info
404-620-4571
Ask a Question
Send to a Friend
Schedule a Showing
Request More Info
Smart Mortgage Options
Dalton Carter
Lender
Lic. 1566538
Office:
Direct: 678-425-4140
AP Mortgage
340 Jesse Jewell Parkway
Suite 500A
Gainesville, GA 30501
Apply for a Loan
For Sale
MLS Number 10870481
4 Bedrooms
4 Bathrooms
1 Half Baths
3,809 Square Feet *estimated
Summary of 5495 Shady Grove Road
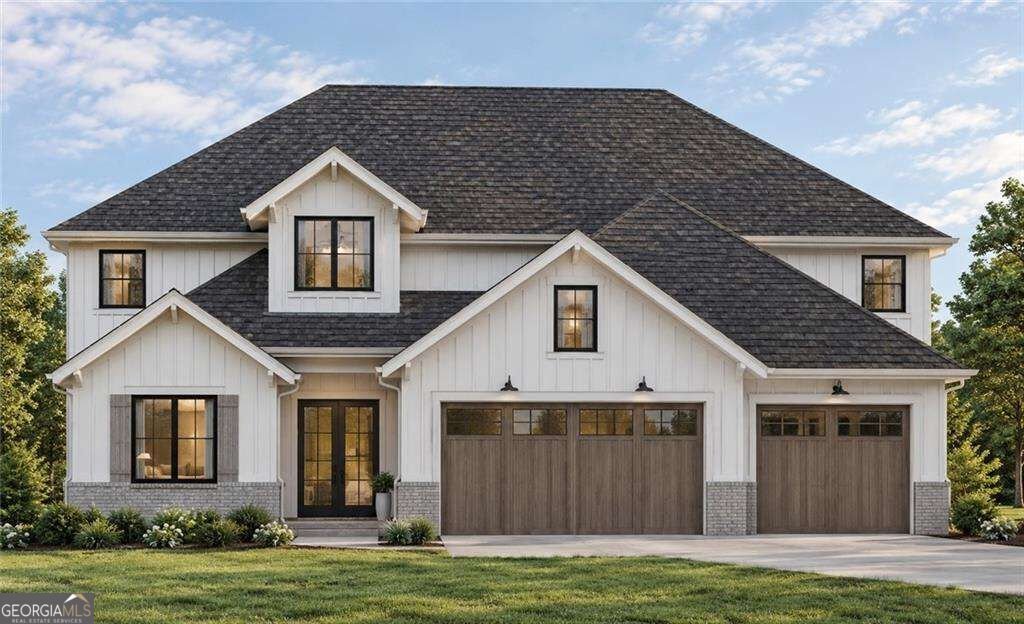
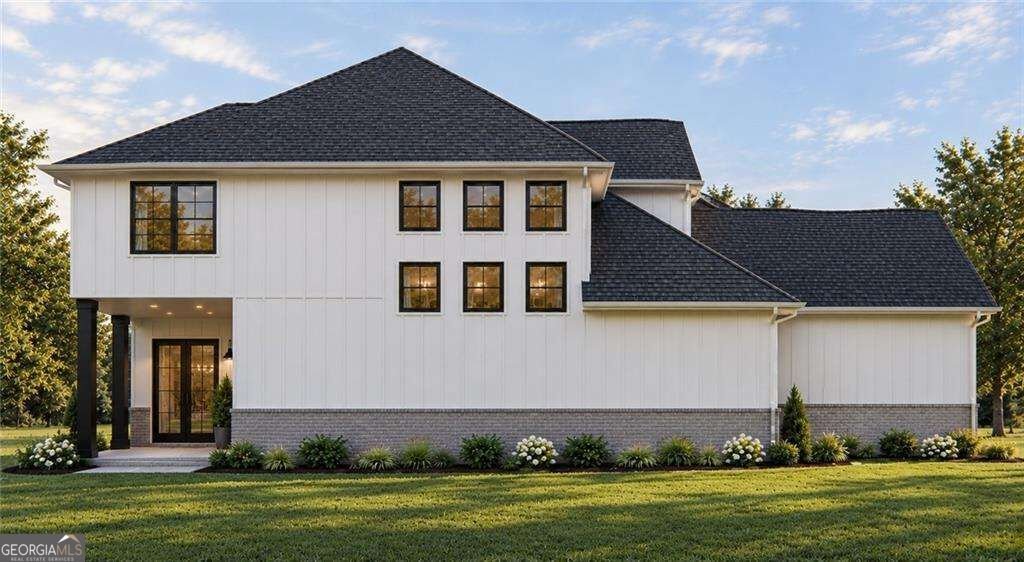
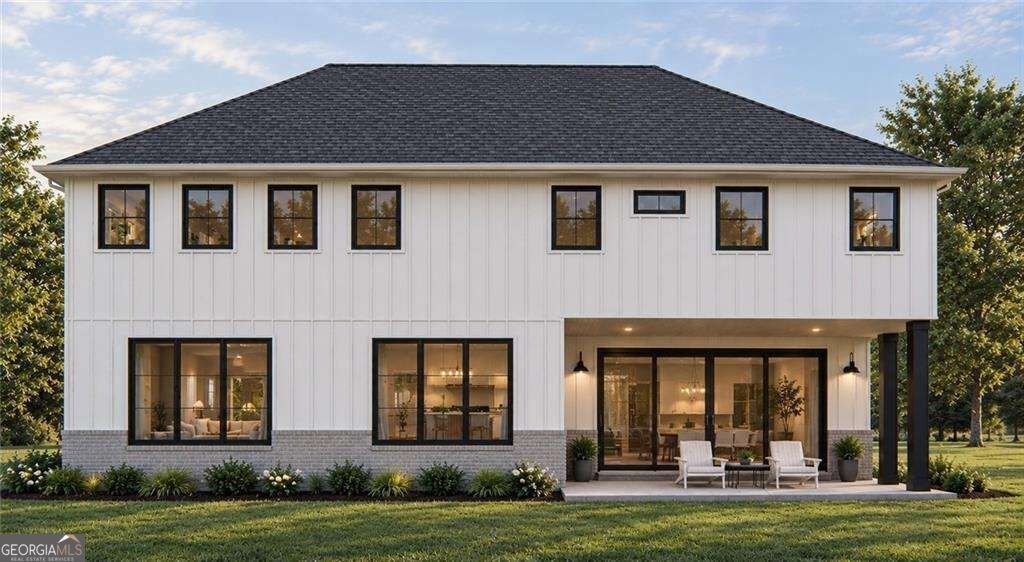
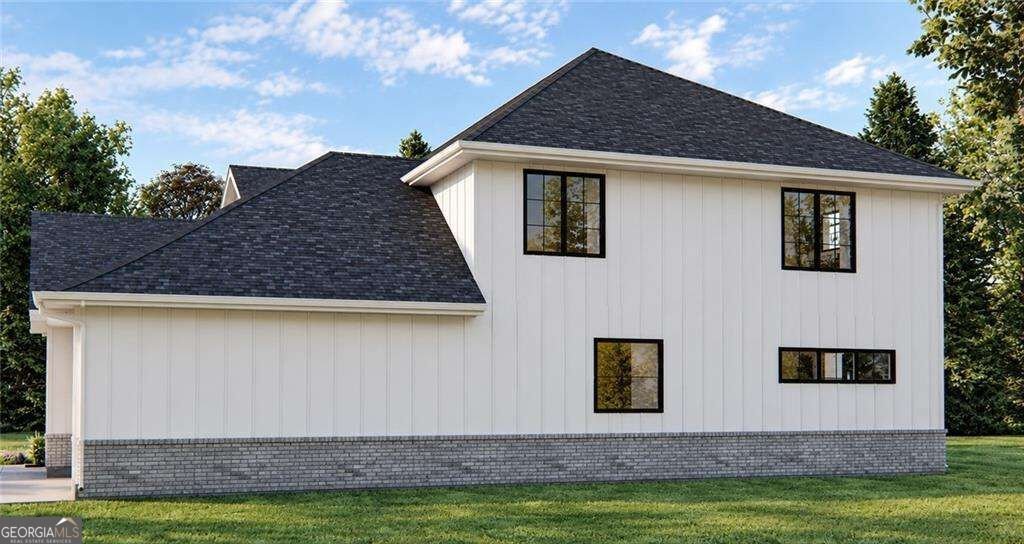
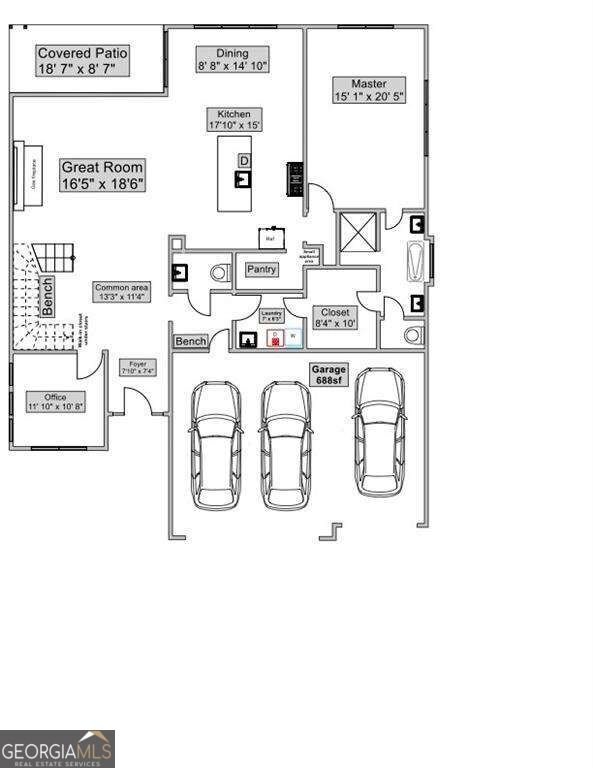
Welcome to your exceptional new construction home where luxury living and modern farmhouse charm come together in a thoughtfully designed residence-an environment built for everyday life and memorable moments. Set on a .53-acre homesite with the rare advantage of NO HOA, this beautifully planned home offers space, privacy, quality craftsmanship and modern functionality in a location that keeps you close to everything that matters. Step inside to an inviting open floor plan filled with natural light and refined finishes. Wide-plank flooring flows through the main living areas, creating a warm, upscale foundation for the bright, airy spaces ahead. The great room features a striking gas fireplace, adding both comfort and an elegant focal point for cozy evenings and relaxed gatherings. From the great room, enjoy easy access to outdoor living through the sliding door to the covered patio, perfect for seamless indoor-outdoor entertaining. The heart of the home is the chef's kitchen, designed to impress and inspire. It features an impressive 9 ft waterfall quartz island, a farmhouse sink, and stunning quartz countertops and backsplash. Cooking is elevated with an 8-burner dual-fuel stove, a convenient pot filler, and premium stainless steel appliances. A generous walk-in pantry adds even more room for storage and organization, making the kitchen as practical as it is beautiful. The dining area is designed to accommodate seating for up to 12, making it ideal for hosting friends and family. The main-level primary suite offers a peaceful retreat with a spa-inspired ensuite bath. You'll find a walk-in shower, an indulgent soaking tub, dual vanities, and a custom walk-in closet designed for everyday convenience and elevated comfort. Upstairs continues to deliver flexible living with a bright family room featuring built-in shelving and an electric push-heat fireplace , along with 3 ensuite bedrooms featuring walk-in closets and private bath access. A second laundry room adds convenience, and a spacious flex room offers endless possibilities-ideal as a media room, playroom, second office, guest space, or an additional living area. You'll also appreciate the thoughtful details throughout the home, including Marvin Premium Windows, a tankless water heater, and Timberline HDZ High-Definition Lifetime Architectural Shingles and more. Easy access to 400N, LAKE LANIER, top-rated schools, premier shopping, restaurants, hospitals and medical facilities, and nearby parks and trails means you can enjoy privacy at home while staying close to everything outside your door. Renderings are of the planned home and are for illustrative purposes only. New construction by BellCroft Homes with an anticipated move-in mid-December 2026.
This 4-bed, 4-bath residence in Cumming offers the flexibility of a non HOA setting while still providing comfortable everyday living. With 3,809 square feet of finished living space, this floor plan offers generous gathering spaces as well as comfortable private retreats. The kitchen was planned for both everyday meals and special occasions, with plenty of room to cook, serve, and connect. Open concept living and dining spaces create a comfortable setting for gatherings of all kinds. Outside, the property offers approximately 0.53 acres, giving ample room to relax, play, or plan future outdoor projects. With parking available for multiple vehicles, the home provides flexible options for families and visitors. The location provides quick access to Cumming amenities while offering the flexibility of living outside a subdivision with no required HOA. Recently listed and already on many buyers radar, this home is a fresh opportunity. At $1,099,000, this home is well positioned for buyers seeking value in Cumming.
▾ Show more
5495 Shady Grove Road - Map & Directions
view in Google Maps
Facts & features
School District Information
High School
Middle School
Elementary School
Additional Information about
None
Association
No
Community Features
Lake
Street Lights
Walk To Schools
Walk To Shopping
Additional Information about
5495 Shady Grove Road
County
Neighborhood
Year Built
2026
Appliances
Dishwasher
Microwave
Refrigerator
Stainless Steel Appliance(s)
Tankless Water Heater
Foundation
Slab
Construction Materials
Other
Stone
Cooling
Central Air
Heat Pump
Whole House Fan
Dining Room Features
Seats 12+
Fireplace Features
Family Room
Gas Starter
Living Room
Other
Flooring
Hardwood
Tile
Heating
Natural Gas
Home Warranty
No
Interior Features
Bookcases
Double Vanity
High Ceilings
Master On Main Level
Pulldown Attic Stairs
Separate Shower
Soaking Tub
Two Story Foyer
Vaulted Ceiling(s)
Walk-In Closet(s)
Kitchen Features
Breakfast Area
Kitchen Island
Walk-in Pantry
Laundry Features
In Mud Room,Upper Level
Levels
Two
Patio and Porch Features
Patio
Selling Status
Under Construction
Rooms
Bonus Room
Family Room
Game Room
Laundry
Media Room
Office
Security Features
Carbon Monoxide Detector(s)
Smoke Detector(s)
Sewer Type
Septic Tank
Total Finished Area
3,809
Total Fire Places
2
Utilities
Cable Available
Electricity Available
High Speed Internet
Natural Gas Available
Water Available
Water Source
Public
Window Features
Double Pane Windows
Master on the Main
Yes
Land Information
Lot Size
.5 to 1 Acre
Lot Features
Level
Private
Lot Size Estimated
0.53
Garages and Parking Information
Parking Total
4
Parking Features
Garage
Garage Door Opener
RV/Boat Parking
Tax Information
Taxes
$1,400
Tax Year
2025
Tax ID Number
257-000-163
▾ Show more
listed by real estate agent arlene dizon and coldwell banker realty