Back

1850 Bernice Drive

Cumming, GA 30041

The Rains Team
call for more info
404-620-4571
Ask a Question
Send to a Friend
Schedule a Showing
Request More Info
More Homes In
Lake Lanier
2105 Kemp Drive, Cumming
Smart Mortgage Options
Dalton Carter
Lender
Lic. 1566538
Office:
Direct: 678-425-4140
AP Mortgage
340 Jesse Jewell Parkway
Suite 500A
Gainesville, GA 30501
Apply for a Loan
For Sale
MLS Number 10847258
6 Bedrooms
5 Bathrooms
0 Half Baths
4,436 Square Feet *estimated
Summary of 1850 Bernice Drive
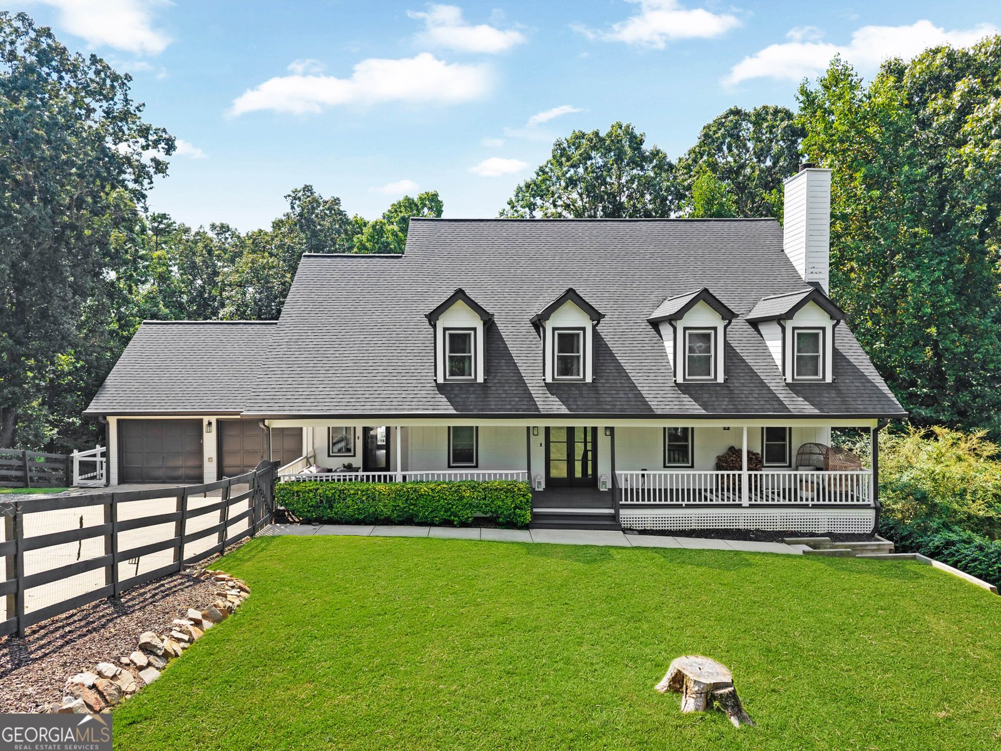
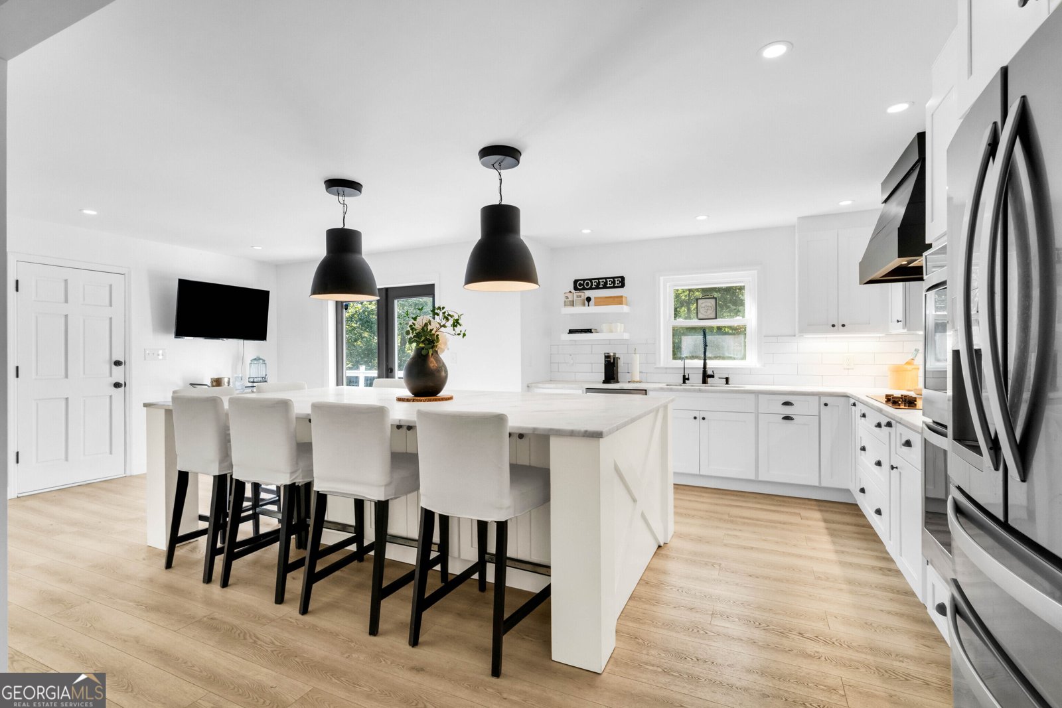
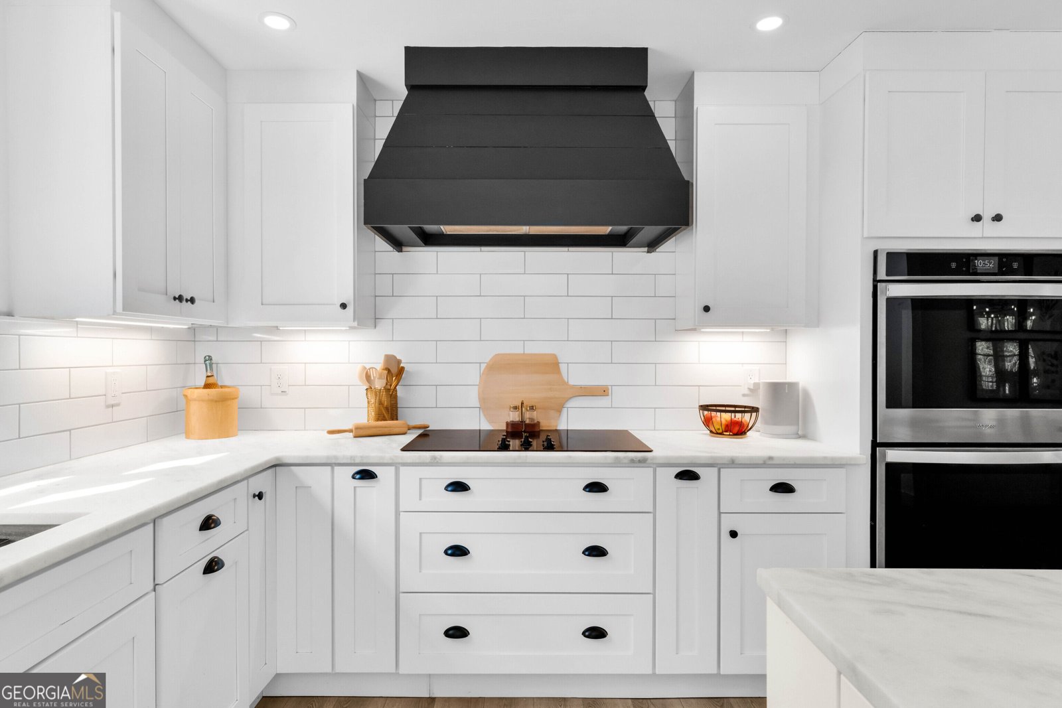
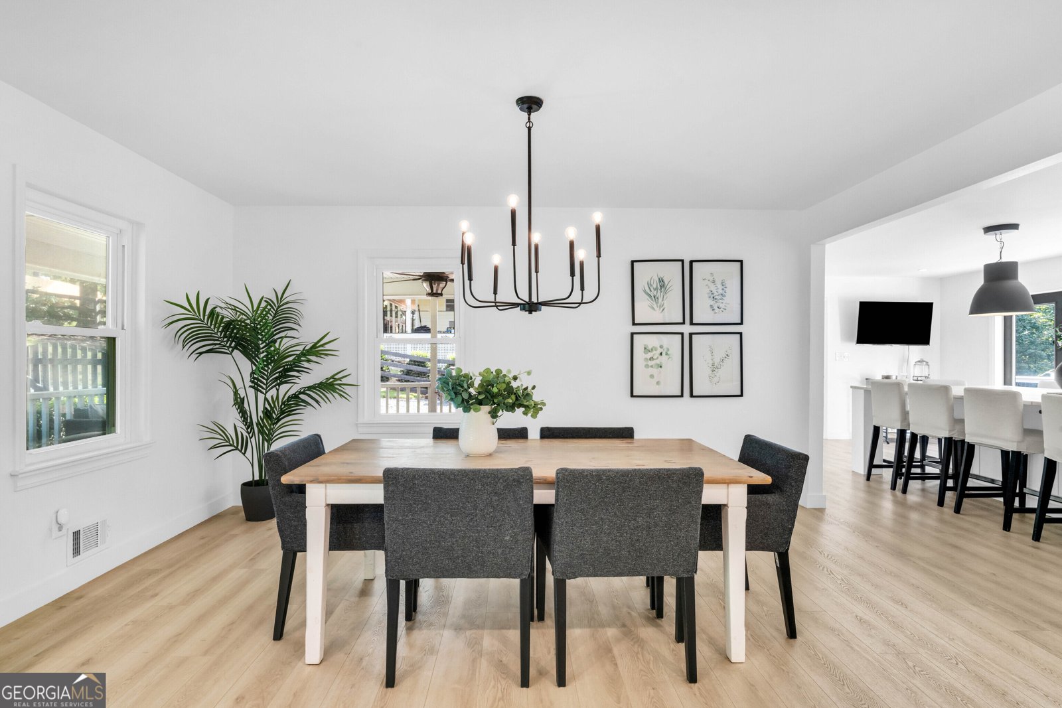
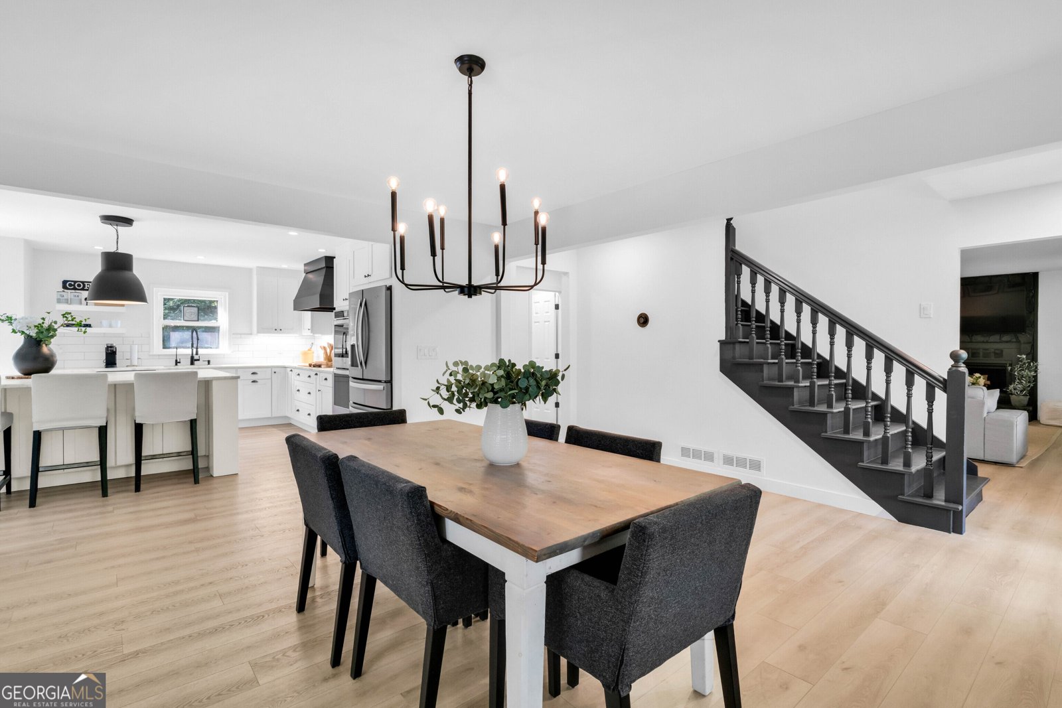
IDEAL LOCATION + STYLISH RENOVATION. THIS CHARMING CAPE COD ON THE SOUTH END OF LAKE LANIER HAS A SINGLE-SLIP DOCK, A BACKYARD LEVELED AND DRAWINGS COMPLETED FOR A POOL, AND PROXIMITY TO BALD RIDGE MARINA! Whether you're searching for a weekend getaway or a place to entertain large groups, this home makes it all possible. The kitchen has a leathered marble island with seating for 8, soft-close cabinets, and ample pantry. The kitchen is open to a large dining room, and French doors lead to an expansive deck, perfect for grilling or lounging. A spacious family room with a fireplace is a great place to watch a movie or the big game, but there is another media room downstairs! The main floor also has a bedroom with an ensuite full bath (currently used as an office). The upstairs primary suite has an ensuite bathroom featuring a double shower, a freestanding tub, dual vanities, and a large walk-in closet. Also upstairs are three large secondary bedrooms and two renovated baths. The lower level features a media room, a kitchen area, a full bathroom, home gym, and a bedroom - ideal as an in-law suite or entertaining space. You'll also appreciate the NEWER ROOF, 2 SEPTIC TANKS (ONE IS 2022), APEC WATER FILTER SYSTEM, NEW LANDSCAPING with fruit trees and grapevines, and NEW IRRIGATION SYSTEM. A cleared path leads to the single slip dock (with new floaters) where you'll be ready for boating, jet skiing, or fishing. All of the modern conveniences of an updated home plus access to beautiful Lake Lanier. Seasonal views of the lake. So close to Bald Ridge Marina and shopping, including Costco, with easy access to restaurants, both on the lake and nearby. Top schools. This is the one you've been waiting for!
Set in the popular Lake Lanier neighborhood, this 6-BR, 5-BA home offers a comfortable blend of space, style, and function. With 4,436 square feet of finished living space, this floor plan offers generous gathering spaces as well as comfortable private retreats. A bright, open kitchen offers generous workspace, storage, and a direct view into the main gathering spaces. The main living areas are filled with natural light and provide an easy flow for hosting friends or enjoying quiet evenings at home. The outdoor space includes approximately 0.41 acres, ideal for gardening, outdoor activities, or simply enjoying the seasons. Practical parking available for multiple vehicles makes everyday living easier for households with multiple vehicles. Residents of Lake Lanier enjoy a blend of neighborhood charm and easy access to everyday conveniences. With only a few days on the market, this property is a must see for buyers watching the area. With an asking price of $1,000,000, this property represents an appealing opportunity in the current market.

Show more
1850 Bernice Drive - Map & Directions
view in Google Maps
Facts & features
School District Information
High School
Middle School
Elementary School
Additional Information about
Lake Lanier
Association
No
Community Features
Boat/Camper/Van Prkg
Lake
Marina
Walk To Schools
Walk To Shopping
Additional Information about
1850 Bernice Drive
County
Neighborhood
Year Built
1987
Appliances
Dishwasher
Electric Water Heater
Microwave
Architectural Style
Cape Cod
Traditional
Basement
Bath Finished
Daylight
Exterior Entry
Finished
Full
Construction Materials
Concrete
Cooling
Ceiling Fan(s)
Central Air
Zoned
Dining Room Features
Separate Room
Exterior Features
Dock
Fireplace Features
Factory Built
Family Room
Flooring
Carpet
Tile
Heating
Electric
Forced Air
Home Warranty
No
Interior Features
Double Vanity
In-Law Floorplan
Walk-In Closet(s)
Kitchen Features
Kitchen Island
Pantry
Second Kitchen
Laundry Features
In Mud Room
Levels
Two
Other Structures
Covered Dock
Patio and Porch Features
Deck
Selling Status
Resale
Roof
Composition
Rooms
Exercise Room
Family Room
Foyer
Laundry
Media Room
Office
Security Features
Carbon Monoxide Detector(s)
Smoke Detector(s)
Sewer Type
Septic Tank
Total Finished Area
4,436
Total Fire Places
1
Utilities
Cable Available
Electricity Available
High Speed Internet
Water Available
Water Source
Public
Window Features
Double Pane Windows
Finished Basement
Yes
Dock
Yes
Land Information
Lot Size
Less than .5 Acres
Lot Features
Level
Private
Lot Size Estimated
0.41
Fencing
Fenced
Wood
View
Lake
Water Front Features
Corps of Engineers Control,Floating Dock
Waterfront Frontage
100
Lake Front
Yes
Garages and Parking Information
Parking Total
2
Parking Features
Attached
Garage
Garage Door Opener
Kitchen Level
Tax Information
Taxes
$8,530
Tax Year
2025
Tax ID Number
196 056
Show more
listed by real estate agent showingtime and compass