Back

5750 Cains Cove Road

Cumming, GA 30041

The Rains Team
call for more info
404-620-4571
Ask a Question
Send to a Friend
Schedule a Showing
Request More Info
Smart Mortgage Options
Dalton Carter
Lender
Lic. 1566538
Office:
Direct: 678-425-4140
AP Mortgage
340 Jesse Jewell Parkway
Suite 500A
Gainesville, GA 30501
Apply for a Loan
For Sale
MLS Number 10868519
5 Bedrooms
4 Bathrooms
1 Half Baths
6,320 Square Feet *estimated
Summary of 5750 Cains Cove Road
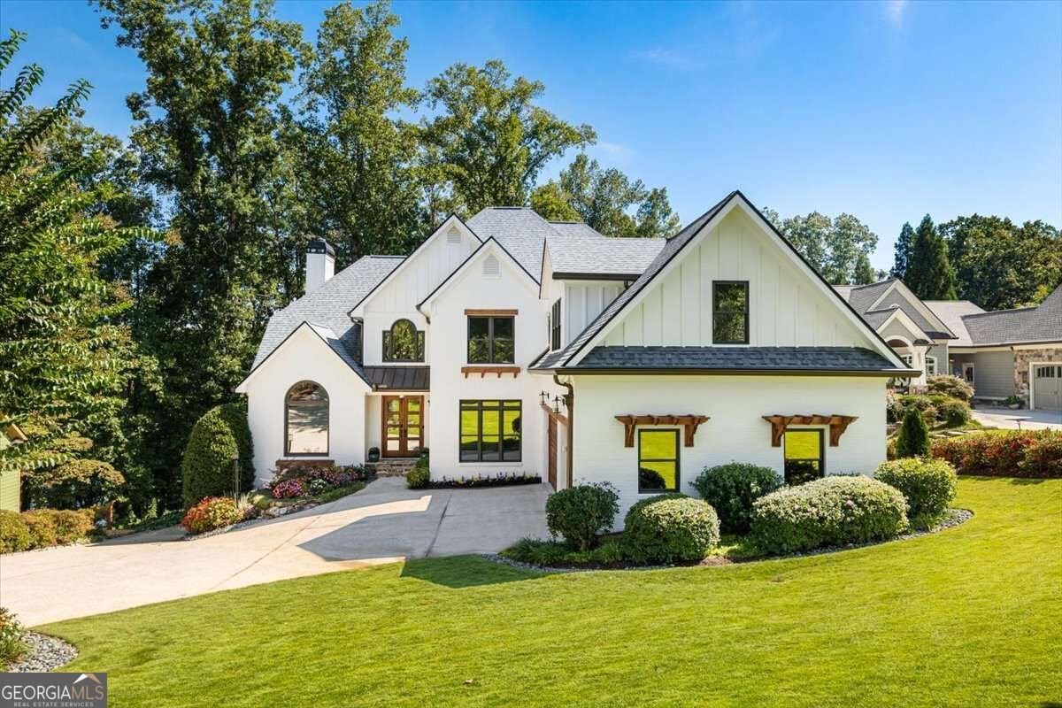
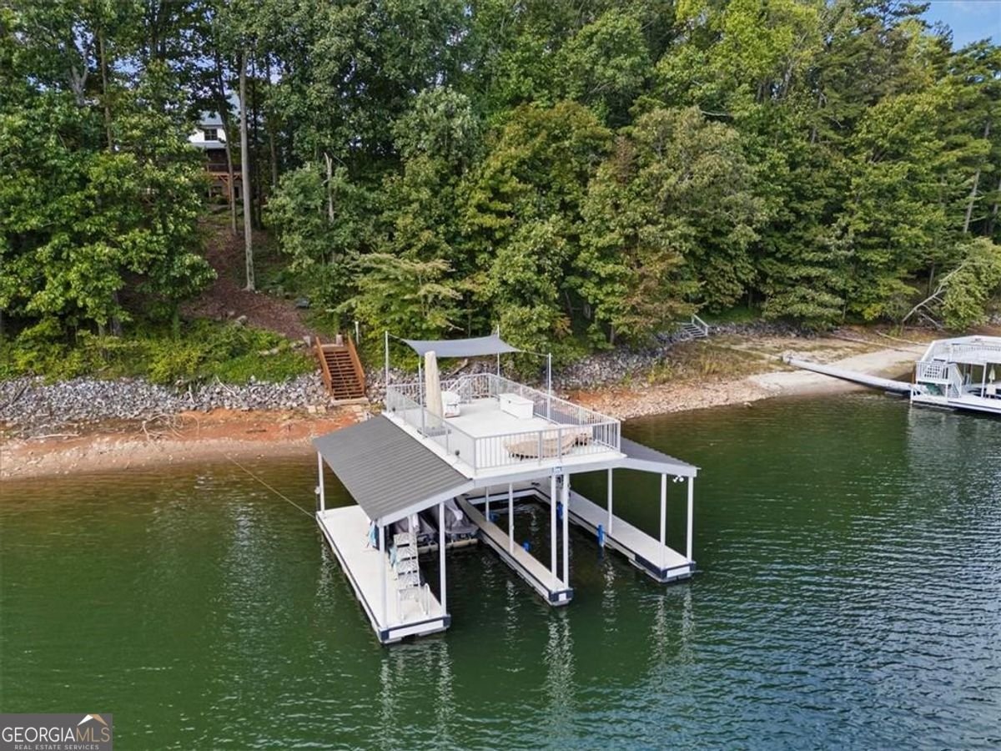
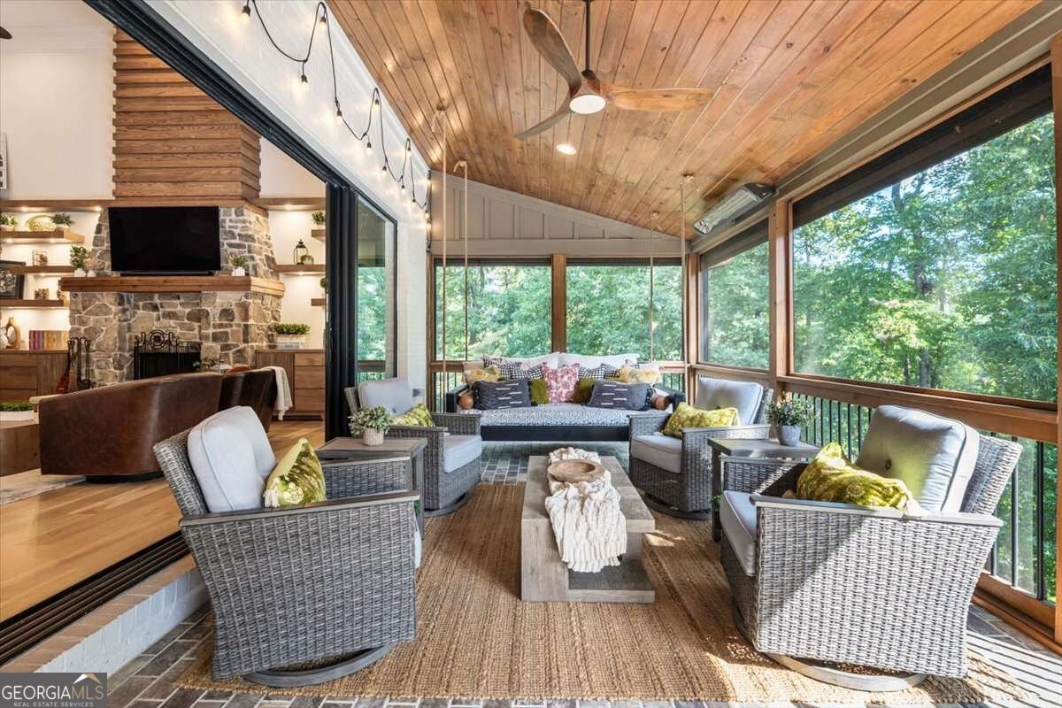
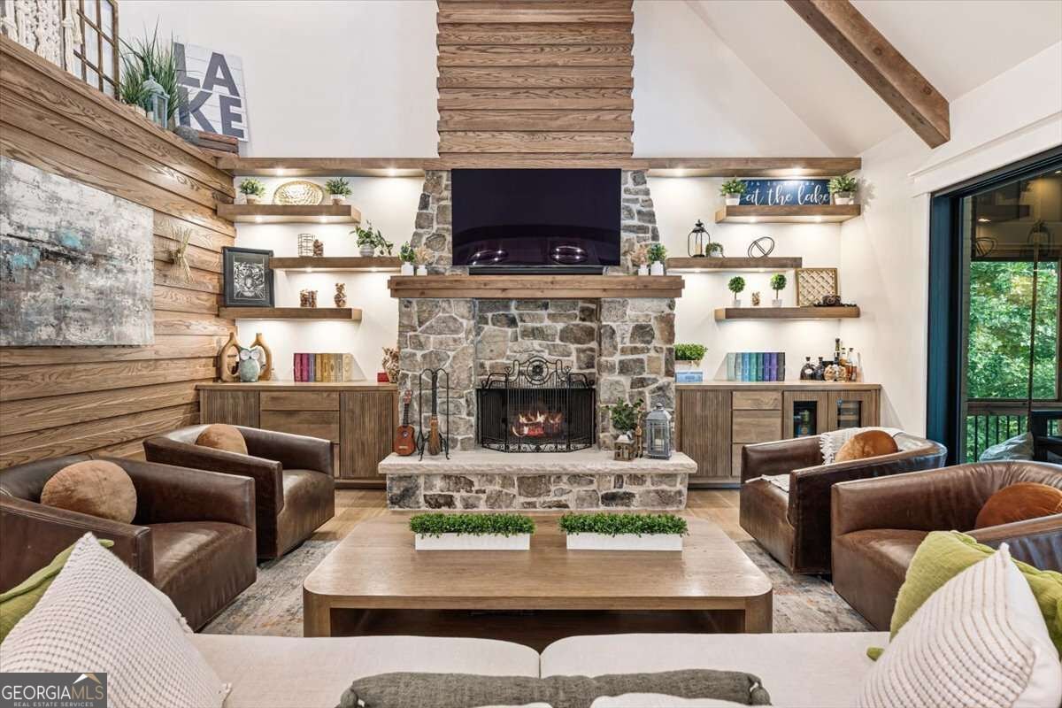
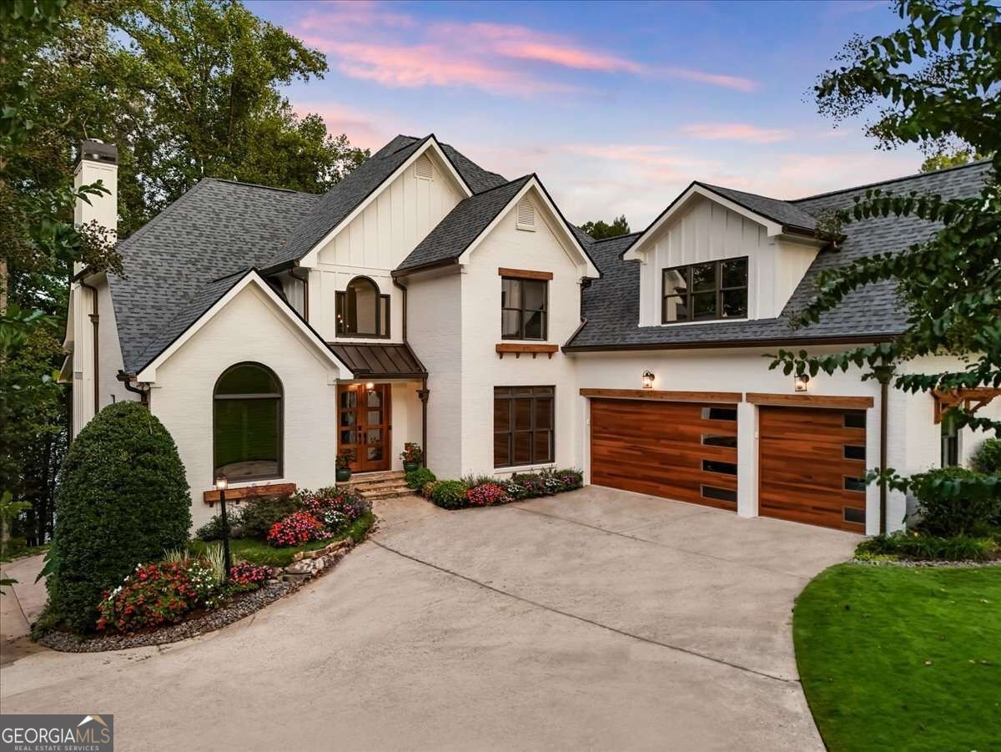
5750 Cains Cove Road is so much more than a house. It's a carefully curated, renovated home designed to take advantage of all that lake living offers. From the moment you arrive, you will appreciate the updated exterior with beautifully painted brick, new custom garage doors, wood accents, and stone porch. Even the mailbox has been replaced to mirror the elegant updates to the exterior of the home. Inside, the renovation reaches every room. Double black walnut doors welcome you into the two-story foyer which is flanked by the study and dining room. As you continue through, you'll appreciate the grandness of the great room and the kitchen. The great room features a cedar beamed ceiling, custom cabinets with floating shelves complete with lighting, a Subzero wine and beverage cooler, custom wood walls, and an oversized stone fireplace. The kitchen has been completely reimagined with a 10 foot island that seats up to 6, quartzite counters and backsplash, Wolf 6-burner range with griddle and double ovens, Wolf steam oven, Subzero Pro refrigerator/freezer, Cove dishwasher and an ice machine. The expansive island includes built-in pop up electric and charging ports as well as pull out shelves in the cabinets that line the back of the island. But, this is only the beginning of the living area - Walls of glass slide open to join the great room and kitchen to a huge screened porch to create the perfect blend of indoors and out. Two multi-stacking gliding door systems - 16' in the great room and 9' in the kitchen, open to the porch featuring a wood ceiling, ceiling fans, canned lighting, 4 Bromic heaters with smart receivers, motorized shades, and a queen size porch swing. The main level owner's suite is has a tray ceiling, custom trim, and a bath built around a freestanding tub and an oversized frameless shower with two seats and a three shower head system as well as a custom walk-in closet. The suite also easily accesses the screened porch with a custom black walnut door. Rounding out the main level is the laundry room with pantry featuring custom cabinetry and designer tile as well as a custom drop zone as you enter from the garage. Upstairs, there are three bedrooms and two baths with marble countertops and custom cabinetry as well as a bonus room. The finished terrace level includes a wet bar with a wine cooler as well as a famiy room with gas fireplace, game room, a flex room that serves currently as a 5th bedroom, and a full bath. French doors open the terrace level up to the covered patio with two Bromic heaters, ceiling fans and a hot tub. There's plenty of grilling space too. Flagstone steps lead to a fire pit ringed with seating, and an easy path through mature hardwoods leads to the water of Lake Lanier. A 2018 Wahoo double-slip party dock has lifts, new steps and an upper level deck with sun sail for countless hours of lake fun. A great lake lot of approximately 15' deep water at the dock and a coveted calmer area of the lake - no ski zone and on desirable upper 6 Mile Creek. Additional features include the main level 3-car garage with epoxy floors and a 4th garage on the terrace level perfect for storing all your lake toys and includes new cabinetry, shelving, utility tub and garage door system. Fabulous location with easy access to GA 400. It's where you want to be on the lake.
Welcome to this beautifully maintained 5-bedroom, 4-bath home in the sought after Lake Lanier With Private Dock community of Cumming. Thoughtfully planned, the interior provides 6,320 square feet of finished living space with an open, livable feel from room to room. The kitchen was planned for both everyday meals and special occasions, with plenty of room to cook, serve, and connect. Open concept living and dining spaces create a comfortable setting for gatherings of all kinds. Outside, the property offers approximately 0.55 acres, giving ample room to relax, play, or plan future outdoor projects. With parking available for multiple vehicles, the home provides flexible options for families and visitors. Residents of Lake Lanier With Private Dock enjoy a blend of neighborhood charm and easy access to everyday conveniences. With only a few days on the market, this property is a must see for buyers watching the area. With an asking price of $3,100,000, this property represents an appealing opportunity in the current market.

▾ Show more
5750 Cains Cove Road - Map & Directions
view in Google Maps
Facts & features
School District Information
High School
Middle School
Elementary School
Additional Information about
Lake Lanier With Private Dock
Association
No
Community Features
Lake
Walk To Schools
Walk To Shopping
Additional Information about
5750 Cains Cove Road
County
Year Built
2001
Appliances
Dishwasher
Double Oven
Dryer
Microwave
Refrigerator
Washer
Architectural Style
Brick 4 Side
Traditional
Basement
Boat Door
Daylight
Exterior Entry
Finished
Full
Construction Materials
Other
Cooling
Ceiling Fan(s)
Central Air
Zoned
Dining Room Features
Separate Room
Fireplace Features
Basement
Family Room
Outside
Flooring
Carpet
Hardwood
Tile
Heating
Central
Natural Gas
Zoned
Home Warranty
No
Interior Features
Bookcases
Double Vanity
High Ceilings
Master On Main Level
Tray Ceiling(s)
Walk-In Closet(s)
Kitchen Features
Breakfast Area
Breakfast Bar
Kitchen Island
Pantry
Levels
Two
Other Structures
Other
Patio and Porch Features
Deck
Screened
Selling Status
Resale
Roof
Composition
Rooms
Bonus Room
Den
Family Room
Game Room
Great Room
Laundry
Security Features
Smoke Detector(s)
Sewer Type
Septic Tank
Total Finished Area
6,320
Total Fire Places
1
Utilities
Cable Available
Electricity Available
High Speed Internet
Natural Gas Available
Phone Available
Water Available
Water Source
Public
Window Features
Double Pane Windows
Finished Basement
Yes
Master on the Main
Yes
Land Information
Lot Size
.5 to 1 Acre
Lot Features
Private
Lot Size Estimated
0.55
View
Lake
Water Front Features
Deep Water Access
Waterfront Frontage
112
Lake Front
Yes
Garages and Parking Information
Parking Total
4
Parking Features
Attached
Garage
Garage Door Opener
Kitchen Level
Tax Information
Taxes
$11,824
Tax Year
2025
Tax ID Number
256-000-040
▾ Show more
listed by real estate agent mandy thompson and the rezerve