Back

4190 Woodwind Drive

Cumming, GA 30028

The Rains Team
call for more info
404-620-4571
Ask a Question
Send to a Friend
Schedule a Showing
Request More Info
Smart Mortgage Options
Dalton Carter
Lender
Lic. 1566538
Office:
Direct: 678-425-4140
AP Mortgage
340 Jesse Jewell Parkway
Suite 500A
Gainesville, GA 30501
Apply for a Loan
For Sale
MLS Number 10893750
5 Bedrooms
4 Bathrooms
0 Half Baths
Square Footage Not Provided
Summary of 4190 Woodwind Drive
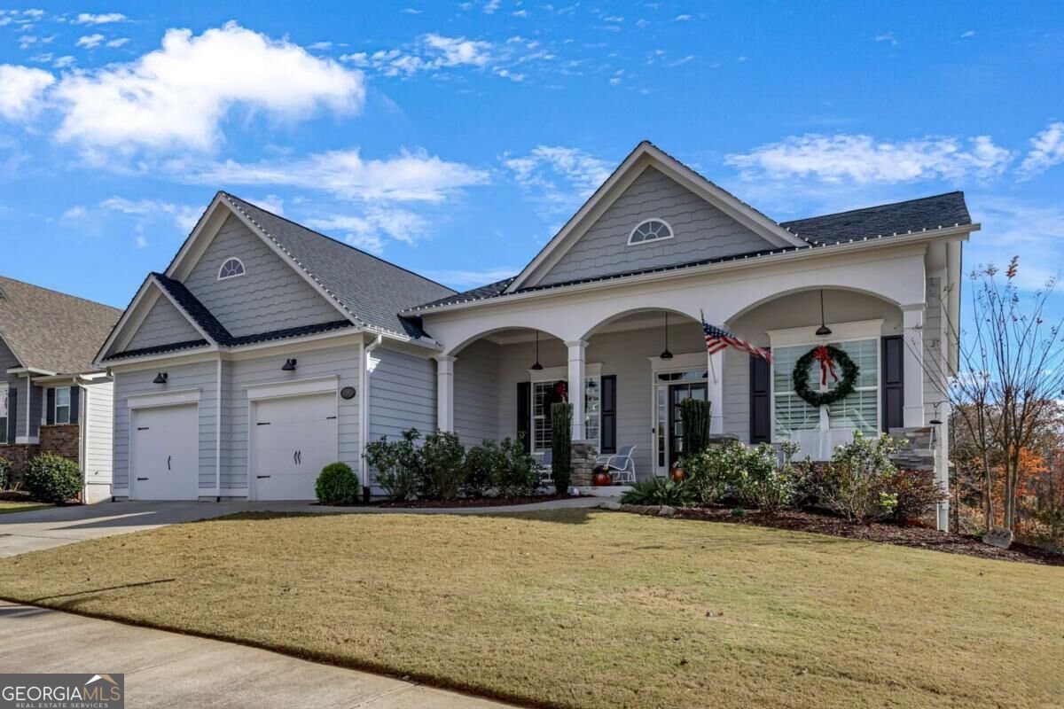
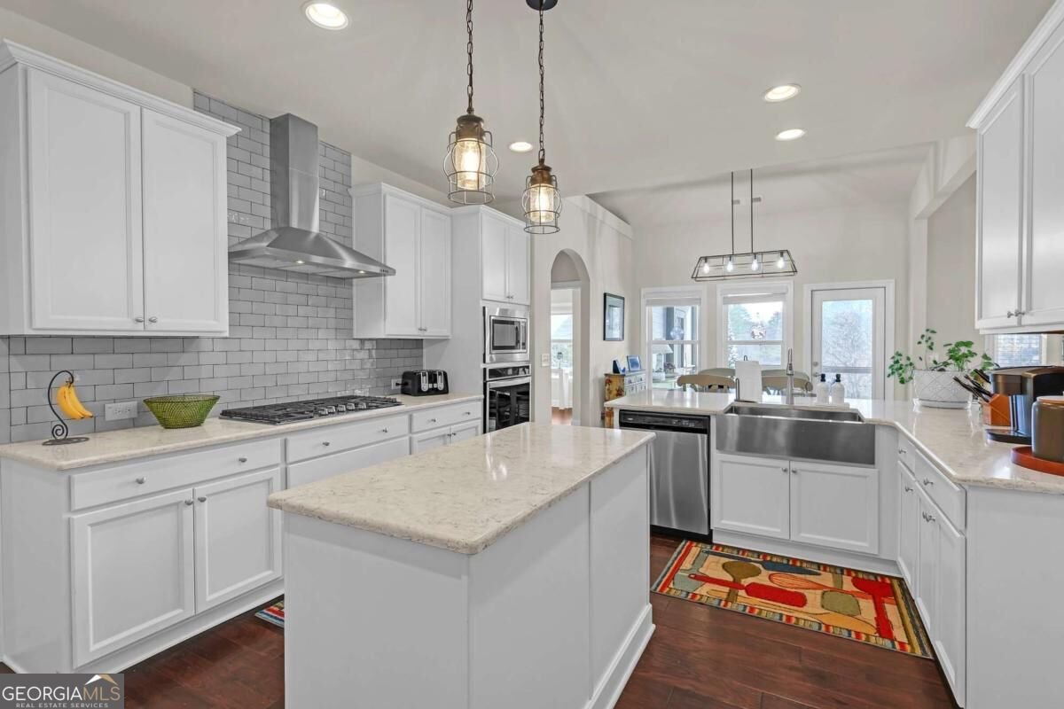
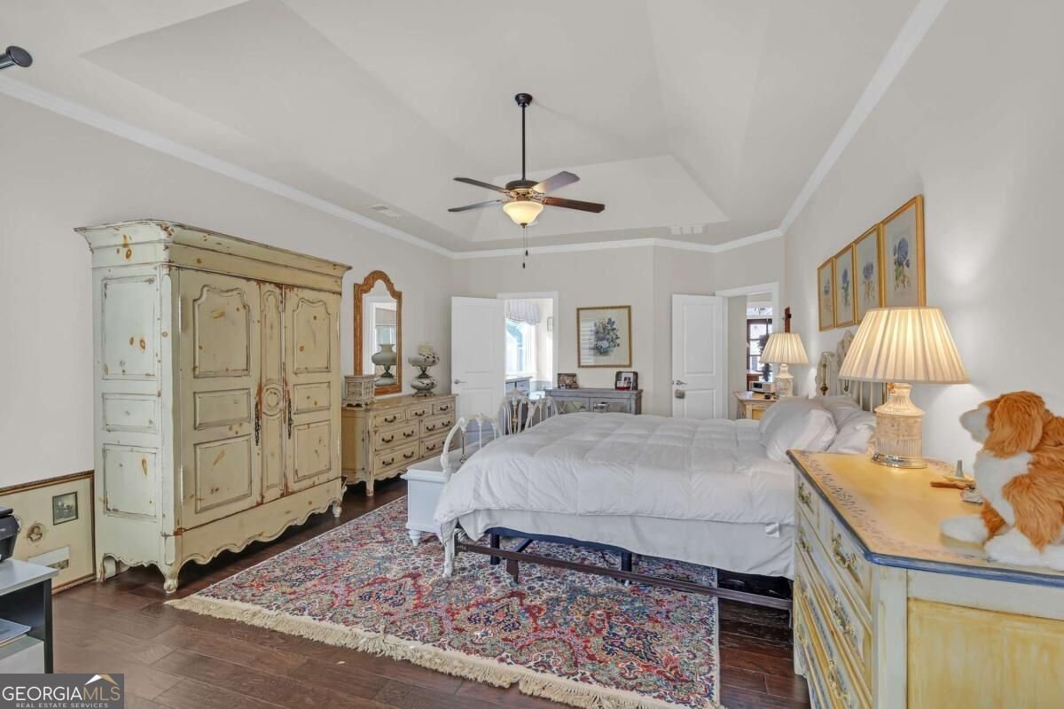
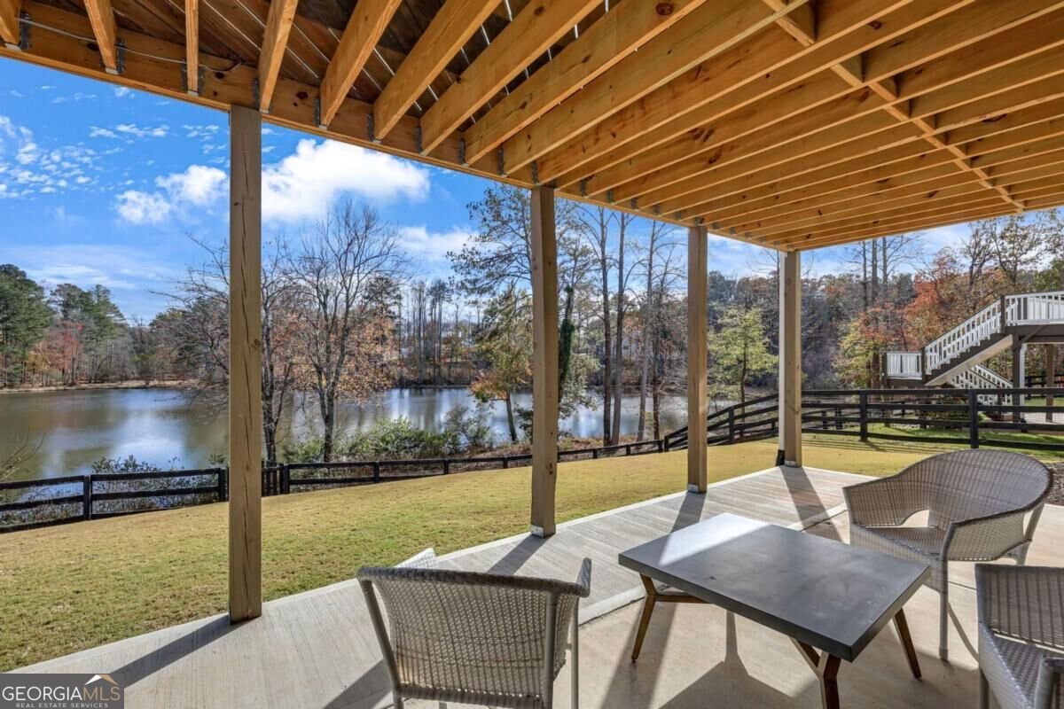
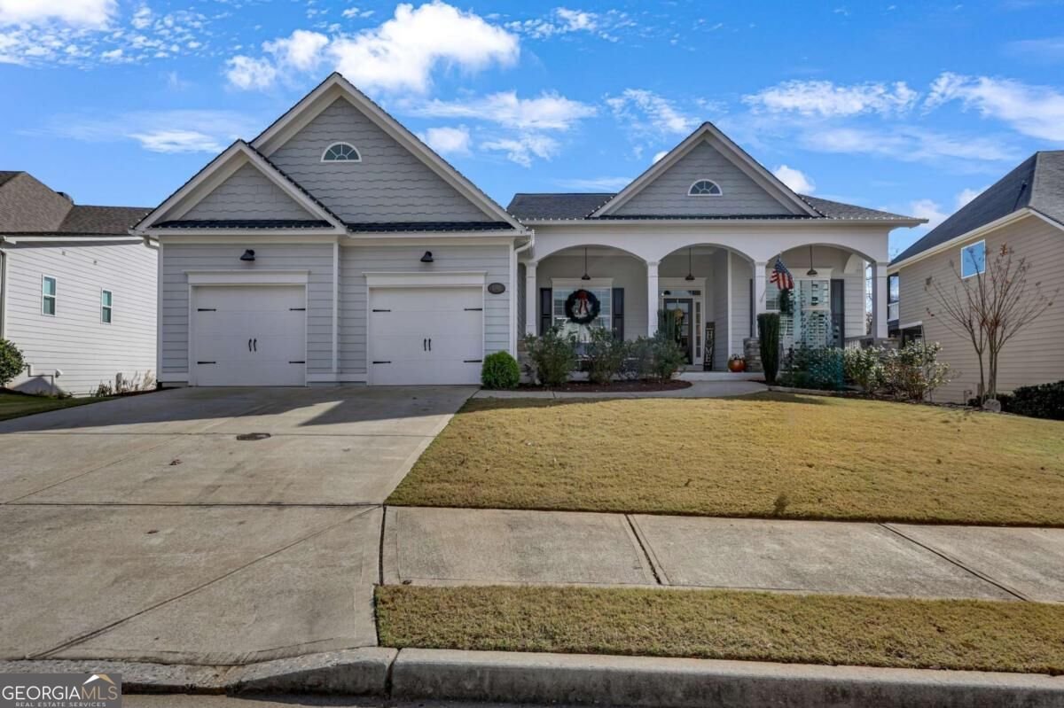
Better Than New! Stunning Ranch with Custom Finished Basement and Spectacular Lake Views in LakeHaven! Welcome home to this beautifully upgraded Hollybrooke ranch, perfectly situated on one of the most desirable homesites in the sought-after LakeHaven community, offering breathtaking views of the 12-acre community lake! Designed for comfortable everyday living and effortless entertaining, this move-in-ready home features an open-concept floor plan, gorgeous wide-plank hardwood floors, neutral designer finishes, and two beautiful brick fireplaces. The spacious gourmet kitchen is the heart of the home, showcasing white cabinetry, quartz countertops, a farmhouse sink, stainless steel appliances, subway tile backsplash, generous pantry, and oversized island perfect for gathering with family and friends. The impressive owner's suite offers a relaxing retreat with a deep tray ceiling, sitting area, and beautifully appointed bath featuring granite countertops and tile finishes. Two additional spacious bedrooms on the main level provide the convenience of true one-level living. The incredible custom-finished terrace level takes this home to another level!Featuring two additional bedrooms, a spacious family room with fireplace, and a versatile bonus room ideal for a home theater, fitness studio, home office, or recreation space. With plenty of room for guests, extended family, or a private teen retreat, the possibilities are endless! Step outside to enjoy the fenced backyard, perfect for pets, outdoor entertaining, or simply relaxing while taking in the beautiful surroundings. Residents of LakeHaven enjoy resort-style amenities, including a clubhouse, Junior Olympic swimming pool, children's splash pool, tennis courts, playground, open recreation fields, scenic walking trails, and a community dock overlooking the picturesque lake. With five bedrooms, exceptional living space, extensive upgrades, and an incredible setting, this home offers the perfect combination of luxury, comfort, and lifestyle. Don't miss your opportunity to enjoy everything LakeHaven has to offer!
Welcome home to this spacious 5-bed, 4-bath residence nestled in Lake Haven Sub Ph 1 in Cumming, GA. An open and comfortable floor plan makes it easy to relax, work, and entertain. The kitchen was planned for both everyday meals and special occasions, with plenty of room to cook, serve, and connect. A central family room and dining area provide a welcoming place to unwind, gather, and enjoy time together. Step outside to approximately 0.22 acres, creating a comfortable setting for outdoor living and weekend gatherings. With parking available for multiple vehicles, the home provides flexible options for families and visitors. Residents of Lake Haven Sub Ph 1 enjoy a blend of neighborhood charm and easy access to everyday conveniences. Just listed within the last few days, this home is already drawing attention. At $849,900, this home is well positioned for buyers seeking value in Cumming.
▾ Show more
4190 Woodwind Drive - Map & Directions
view in Google Maps
Facts & features
School District Information
High School
Middle School
Elementary School
Additional Information about
Lake Haven Sub Ph 1
Association
Yes
Association Fee
$900
Association Fee Includes
Maintenance Grounds
Swimming
Tennis
Community Features
Lake
Pool
Sidewalks
Street Lights
Tennis Court(s)
Walk To Schools
Walk To Shopping
Neighborhood Tennis
Yes
Neighborhood Pool
Yes
Additional Information about
4190 Woodwind Drive
County
Neighborhood
Year Built
2018
Appliances
Cooktop
Dishwasher
Microwave
Architectural Style
Ranch
Traditional
Basement
Bath Finished
Daylight
Finished
Full
Construction Materials
Other
Cooling
Central Air
Dining Room Features
Seats 12+
Fireplace Features
Family Room
Gas Log
Gas Starter
Flooring
Carpet
Hardwood
Heating
Forced Air
Natural Gas
Home Warranty
No
Interior Features
Double Vanity
High Ceilings
In-Law Floorplan
Master On Main Level
Pulldown Attic Stairs
Tray Ceiling(s)
Walk-In Closet(s)
Kitchen Features
Kitchen Island
Pantry
Solid Surface Counters
Levels
One
Financing Available
Cash
Conventional
FHA
VA Loan
Patio and Porch Features
Deck
Porch
Selling Status
Resale
Roof
Composition
Rooms
Exercise Room
Laundry
Security Features
Smoke Detector(s)
Sewer Type
Public Sewer
Total Fire Places
1
Utilities
Cable Available
Electricity Available
Natural Gas Available
Sewer Available
Underground Utilities
Water Available
Water Source
Public
Window Features
Double Pane Windows
Finished Basement
Yes
Master on the Main
Yes
Land Information
Lot Size
Less than .5 Acres
Lot Features
Private
Sloped
Lot Size Estimated
0.22
Fencing
Back Yard
View
Lake
Water Front Features
Lake,Lake Access
Lake Front
Yes
Garages and Parking Information
Parking Total
2
Parking Features
Garage
Garage Door Opener
Tax Information
Taxes
$7,074
Tax Year
2026
Tax ID Number
053-000-084
▾ Show more
listed by real estate agent david grove and pure real estate solutions