Back

7055 Bannister Road

Cumming, GA 30028

The Rains Team
call for more info
404-620-4571
Ask a Question
Send to a Friend
Schedule a Showing
Request More Info
Smart Mortgage Options
Dalton Carter
Lender
Lic. 1566538
Office:
Direct: 678-425-4140
AP Mortgage
340 Jesse Jewell Parkway
Suite 500A
Gainesville, GA 30501
Apply for a Loan
For Sale
MLS Number 10836627
4 Bedrooms
2 Bathrooms
1 Half Baths
2,582 Square Feet *estimated
Summary of 7055 Bannister Road
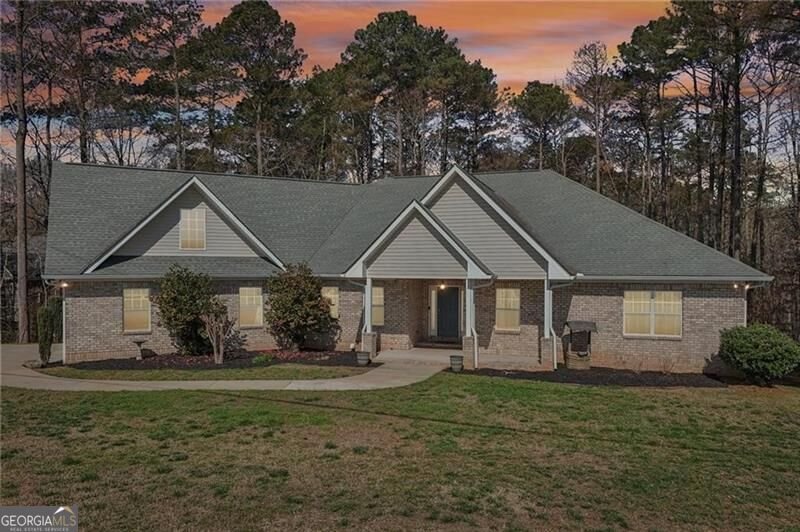
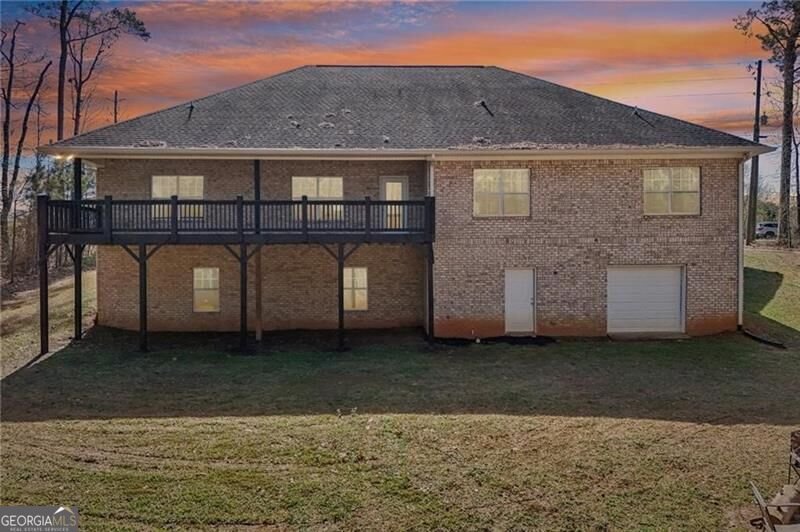
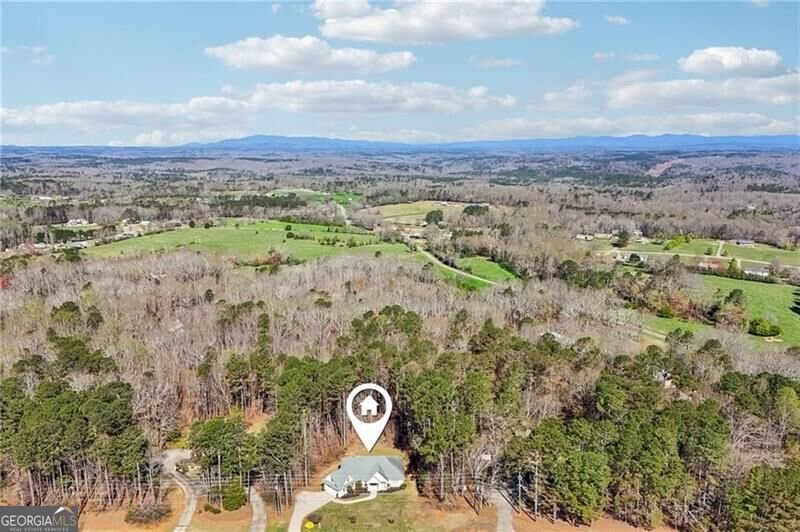
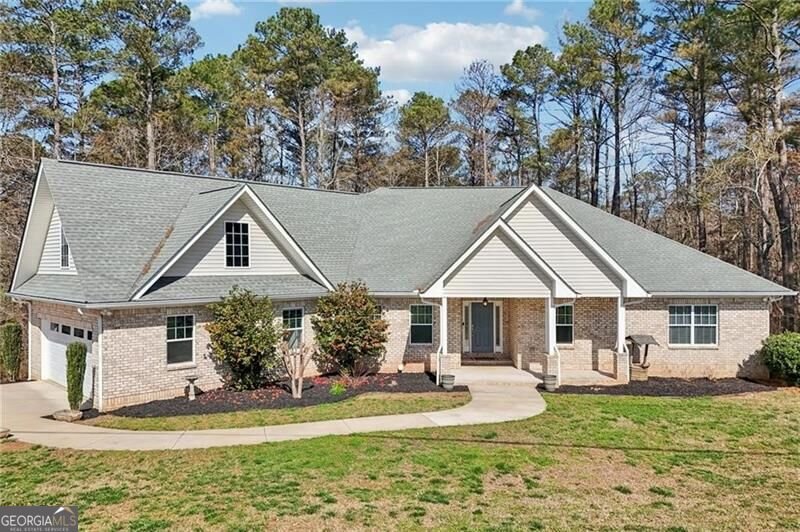
4/2.5 FOUR-SIDED BRICK RANCH ON FULL UNFINISHED TERRACE LEVEL IS SITUATED ON 2.61 ACRES IN NORTH FORSYTH COUNTY! My client is the original owner and had this beauty custom built w/accessibility & multiple storage options in mind. You will love the 36"- wide white paneled doors, large closets and hardwood floors throughout with the exception of the bedrooms. Other Great features include the split bedroom plan featuring oversized bedrooms w/multiple closets, oversized bathrooms, large walk-in laundry room w/laundry sink & hanging area and a wonderful drop zone as you enter the home from the oversized two-car garage. Vaulted great room flows into the dining/breakfast room & eat-in kitchen which offers custom built cabinets, granite tops, farmhouse sink, stainless appliances, an island & pantry. Whether you choose to sip your morning coffee by yourself or entertain those you love, the Enormous private back porch/grilling deck is the Perfect place for both. The full unfinished terrace level is stubbed for a bath & has a garage area w/an insulated garage door for your toys/mower etc.. & also has a storm shelter/safe room. The remainder is a blank slate allowing you to finish as you wish. This property has a S/D name, yet there are No HOA fees & you do not feel like you're in a S/D at all. The front yard is perfectly level, and the private backyard extends well into the woods allowing you room to add a shop if you wish. Both would be perfect areas to fence..... Only five minutes to Publix, Silver City Elementary and some other conveniences. Walking trails @ Rock Creek Park, kayaking on the Etowah River & Dawson Forest WMA are Super Convenient also.
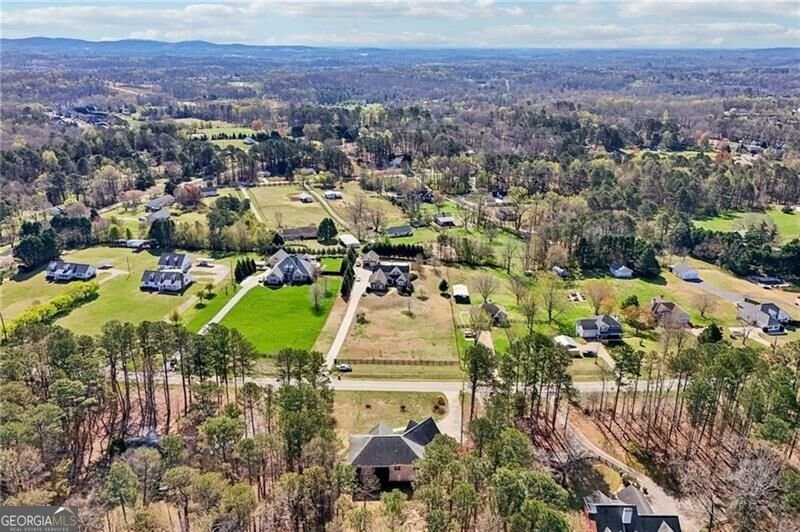
Welcome home to this spacious 4-bed, 2-bath residence nestled in Ht Pirkle Estate in Cumming, GA. With 2,582 square feet of finished living space, this floor plan offers generous gathering spaces as well as comfortable private retreats. A bright, open kitchen offers generous workspace, storage, and a direct view into the main gathering spaces. The main living areas are filled with natural light and provide an easy flow for hosting friends or enjoying quiet evenings at home. The outdoor space includes approximately 2.61 acres, ideal for gardening, outdoor activities, or simply enjoying the seasons. With parking available for multiple vehicles, the home provides flexible options for families and visitors. Residents of Ht Pirkle Estate enjoy a blend of neighborhood charm and easy access to everyday conveniences. On the market for about 4 days, this home offers an excellent opportunity in Cumming. With an asking price of $699,900, this property represents an appealing opportunity in the current market.
Show more
7055 Bannister Road - Map & Directions
view in Google Maps
Facts & features
School District Information
High School
Middle School
Elementary School
Additional Information about
Ht Pirkle Estate
Association
No
Community Features
Walk To Schools
Walk To Shopping
Additional Information about
7055 Bannister Road
County
Neighborhood
Year Built
2015
Appliances
Dishwasher
Dryer
Electric Water Heater
Microwave
Washer
Architectural Style
Brick 4 Side
Ranch
Traditional
Basement
Bath/Stubbed
Boat Door
Exterior Entry
Full
Interior Entry
Unfinished
Construction Materials
Other
Cooling
Ceiling Fan(s)
Central Air
Flooring
Hardwood
Heating
Forced Air
Natural Gas
Home Warranty
No
Interior Features
Double Vanity
High Ceilings
Master On Main Level
Pulldown Attic Stairs
Split Bedroom Plan
Vaulted Ceiling(s)
Walk-In Closet(s)
Kitchen Features
Breakfast Area
Breakfast Room
Pantry
Laundry Features
In Hall,Other
Levels
One
Financing Available
1031 Exchange
Cash
Conventional
FHA
VA Loan
Patio and Porch Features
Deck
Selling Status
Resale
Roof
Composition
Rooms
Foyer
Laundry
Security Features
Smoke Detector(s)
Sewer Type
Septic Tank
Showing Info
Septic Tank
Total Finished Area
2,582
Utilities
Cable Available
Electricity Available
High Speed Internet
Natural Gas Available
Water Available
Water Source
Public
Window Features
Double Pane Windows
Master on the Main
Yes
Land Information
Lot Size
2 to 5 Acres
Lot Features
Level
Sloped
Lot Size Estimated
2.61
Garages and Parking Information
Parking Total
7
Parking Features
Attached
Basement
Garage
Off Street
Side/Rear Entrance
Tax Information
Taxes
$7,219
Tax Year
2025
Tax ID Number
164-000-080
Show more
listed by real estate agent sandra glass and century 21 results