Back

4255 Fairfax Drive

Cumming, GA 30028

The Rains Team
call for more info
404-620-4571
Ask a Question
Send to a Friend
Schedule a Showing
Request More Info
Smart Mortgage Options
Dalton Carter
Lender
Lic. 1566538
Office:
Direct: 678-425-4140
AP Mortgage
340 Jesse Jewell Parkway
Suite 500A
Gainesville, GA 30501
Apply for a Loan
For Sale
MLS Number 10873453
5 Bedrooms
3 Bathrooms
1 Half Baths
3,636 Square Feet *estimated
Summary of 4255 Fairfax Drive
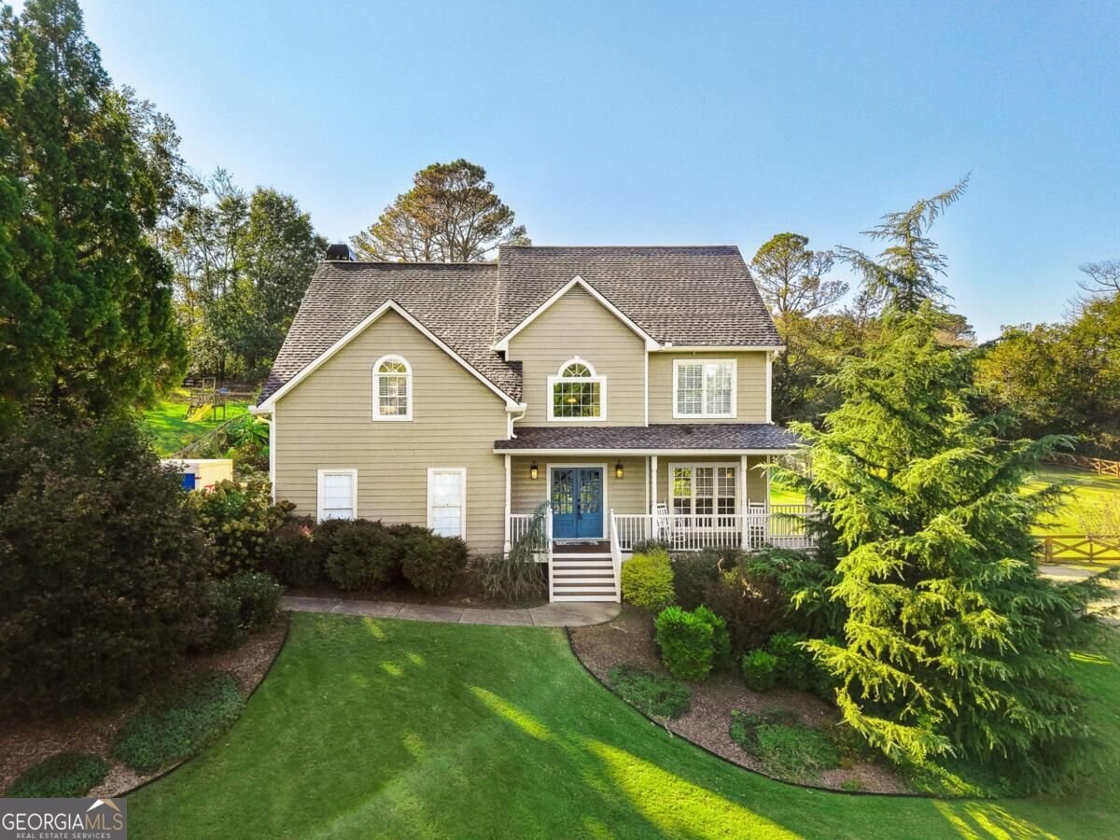
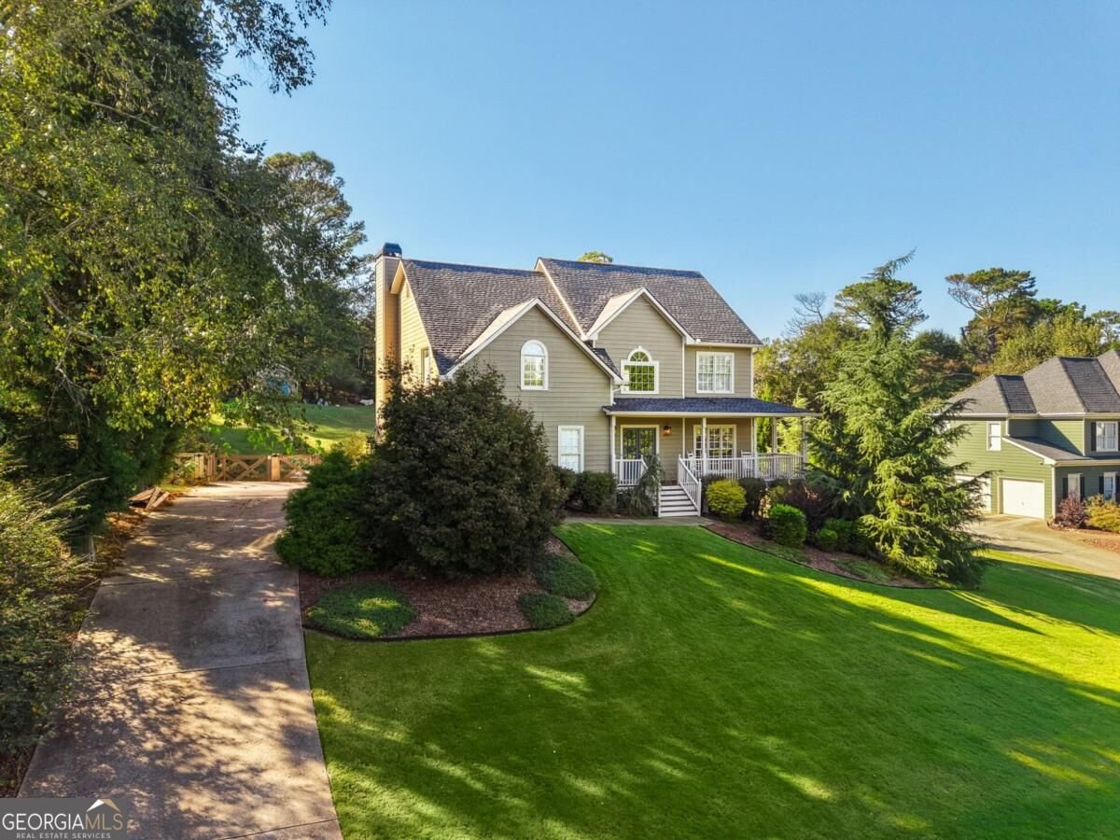
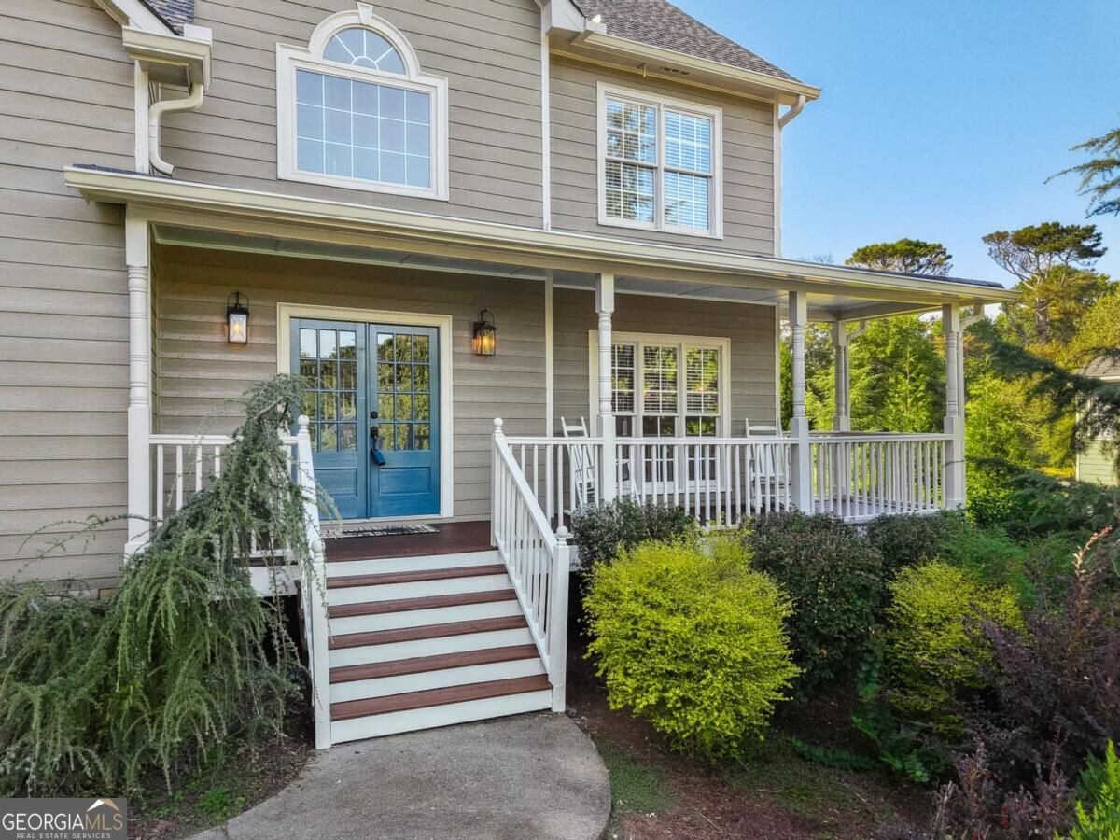
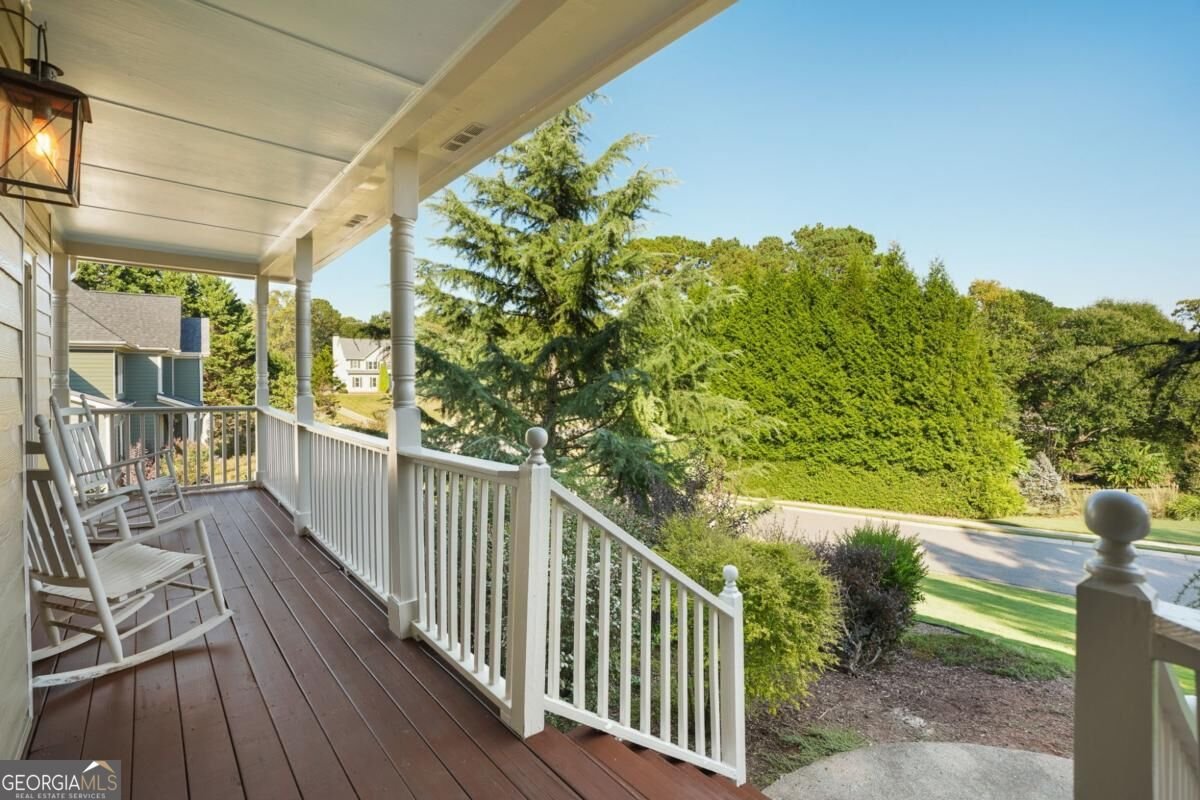
Fresh exterior paint, completed exterior wood repairs, and newly painted basement walls bring a refreshed look to this spacious Haddon Hall home. With five bedrooms, three finished levels, and over 3,600 square feet of living space, this Cumming property offers the flexibility to fit just about any lifestyle. Set on 0.62 acres in a sought-after swim and tennis community, the home welcomes you with beautifully maintained landscaping, thoughtful hardscaping, and a charming rocking-chair front porch. Inside, you'll find a floor plan that's as functional as it is inviting. The updated kitchen features white cabinetry, granite countertops, stainless steel appliances, an undermount sink, and a stylish backsplash, opening to the breakfast area and family room for easy everyday living. A separate dining room and dedicated home office provide even more room to spread out, entertain, or work from home.Upstairs, the spacious primary suite offers a comfortable retreat with its own reading nook and a refreshed bathroom featuring dual vanities, a soaking tub, separate tiled shower, and updated flooring. Three additional bedrooms, a full secondary bathroom, and a conveniently located laundry room complete the upper level. The finished basement adds another level of possibilities, now refreshed with newly painted walls. Complete with a fifth bedroom, full bathroom, den, eat-in kitchenette, generous storage, and a private exterior entrance, this space is ideal for extended family, overnight guests, a recreation area, or a separate living arrangement. Outside, enjoy the privacy of a beautifully landscaped 0.62-acre lot with plenty of room to relax, entertain, or simply enjoy the outdoors. And with GA-400 approximately two miles away, plus convenient access to Publix, restaurants, shopping, and the North Georgia Premium Outlets, everyday essentials are never far from home. Fresh updates, generous living space, and a versatile three-level layout in one of North Forsyth's established swim and tennis communities. Come see everything this Haddon Hall home has to offer.
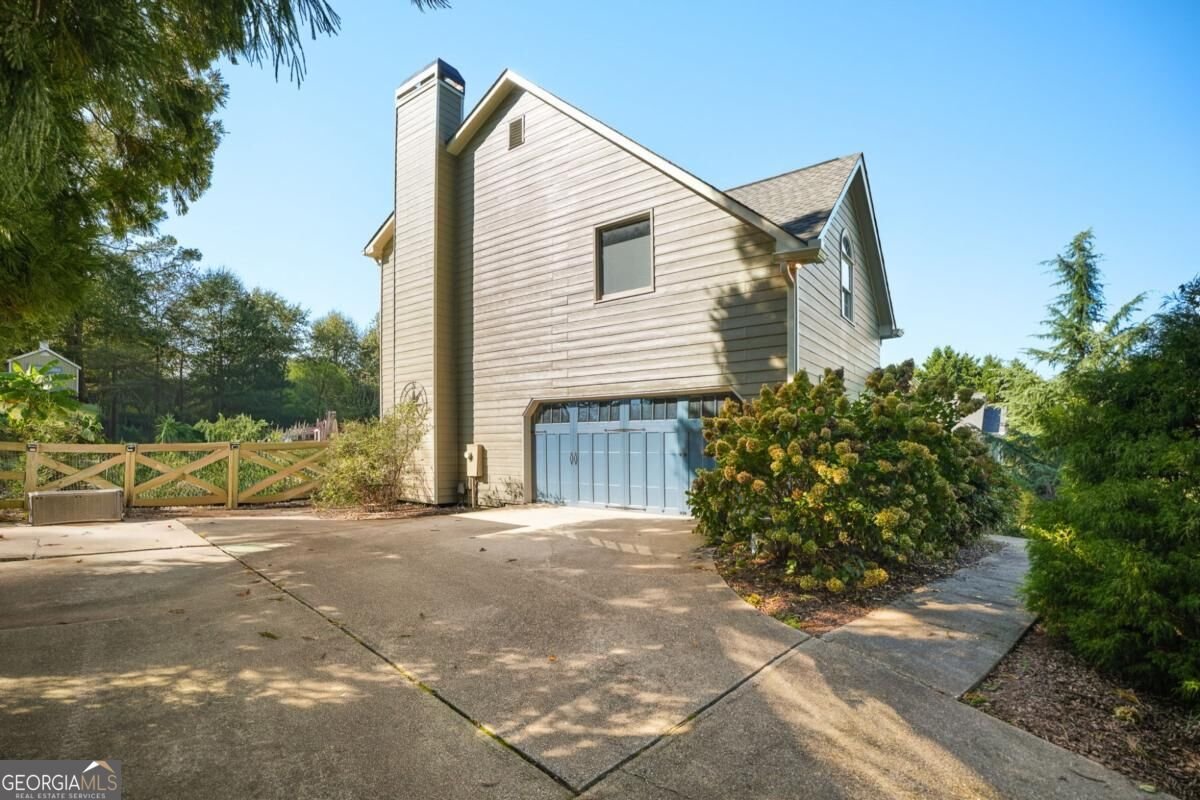
Welcome home to this spacious 5-bed, 3-bath residence nestled in Haddon Hall in Cumming, GA. With 3,636 square feet of finished living space, this floor plan offers generous gathering spaces as well as comfortable private retreats. A bright, open kitchen offers generous workspace, storage, and a direct view into the main gathering spaces. The main living areas are filled with natural light and provide an easy flow for hosting friends or enjoying quiet evenings at home. Step outside to approximately 0.62 acres, creating a comfortable setting for outdoor living and weekend gatherings. Practical parking available for multiple vehicles makes everyday living easier for households with multiple vehicles. Haddon Hall offers a well established community setting in Cumming with convenient access to local shopping, dining, and major routes. With only a few days on the market, this property is a must see for buyers watching the area. At $525,000, this home is well positioned for buyers seeking value in Cumming.
▾ Show more
4255 Fairfax Drive - Map & Directions
view in Google Maps
Facts & features
School District Information
High School
Middle School
Elementary School
Additional Information about
Haddon Hall
Association
Yes
Association Fee
$876
Association Fee Includes
Swimming
Tennis
Community Features
Playground
Pool
Street Lights
Tennis Court(s)
Walk To Schools
Walk To Shopping
Neighborhood Tennis
Yes
Neighborhood Pool
Yes
Additional Information about
4255 Fairfax Drive
County
Neighborhood
Year Built
1999
Appliances
Dishwasher
Gas Water Heater
Microwave
Refrigerator
Architectural Style
Traditional
Basement
Bath Finished
Daylight
Exterior Entry
Finished
Interior Entry
Construction Materials
Concrete
Cooling
Ceiling Fan(s)
Central Air
Zoned
Exterior Features
Garden
Fireplace Features
Gas Log
Gas Starter
Flooring
Carpet
Other
Tile
Heating
Forced Air
Natural Gas
Zoned
Home Warranty
No
Interior Features
Double Vanity
High Ceilings
In-Law Floorplan
Other
Pulldown Attic Stairs
Tray Ceiling(s)
Walk-In Closet(s)
Wet Bar
Kitchen Features
Breakfast Bar
Breakfast Room
Pantry
Laundry Features
In Hall,Upper Level
Levels
Three Or More
Other Structures
Shed(s)
Patio and Porch Features
Deck
Selling Status
Resale
Roof
Composition
Rooms
Den
Foyer
Office
Other
Security Features
Carbon Monoxide Detector(s)
Sewer Type
Septic Tank
Total Finished Area
3,636
Total Fire Places
1
Utilities
Cable Available
Electricity Available
Natural Gas Available
Phone Available
Underground Utilities
Water Available
Water Source
Public
Window Features
Double Pane Windows
Finished Basement
Yes
Land Information
Lot Size
.5 to 1 Acre
Lot Features
Sloped
Lot Size Estimated
0.62
Water Front Features
No Dock Or Boathouse
Garages and Parking Information
Parking Total
2
Parking Features
Attached
Garage
Garage Door Opener
Side/Rear Entrance
Tax Information
Taxes
$5,294
Tax Year
2025
Tax ID Number
168-000-197
▾ Show more
listed by real estate agent alex worrell and keller williams chattahoochee