Back

1350 Gran Forest Drive

Cumming, GA 30041

The Rains Team
call for more info
404-620-4571
Ask a Question
Send to a Friend
Schedule a Showing
Request More Info
Smart Mortgage Options
Dalton Carter
Lender
Lic. 1566538
Office:
Direct: 678-425-4140
AP Mortgage
340 Jesse Jewell Parkway
Suite 500A
Gainesville, GA 30501
Apply for a Loan
For Sale
MLS Number 10826286
4 Bedrooms
2 Bathrooms
1 Half Baths
2,977 Square Feet *estimated
Summary of 1350 Gran Forest Drive
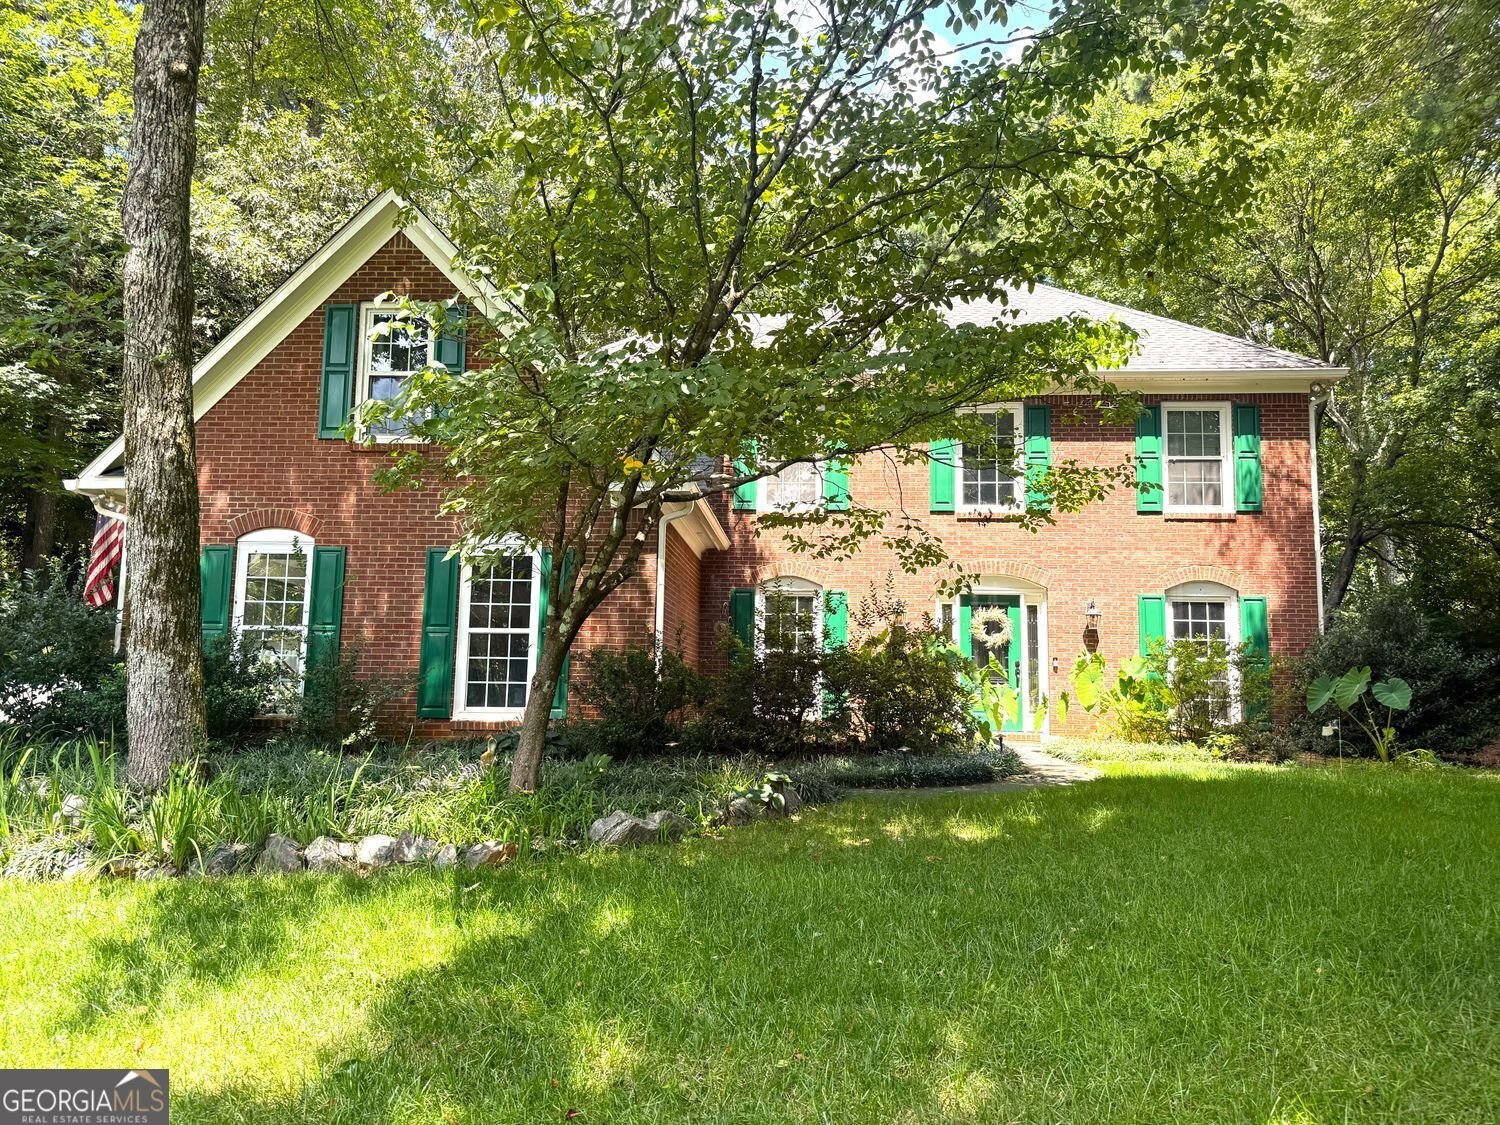
Welcome to 1350 Gran Forest Drive, where classic curb appeal, thoughtful updates and wonderful indoor and outdoor living come together in one of Cumming's established neighborhoods. Step inside to a beautiful two-story foyer where a curved staircase immediately makes an impression. Formal living and dining rooms flank the entry, giving you the flexibility to keep these traditional spaces or create the perfect home office, sitting room or study. Continue into the heart of the home where the floor plan opens up for easy everyday living and entertaining. The spacious family room is anchored by a stacked-stone gas fireplace and flows naturally into the bright kitchen with white cabinetry and plenty of room for everyone to gather. Updated LVP flooring in the living areas on the main level creates a fresh, cohesive feel and continues up the staircase and into the upstairs hallway. Just beyond the main living area is one of the home's best surprises-a beautiful sunroom addition filled with natural light. This generous space adds an entirely new dimension to the home and is perfect for morning coffee, casual dinners, a second living area or simply relaxing while overlooking the backyard. From here, step outside to the large deck and patio, extending the living space outdoors and creating a great setting for grilling, entertaining and weekends at home. The level, fenced backyard offers plenty of room to play, garden or enjoy time outside. Plus there is an irrigation system to keep everything lush in the summer months. Upstairs, the home offers a true four-bedroom floor plan, including a spacious primary suite with a beautifully renovated bath with a gorgeous new shower. The additional bedrooms provide flexibility for family, guests or another home office. The bedroom over the garage is very spacious and would be the perfect teen suite or media room! Beyond the finishes, many of the home's important updates have already been taken care of. The HVAC (2024), the water heater (2020), all of the windows have been replaced, and a Generac whole-house generator adds extra peace of mind. In the kitchen updates include stove (2025), the dishwasher (2024), and the refrigerator, washer and dryer all remain. With its brick-front exterior, impressive two-story entry, flexible living spaces, open floor plan, sunroom addition and level fenced backyard, this is a home designed to be lived in and enjoyed. Add in the extensive updates and established Gran Forest location, and so much of the work has already been done-all that's left is to make it yours.
Set in the popular Gran Forest neighborhood, this 4-BR, 2-BA home offers a comfortable blend of space, style, and function. Inside, the home offers 2,977 square feet of finished living space, giving plenty of room for everyday living and easy entertaining. The kitchen functions as the heart of the home with ample counter space, storage, and a natural connection to the main living areas. The main living areas are filled with natural light and provide an easy flow for hosting friends or enjoying quiet evenings at home. Outside, the property offers approximately 0.53 acres, giving ample room to relax, play, or plan future outdoor projects. The property includes parking available for multiple vehicles, offering convenience for residents and guests. Set within Gran Forest in Cumming, this home is close to schools, shopping, dining, and area attractions. Currently offered at $585,000, this home delivers a strong combination of space, condition, and location.
Show more
1350 Gran Forest Drive - Map & Directions
view in Google Maps
Facts & features
School District Information
High School
Middle School
Elementary School
Additional Information about
Gran Forest
Association
Yes
Association Fee
$740
Initiation Fee
$295
Association Fee Includes
Tennis
Swimming
Community Features
Playground
Pool
Street Lights
Neighborhood Pool
Yes
Additional Information about
1350 Gran Forest Drive
County
Neighborhood
Year Built
1992
Appliances
Dishwasher
Gas Water Heater
Microwave
Refrigerator
Architectural Style
Traditional
Foundation
Slab
Construction Materials
Brick
Cooling
Central Air
Exterior Features
Lighting,Sprinkler System
Fireplace Features
Gas Starter
Flooring
Carpet
Vinyl
Tile
Heating
Central
Home Warranty
No
Interior Features
Walk-In Closet(s)
Two Story Foyer
Pulldown Attic Stairs
Double Vanity
Kitchen Features
Kitchen Island
Breakfast Room
Pantry
Levels
Two
Financing Available
Cash
Conventional
FHA
VA Loan
Patio and Porch Features
Patio
Deck
Selling Status
Resale
Roof
Composition
Rooms
Sun Room
Security Features
Smoke Detector(s)
Sewer Type
Septic Tank
Listing Conditions
Covenants/Restrictions
Total Finished Area
2,977
Total Fire Places
1
Utilities
Cable Available
Electricity Available
Natural Gas Available
Phone Available
Water Available
Water Source
Public
Window Features
Double Pane Windows
Land Information
Lot Size
.5 to 1 Acre
Lot Features
Level
Private
Lot Size Estimated
0.53
Fencing
Back Yard
Fenced
Privacy
Wood
Garages and Parking Information
Parking Total
6
Parking Features
Garage
Tax Information
Taxes
$460
Tax Year
2025
Tax ID Number
174 172
Show more
listed by real estate agent stacy easley and harry norman realtors