Back

2130 Vanig Drive

Cumming, GA 30041

The Rains Team
call for more info
404-620-4571
Ask a Question
Send to a Friend
Schedule a Showing
Request More Info
More Homes In
Estates At Daves Creek
2042 Dave's Creek Road, Cumming
Smart Mortgage Options
Dalton Carter
Lender
Lic. 1566538
Office:
Direct: 678-425-4140
AP Mortgage
340 Jesse Jewell Parkway
Suite 500A
Gainesville, GA 30501
Apply for a Loan
For Sale
MLS Number 10803279
5 Bedrooms
4 Bathrooms
1 Half Baths
3,961 Square Feet *estimated
Summary of 2130 Vanig Drive
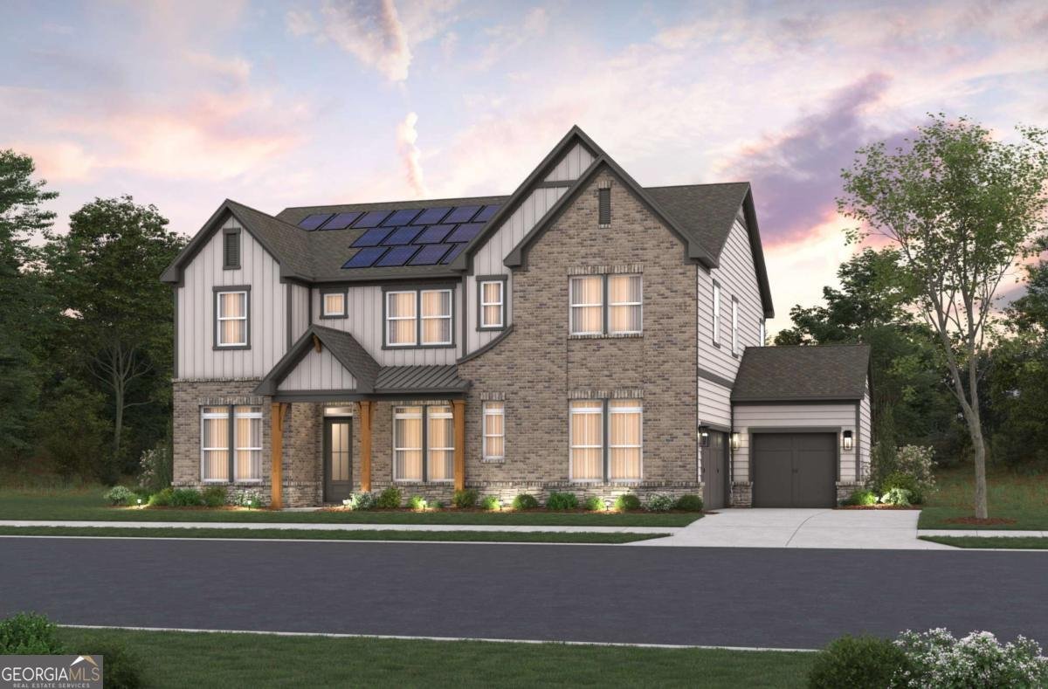
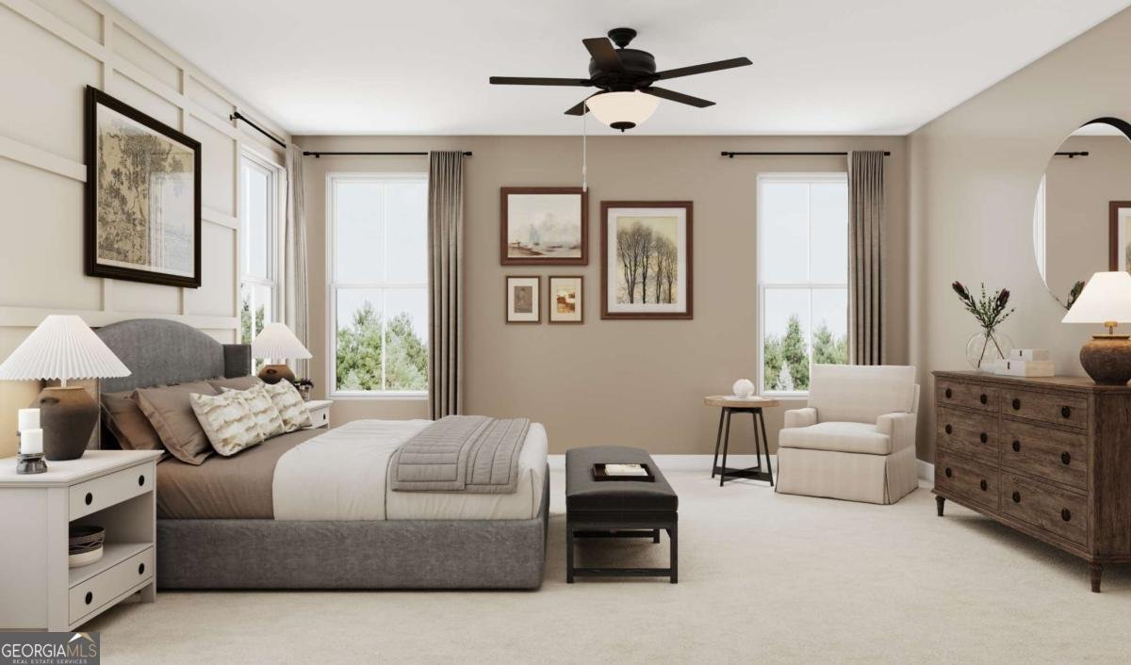
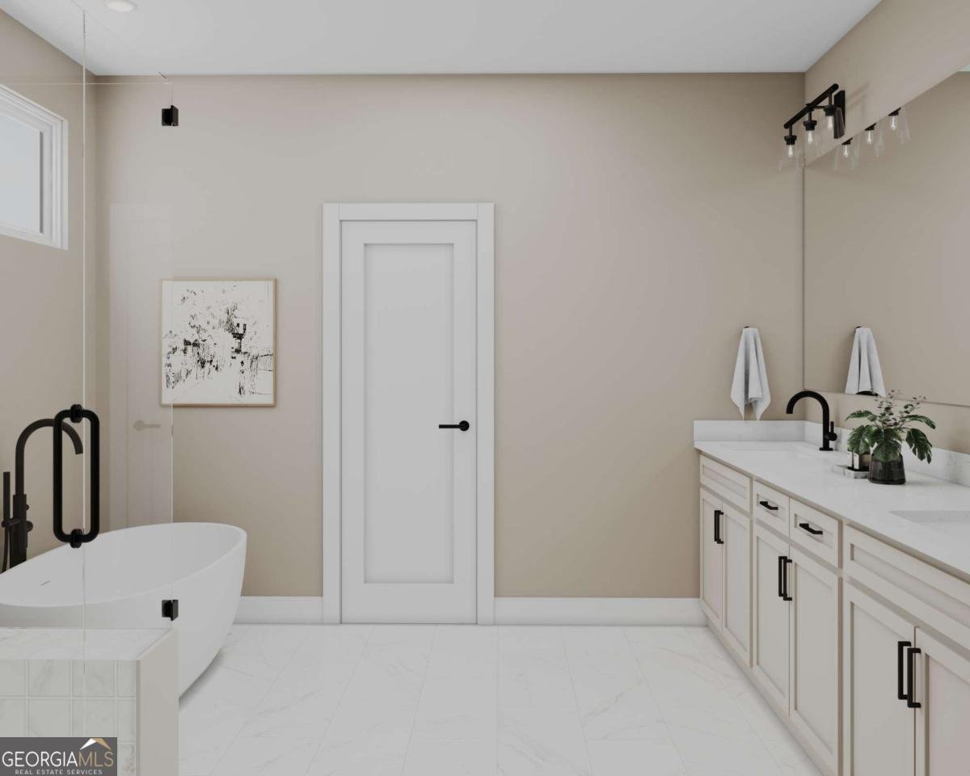
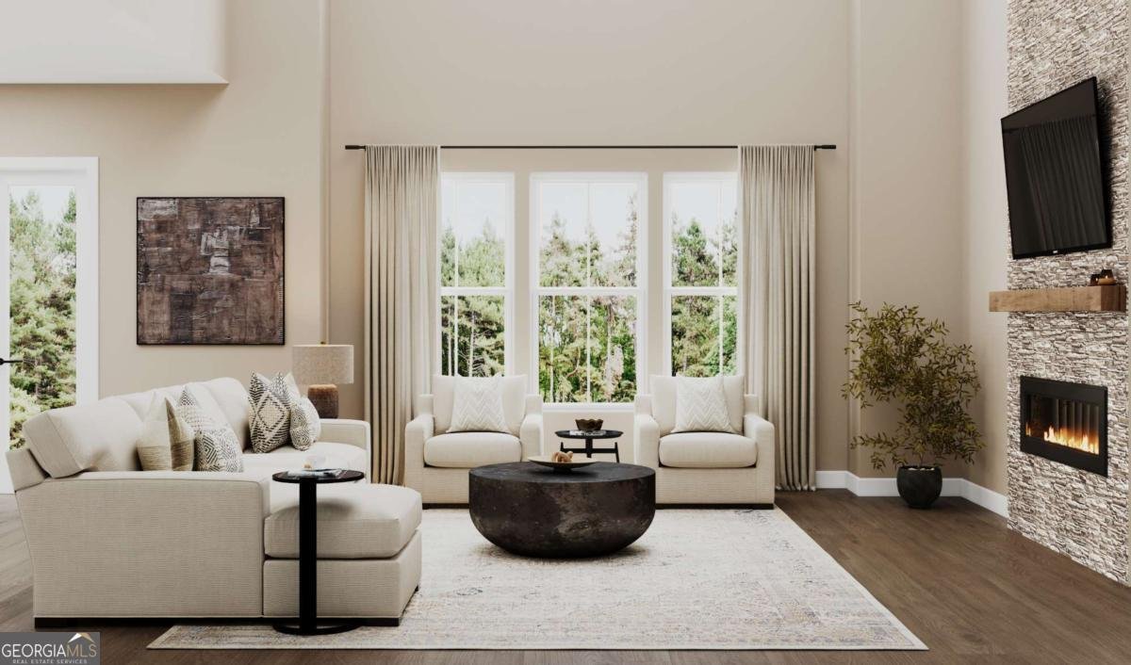
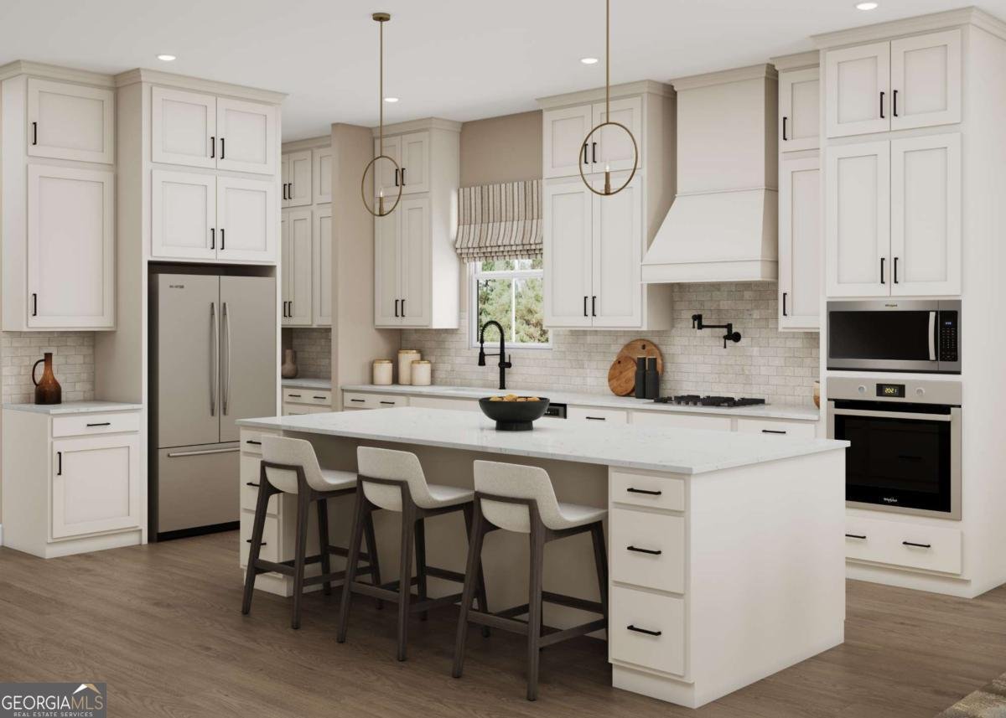
Welcome to Estates at Daves Creek, a beautiful gated Solar single family home community in the heart of prestigious South Forsyth County in the Windermere area, built by Beazer Homes. The charming Farmhouse Yonah floor plan, a stunning new construction home, features 5 beds and 4.5 bath home, offering ample space for comfortable living. The 3579 sq ft layout includes a spacious 2 story family room (19'ceiling!), dining room & butler's pantry, modern kitchen with oversized island, spacious breakfast room & large walk-in pantry, The primary suite has an attached bath with shower and soaking tub. The additional bedrooms and 2nd floor loft area provide plenty of room for family and guests. Step outside to enjoy the covered patio area on the 1/2 acre lot, perfect for entertaining or relaxing. Additional highlights are side entry garage with a 3rd car garage included. This home is close and convenient to everything you need!....Top Ranking Forsyth County Schools, World Class shopping, restaurants, highly ranked hospitals and medical facilities, trails, parks and greenway, making it an ideal choice for those seeking convenience and comfort. Beazer Homes is proud to be America's #1 Energy-Efficient homebuilder. Our homes have achieved an average net HERS score of 37 (including solar) and a gross HERS score of 42-the lowest publicly reported scores among the top 30 U.S. homebuilders identified by Builder Magazine's Top 100 list (ranked by 2024 closings). The model home score recently completed scored at 11! Call for information & learn more about opportunities in this wonderful new community! Renderings are of planned home - *for your convenience we offer self guided tours if you need to visit the model outside business hours. Go website to schedule from 7:30 a.m. - 8:30 pm
Welcome to 2130 Vanig Drive in Estates At Daves Creek, where this thoughtfully designed 5-bed, 4-bath home is ready for its next chapter. With 3,961 square feet of finished living space, this floor plan offers generous gathering spaces as well as comfortable private retreats. The kitchen functions as the heart of the home with ample counter space, storage, and a natural connection to the main living areas. The main living areas are filled with natural light and provide an easy flow for hosting friends or enjoying quiet evenings at home. Step outside to approximately 0.5 acres, creating a comfortable setting for outdoor living and weekend gatherings. Practical parking available for multiple vehicles makes everyday living easier for households with multiple vehicles. Estates At Daves Creek offers a well established community setting in Cumming with convenient access to local shopping, dining, and major routes. Recently listed and already on many buyers radar, this home is a fresh opportunity. At $1,220,340, this home is well positioned for buyers seeking value in Cumming.

Show more
2130 Vanig Drive - Map & Directions
view in Google Maps
Facts & features
School District Information
High School
Middle School
Elementary School
Additional Information about
Estates At Daves Creek
Association
Yes
Association Fee
$700
Initiation Fee
$1,000
Association Fee Includes
Reserve Fund
Community Features
Gated
Sidewalks
Street Lights
Gated Community
Yes
Additional Information about
2130 Vanig Drive
County
Year Built
2026
Appliances
Dishwasher
Disposal
Electric Water Heater
Microwave
Other
Oven (Wall)
Stainless Steel Appliance(s)
Architectural Style
Country/Rustic
Craftsman
Traditional
Foundation
Slab
Construction Materials
Concrete
Cooling
Electric
Zoned
Dining Room Features
Separate Room
Fireplace Features
Factory Built
Family Room
Flooring
Carpet
Hardwood
Laminate
Tile
Heating
Central
Electric
Zoned
Home Warranty
Yes
Interior Features
High Ceilings
In-Law Floorplan
Other
Walk-In Closet(s)
Kitchen Features
Breakfast Area
Breakfast Bar
Breakfast Room
Kitchen Island
Pantry
Solid Surface Counters
Walk-in Pantry
Laundry Features
Upper Level
Levels
Two
Financing Available
1031 Exchange
Cash
Conventional
FHA
Other Equipment
Electric Air Filter
Patio and Porch Features
Patio
Porch
Selling Status
New Construction
Roof
Composition
Rooms
Bonus Room
Family Room
Great Room
Laundry
Loft
Office
Security Features
Gated Community
Smoke Detector(s)
Sewer Type
Public Sewer
Showing Info
Public Sewer
Total Finished Area
3,961
Total Fire Places
1
Utilities
Cable Available
Electricity Available
Natural Gas Available
Phone Available
Sewer Available
Underground Utilities
Water Available
Water Source
Public
Window Features
Double Pane Windows
New Construction
Yes
Land Information
Lot Size
.5 to 1 Acre
Lot Features
Cul-De-Sac
Level
Private
Lot Size Estimated
0.5
Water Front Features
No Dock Or Boathouse
Garages and Parking Information
Parking Total
5
Parking Features
Attached
Electric Vehicle Charging Station(s)
Garage
Garage Door Opener
Kitchen Level
Side/Rear Entrance
Tax Information
Taxes
Unknown
Tax Year
2026
Tax ID Number
000
Show more
listed by real estate agent mary-allen ewing and beazer realty corp.