Back

7175 Valance Lane

Cumming, GA 30040

The Rains Team
call for more info
404-620-4571
Ask a Question
Send to a Friend
Schedule a Showing
Request More Info
More Homes In
Dressage
7435 Cavaletti Circle, Cumming
7110 Dressage Way, Cumming
Smart Mortgage Options
Dalton Carter
Lender
Lic. 1566538
Office:
Direct: 678-425-4140
AP Mortgage
340 Jesse Jewell Parkway
Suite 500A
Gainesville, GA 30501
Apply for a Loan
For Sale
MLS Number 10821192
3 Bedrooms
2 Bathrooms
1 Half Baths
2,592 Square Feet *estimated
Summary of 7175 Valance Lane
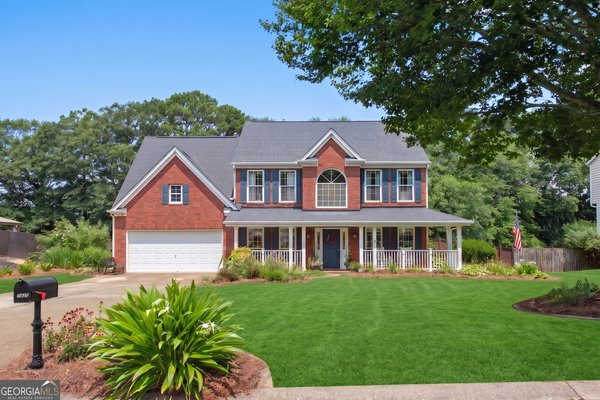
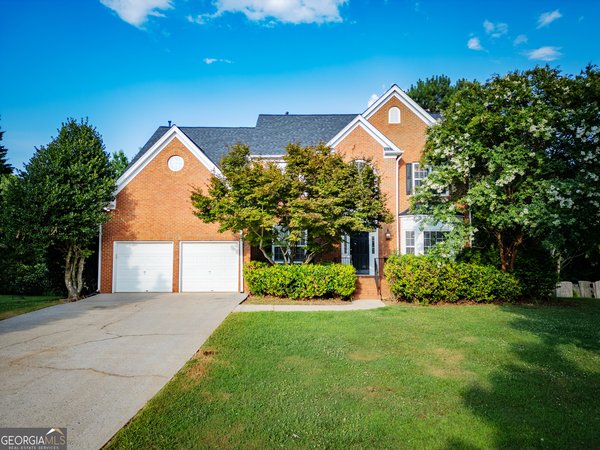
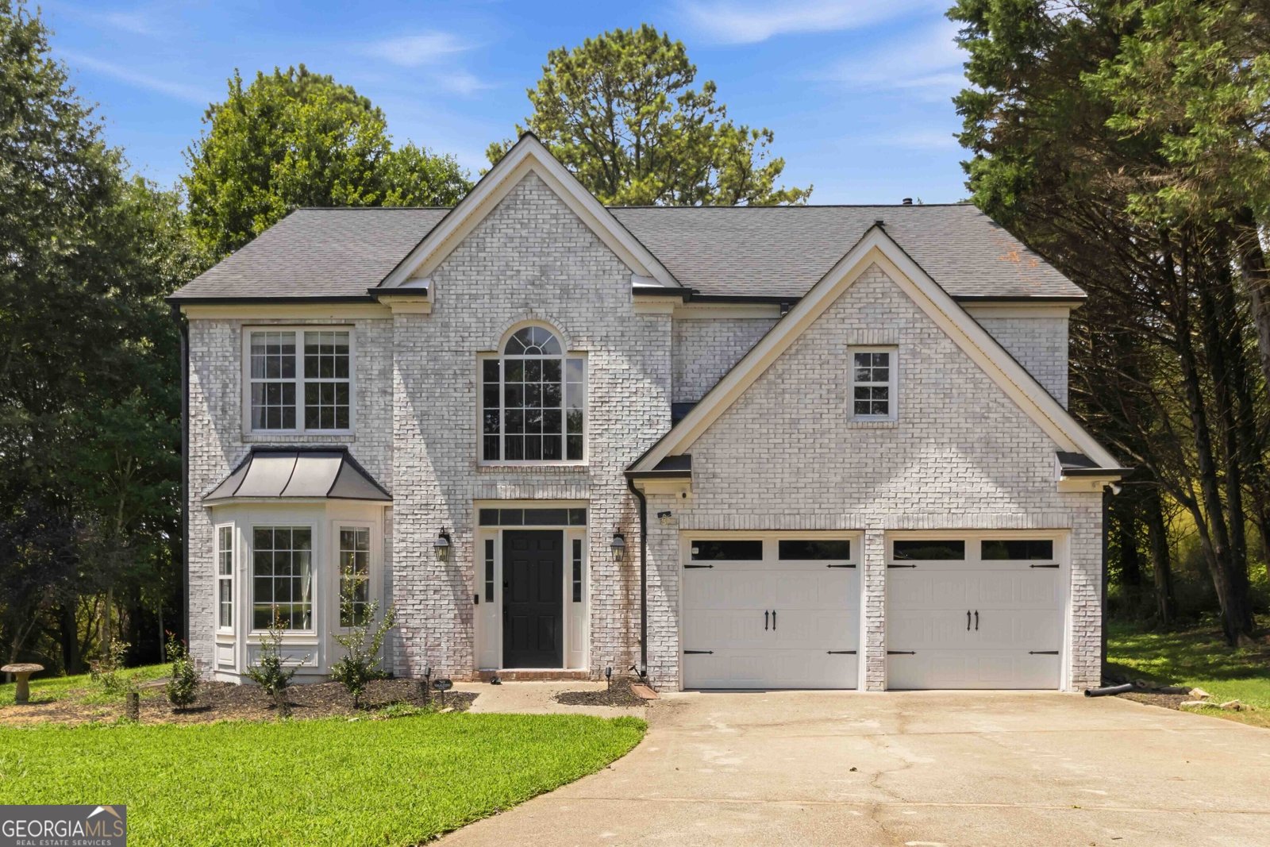
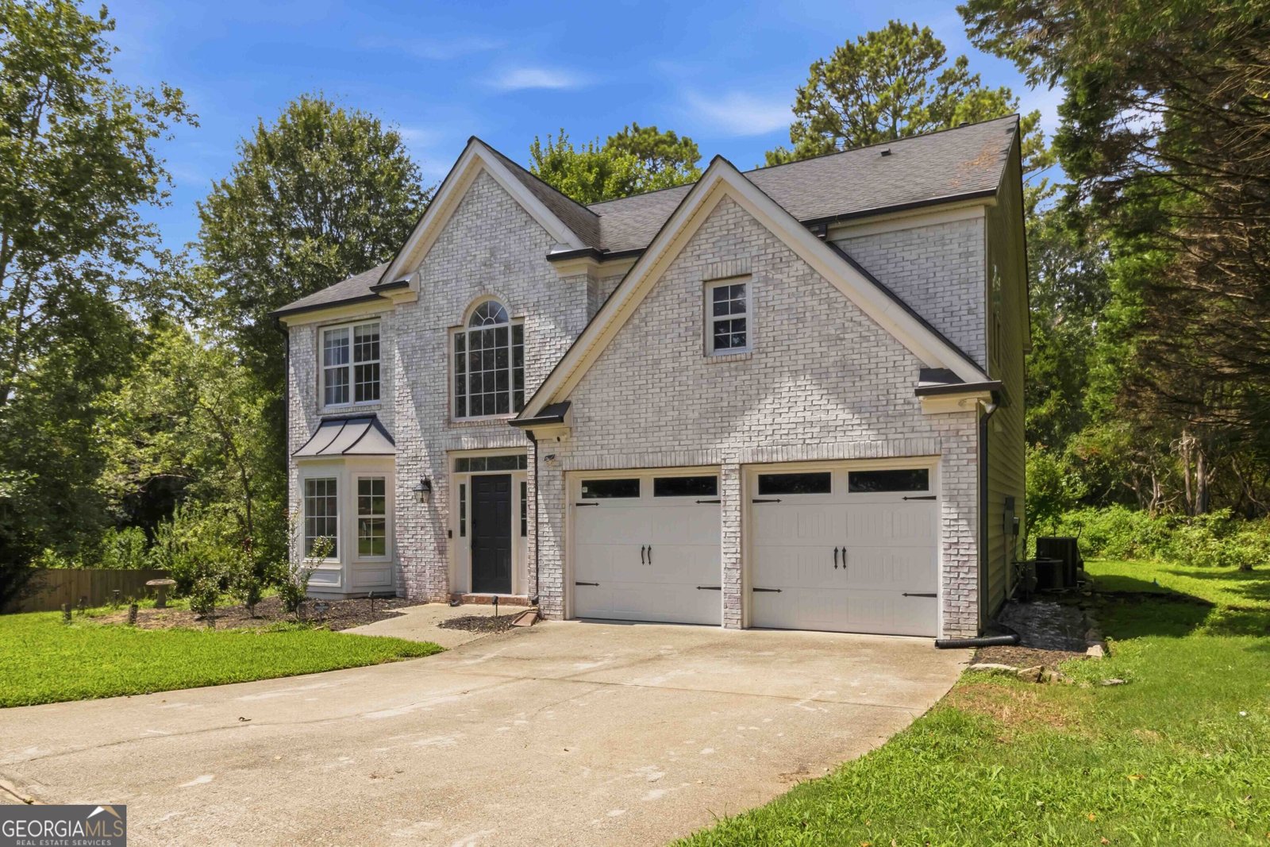
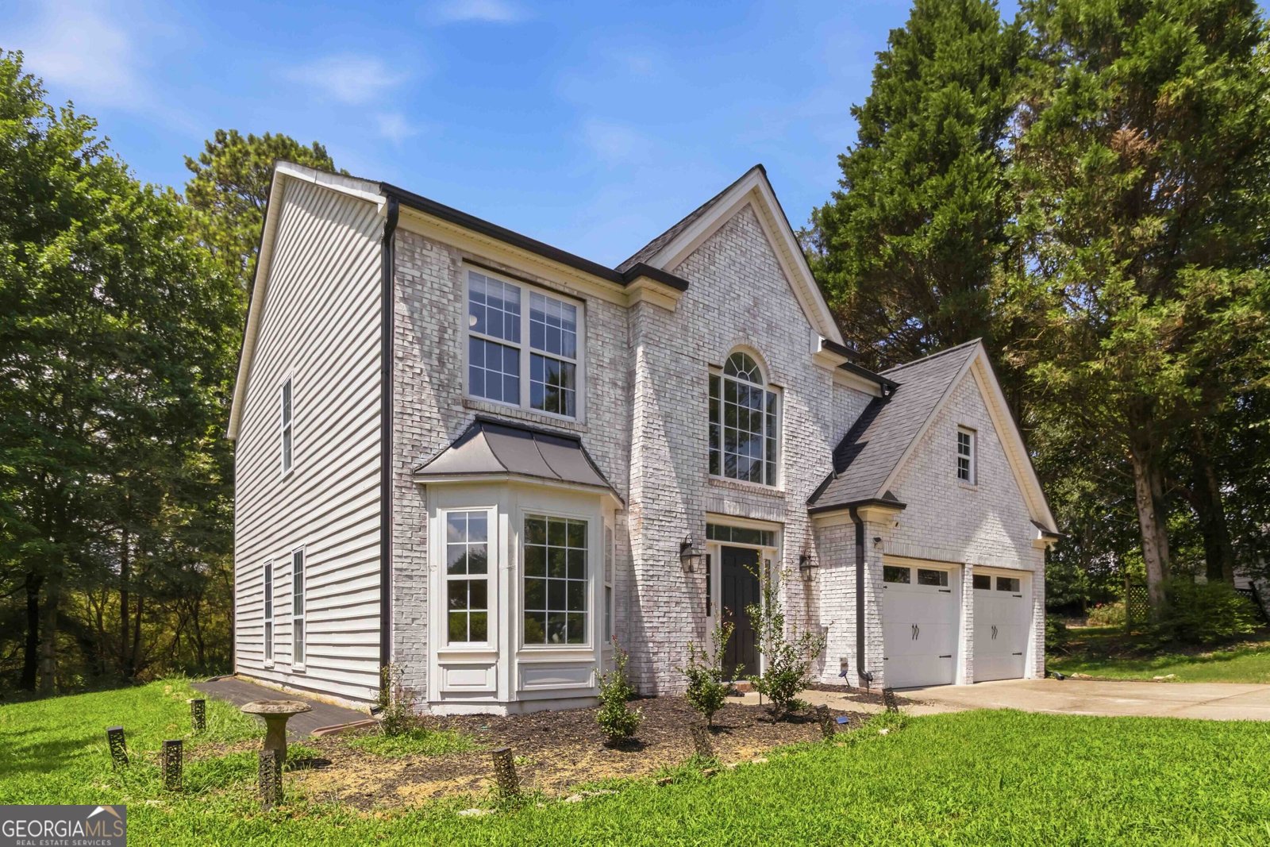
Welcome to this beautifully renovated, move-in-ready home nestled on a quiet cul-de-sac with a desirable east-facing front in the sought-after Dressage community. Designed for both comfort and entertaining, the open-concept main level features a stunning kitchen with white cabinetry, quartz countertops, stainless steel appliances, a designer tile backsplash, and seamless flow into the dining and living areas. Upstairs offers a spacious primary suite, two additional bedrooms, and beautifully updated bathrooms. The bright, window-filled flex room, featuring elegant French doors, offers endless possibilities as a home office, sunroom, media room, playroom, home gym, guest retreat, or additional living space. Step outside to a private, level backyard. Smart-home features, including Ecobee thermostats with room sensors and smart motorized blinds, add everyday comfort, convenience, and energy efficiency. Ideally located just minutes from downtown Milton, Cumming, and Alpharetta, you'll enjoy highly rated Forsyth County schools, parks, shopping, and dining. Vickery Village is only 2 minutes away, offering an exceptional selection of restaurants, cafes, boutiques, fitness studios, and community events, while the future Whole Foods Market is planned less than 10 minutes away. Offering timeless style, thoughtful upgrades, flexible living spaces, and an unbeatable location, this exceptional home is truly move-in ready. Schedule your private tour today and discover everything this remarkable home has to offer.
Welcome to 7175 Valance Lane in Dressage, where this thoughtfully designed 3-bed, 2-bath home is ready for its next chapter. With 2,592 square feet of finished living space, this floor plan offers generous gathering spaces as well as comfortable private retreats. The kitchen was planned for both everyday meals and special occasions, with plenty of room to cook, serve, and connect. The main living areas are filled with natural light and provide an easy flow for hosting friends or enjoying quiet evenings at home. Outside, the property offers approximately 0.52 acres, giving ample room to relax, play, or plan future outdoor projects. The property includes parking available, offering convenience for residents and guests. Residents of Dressage enjoy a blend of neighborhood charm and easy access to everyday conveniences. Recently listed and already on many buyers radar, this home is a fresh opportunity. With an asking price of $599,000, this property represents an appealing opportunity in the current market.
Show more
7175 Valance Lane - Map & Directions
view in Google Maps
Facts & features
School District Information
High School
Middle School
Elementary School
Additional Information about
Dressage
Association
Yes
Association Fee
$625
Initiation Fee
$125
Association Fee Includes
Swimming
Tennis
Community Features
Pool
Tennis Court(s)
Neighborhood Tennis
Yes
Neighborhood Pool
Yes
Additional Information about
7175 Valance Lane
County
Neighborhood
Year Built
1997
Appliances
Dishwasher
Microwave
Oven/Range (Combo)
Architectural Style
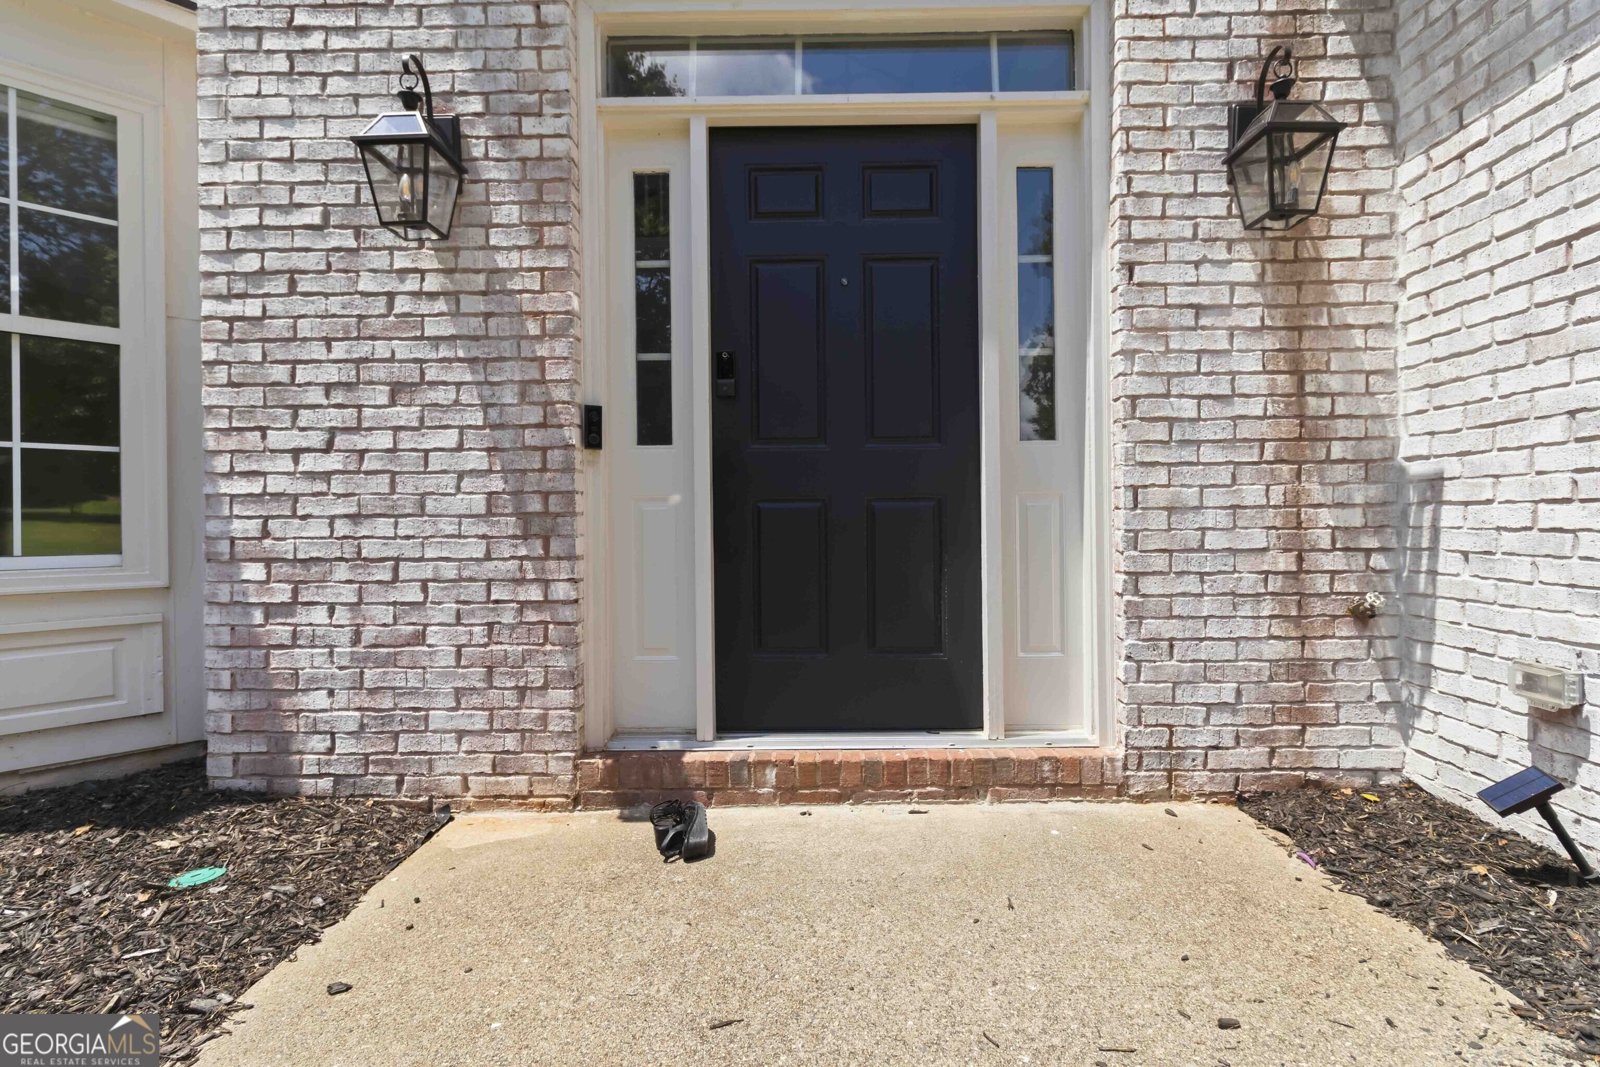
Brick Front
Traditional
Foundation
Slab
Construction Materials
Aluminum Siding
Vinyl Siding
Cooling
Central Air
Dining Room Features
Separate Room
Fireplace Features
Family Room
Flooring
Other
Sustainable
Tile
Heating
Central
Home Warranty
No
Interior Features
Double Vanity
High Ceilings
Pulldown Attic Stairs
Separate Shower
Soaking Tub
Tile Bath
Tray Ceiling(s)
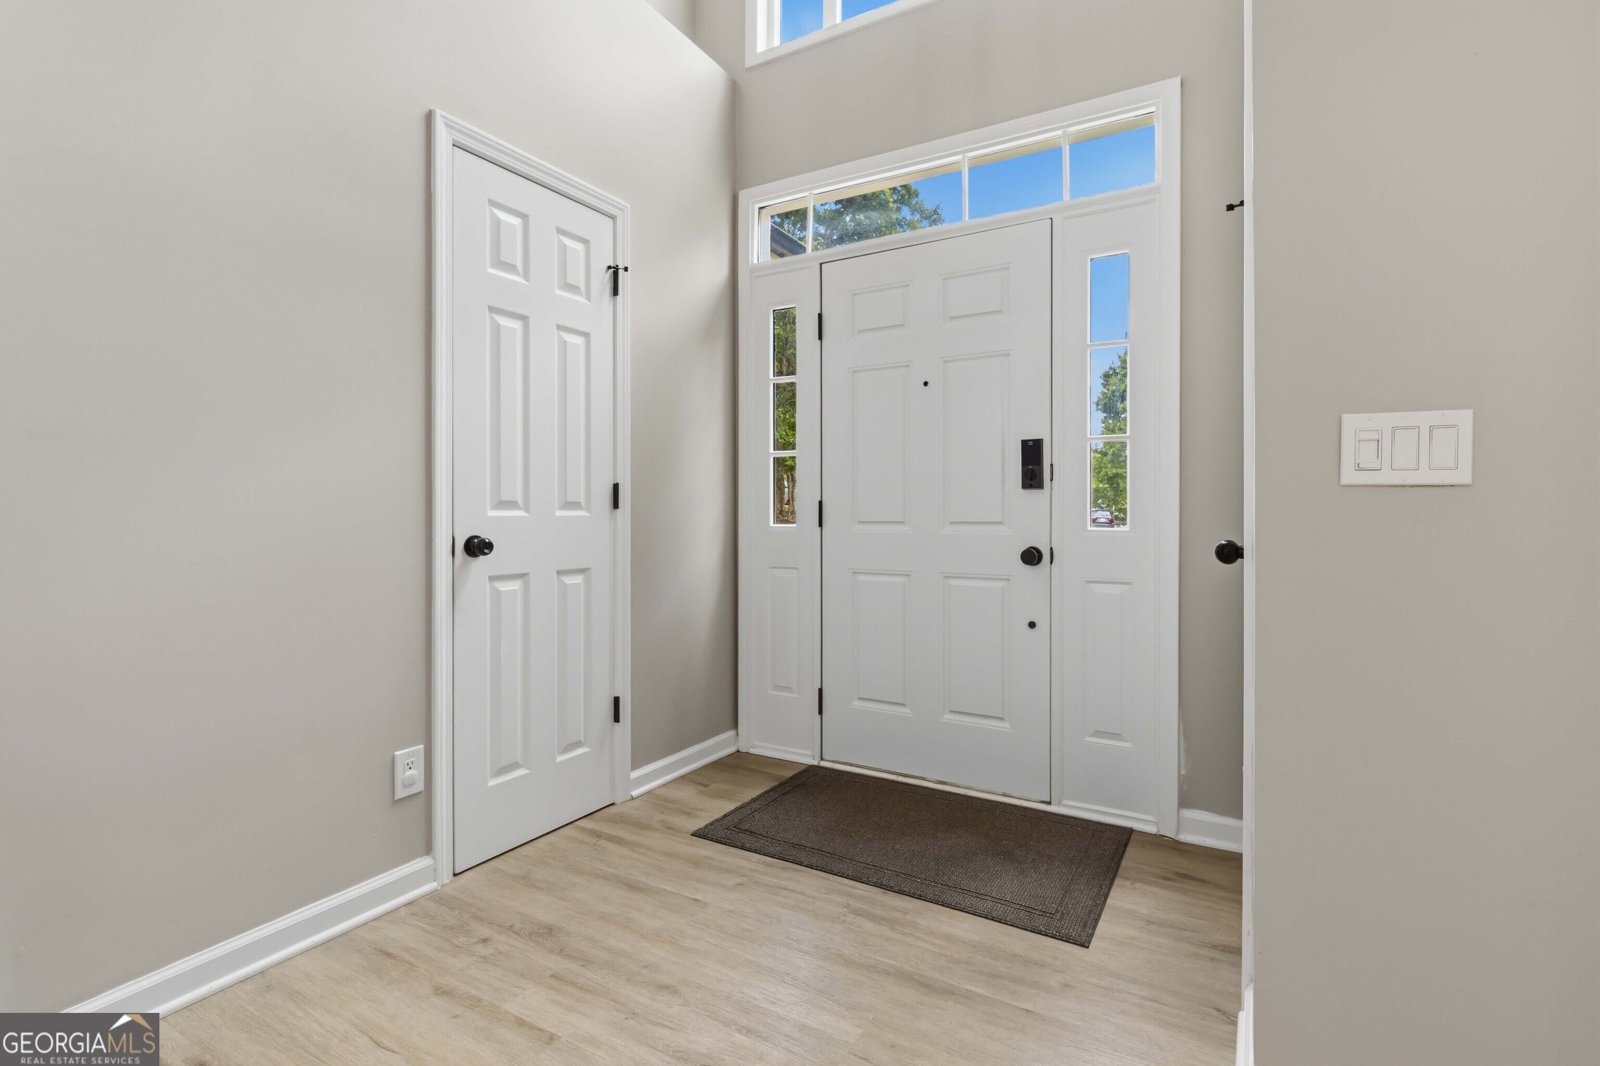
Two Story Foyer
Walk-In Closet(s)
Laundry Features
Upper Level
Levels
Two
Selling Status
Resale
Rooms
Den
Family Room
Laundry
Office
Sewer Type
Septic Tank
Total Finished Area
2,592
Total Fire Places
1
Utilities
Cable Available
Electricity Available
High Speed Internet
Natural Gas Available
Phone Available
Water Available
Water Source
Public
Land Information
Lot Size
.5 to 1 Acre
Lot Features
Cul-De-Sac
Lot Size Estimated
0.52
Garages and Parking Information
Parking Features
Garage
Garage Door Opener
Tax Information
Taxes
Unknown
Tax Year
2025
Tax ID Number
037 237
Show more
listed by real estate agent and kmi realty