Back

2480 Flint Creek Drive

Cumming, GA 30041

The Rains Team
call for more info
404-620-4571
Ask a Question
Send to a Friend
Schedule a Showing
Request More Info
More Homes In
Creekstone Estates
2915 Spindletop Drive, Cumming
2120 Falling Water Court, Cumming
3080 Creek Tree Lane, Cumming
Smart Mortgage Options
Dalton Carter
Lender
Lic. 1566538
Office:
Direct: 678-425-4140
AP Mortgage
340 Jesse Jewell Parkway
Suite 500A
Gainesville, GA 30501
Apply for a Loan
For Sale
MLS Number 10857176
5 Bedrooms
6 Bathrooms
0 Half Baths
7,207 Square Feet *estimated
Summary of 2480 Flint Creek Drive
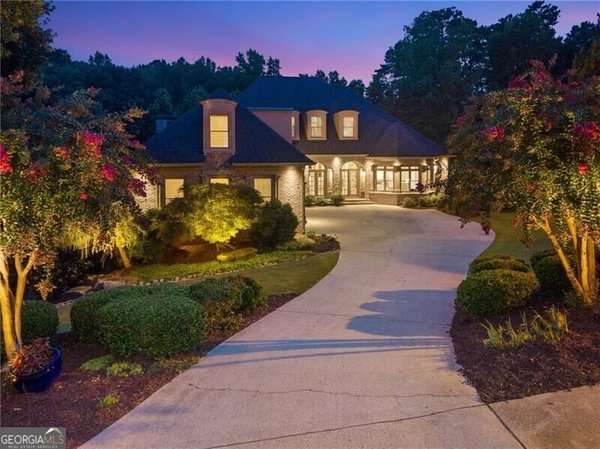
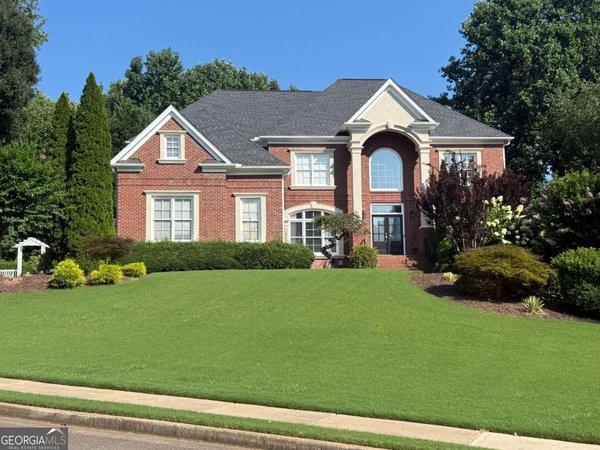
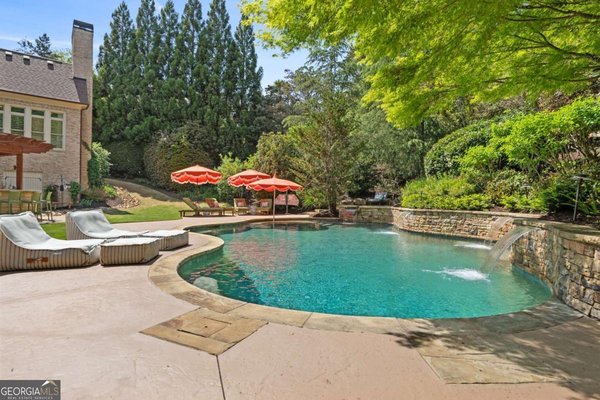
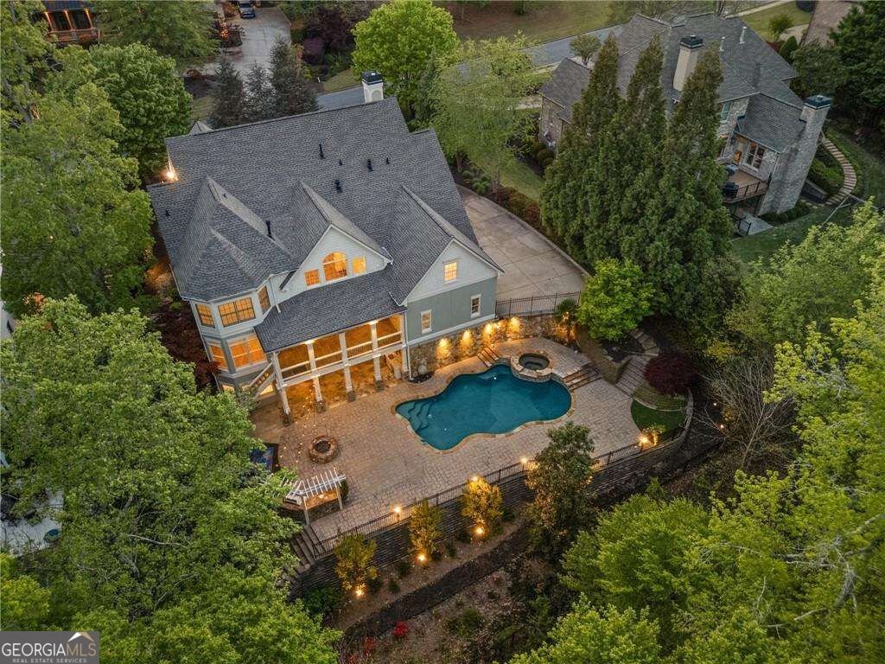
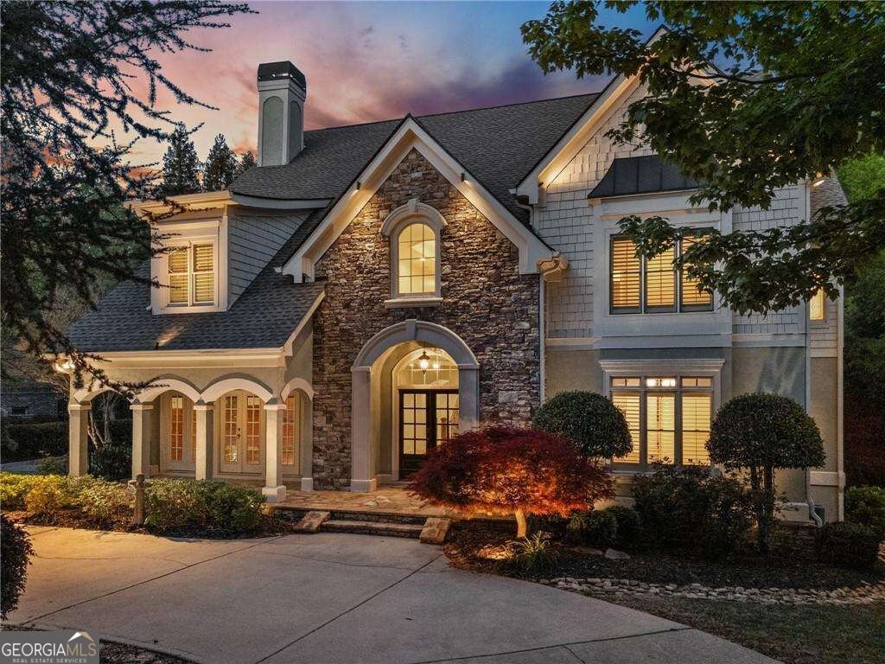
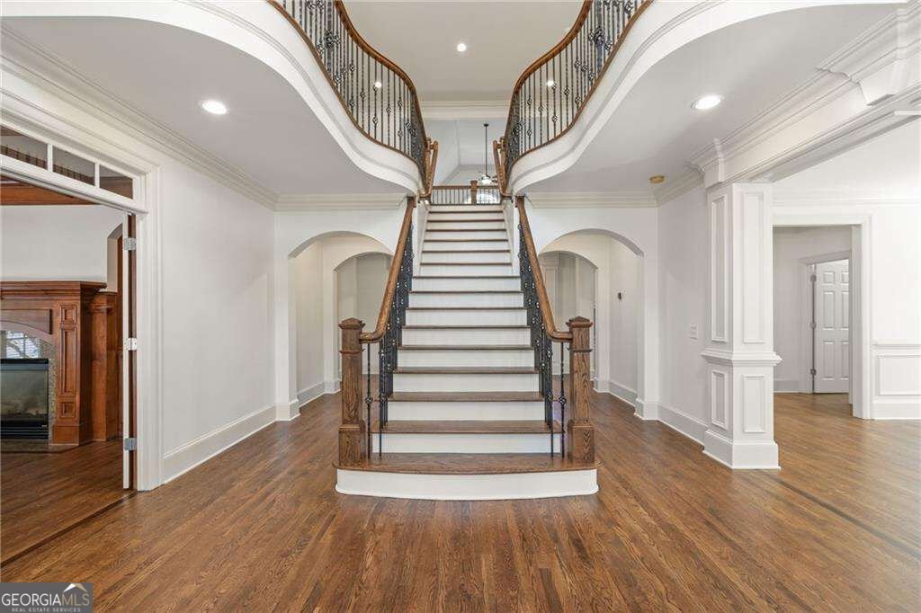
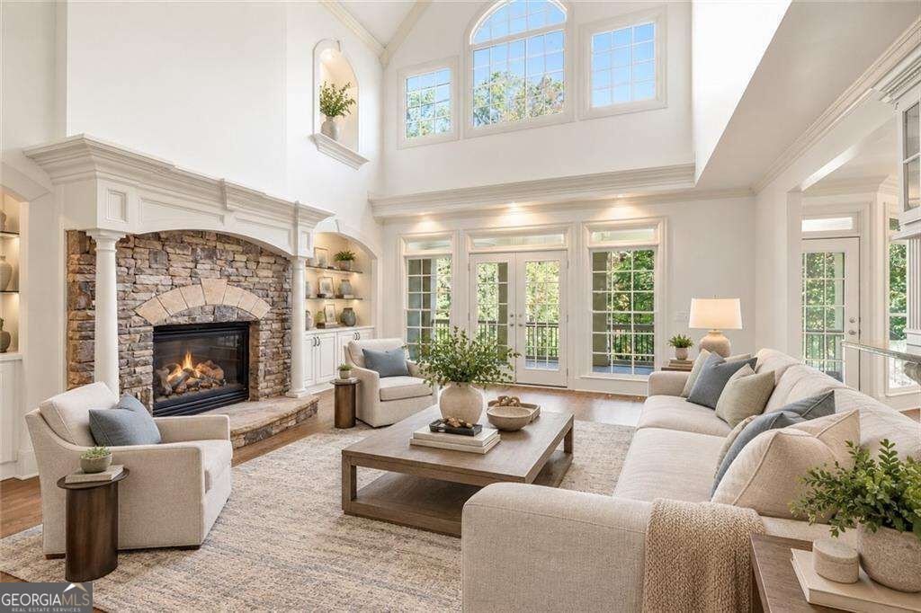
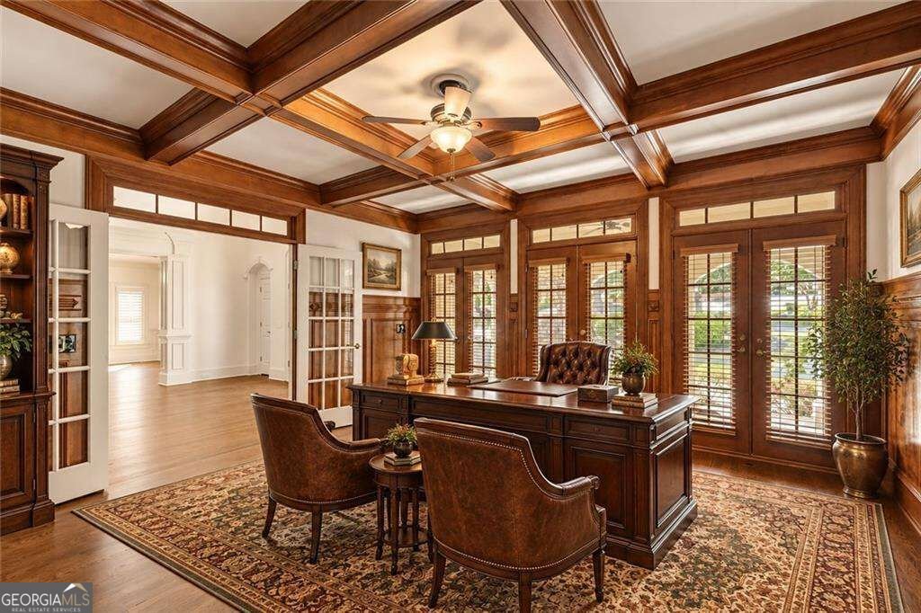
Nearly an acre of privacy in Creekstone Estates, with a heated saltwater pool, an outdoor kitchen and a walk-out terrace level built for guests who stay a while. The two-story foyer and grand staircase open to 10-foot ceilings, freshly refinished hardwood floors, new carpet in bedrooms and new paint throughout. The kitchen offers a large island, double ovens, gas cooktop and walk-in pantry, and opens to a sunlit breakfast room and a two-story great room with a stone fireplace. A wood-paneled library with coffered ceiling, built-ins and fireplace is one of the most handsome home offices you will see, and a main-level guest room with full bath sits just off the foyer. Upstairs, the primary suite has a sitting area with fireplace, a double-vanity bath with separate tub and shower, and an oversized walk-in closet, joined by four more bedrooms, a loft and the laundry room. The daylight terrace level lives like a home of its own: full second kitchen, family room, home theater, full bath and private exterior entry, ideal for extended family, an au pair or long-term guests. Step out from covered porches to the gunite saltwater pool with waterfall, a fully equipped outdoor kitchen and a level, wrought-iron-fenced backyard framed by trees. Three-car side-entry garage. Creekstone Estates offers a clubhouse, tennis, swim, playgrounds, walking trails and a 45-acre stocked private lake. Shiloh Point Elementary, Piney Grove Middle, Denmark High. Some of the photos in this listing have been virtually staged.
Welcome to this beautifully maintained 5-bedroom, 6-bath home in the sought after Creekstone Estates community of Cumming. Inside, the home offers 7,207 square feet of finished living space, giving plenty of room for everyday living and easy entertaining. The kitchen functions as the heart of the home with ample counter space, storage, and a natural connection to the main living areas. Open concept living and dining spaces create a comfortable setting for gatherings of all kinds. The outdoor space includes approximately 0.96 acres, ideal for gardening, outdoor activities, or simply enjoying the seasons. Practical parking available for multiple vehicles makes everyday living easier for households with multiple vehicles. Residents of Creekstone Estates enjoy a blend of neighborhood charm and easy access to everyday conveniences. With only a few days on the market, this property is a must see for buyers watching the area. Currently offered at $1,675,000, this home delivers a strong combination of space, condition, and location.

▾ Show more
2480 Flint Creek Drive - Map & Directions
view in Google Maps
Facts & features
School District Information
High School
Middle School
Elementary School
Additional Information about
Creekstone Estates
Association
Yes
Association Fee
$1,700
Initiation Fee
$2,295
Association Fee Includes
Reserve Fund
Swimming
Tennis
Community Features
Clubhouse
Lake
Park
Playground
Pool
Street Lights
Swim Team
Tennis Court(s)
Walk To Shopping
Neighborhood Tennis
Yes
Neighborhood Pool
Yes
Additional Information about
2480 Flint Creek Drive
County
Neighborhood
Year Built
2004
Appliances
Dishwasher
Disposal
Double Oven
Gas Water Heater
Microwave
Architectural Style
European
Traditional
Basement
Bath Finished
Daylight
Exterior Entry
Finished
Full
Construction Materials
Stone
Stucco
Cooling
Ceiling Fan(s)
Central Air
Electric
Dining Room Features
Seats 12+
Fireplace Features
Gas Starter
Master Bedroom
Other
Flooring
Carpet
Hardwood
Heating
Forced Air
Natural Gas
Home Warranty
No
Interior Features
Bookcases
High Ceilings
Pulldown Attic Stairs
Tray Ceiling(s)
Kitchen Features
Breakfast Area
Breakfast Bar
Breakfast Room
Kitchen Island
Second Kitchen
Walk-in Pantry
Laundry Features
Upper Level
Levels
Three Or More
Financing Available
Cash
Conventional
VA Loan
Other Equipment
Home Theater
Other Structures
Outdoor Kitchen,Shed(s)
Selling Status
Resale
Roof
Composition
Rooms
Family Room
Laundry
Library
Office
Security Features
Carbon Monoxide Detector(s)
Security System
Smoke Detector(s)
Sewer Type
Public Sewer
Total Finished Area
7,207
Total Fire Places
3
Utilities
Cable Available
Electricity Available
Natural Gas Available
Phone Available
Sewer Available
Underground Utilities
Water Available
Water Source
Public
Window Features
Double Pane Windows
Private Pool
Yes
Finished Basement
Yes
Land Information
Lot Size
.5 to 1 Acre
Lot Features
Level
Private
Lot Size Estimated
0.96
Fencing
Back Yard
Water Front Features
No Dock Or Boathouse
Garages and Parking Information
Parking Total
3
Parking Features
Attached
Garage
Kitchen Level
Side/Rear Entrance
Tax Information
Taxes
$13,193
Tax Year
2025
Tax ID Number
109-000-232
▾ Show more
listed by real estate agent glennda baker and coldwell banker realty