Back

5405 Concord Downs Drive

Cumming, GA 30040

The Rains Team
call for more info
404-620-4571
Ask a Question
Send to a Friend
Schedule a Showing
Request More Info
Smart Mortgage Options
Dalton Carter
Lender
Lic. 1566538
Office:
Direct: 678-425-4140
AP Mortgage
340 Jesse Jewell Parkway
Suite 500A
Gainesville, GA 30501
Apply for a Loan
For Sale
MLS Number 10826061
5 Bedrooms
2 Bathrooms
1 Half Baths
2,830 Square Feet *estimated
Summary of 5405 Concord Downs Drive
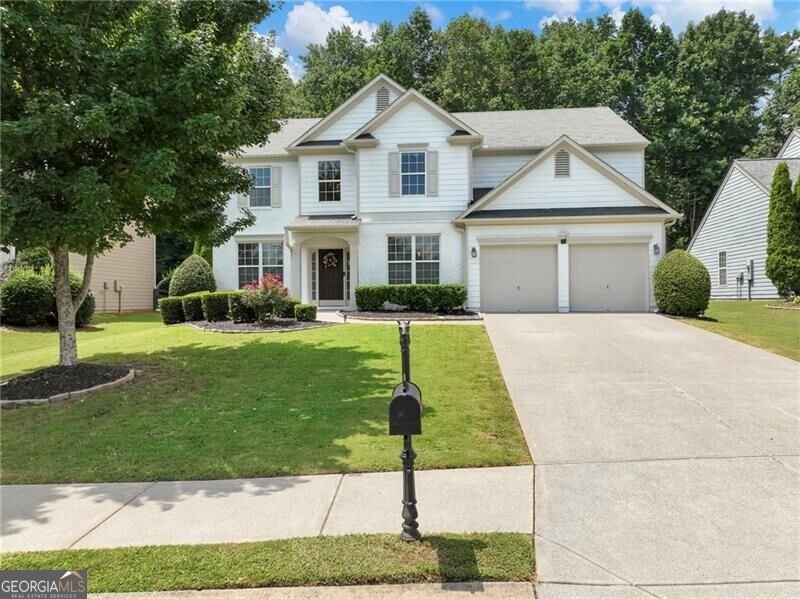
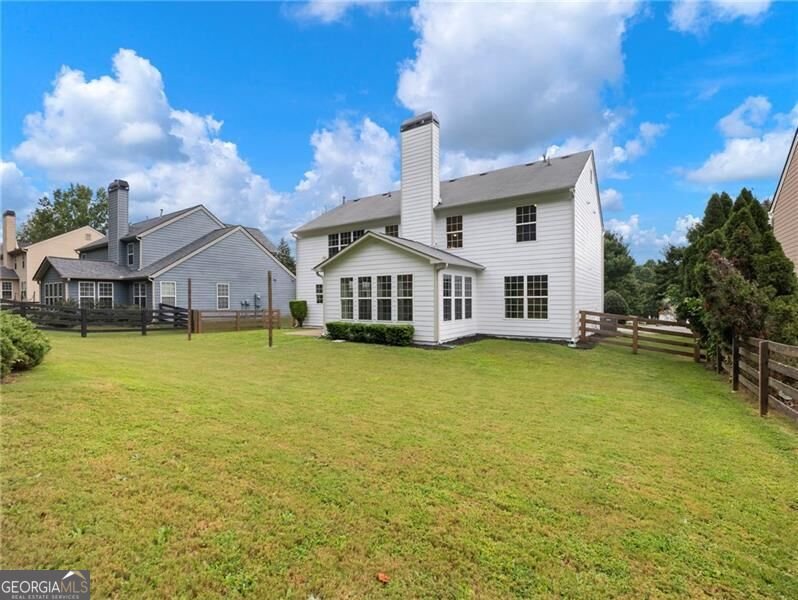
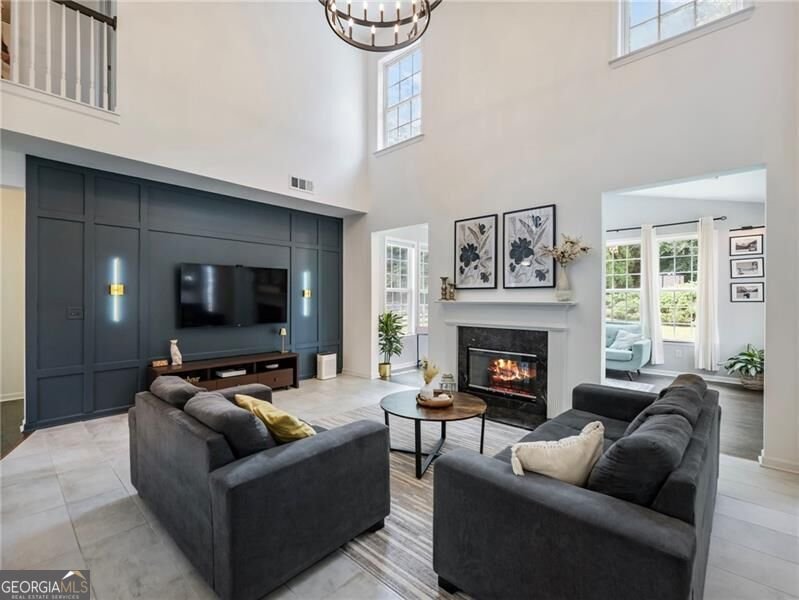
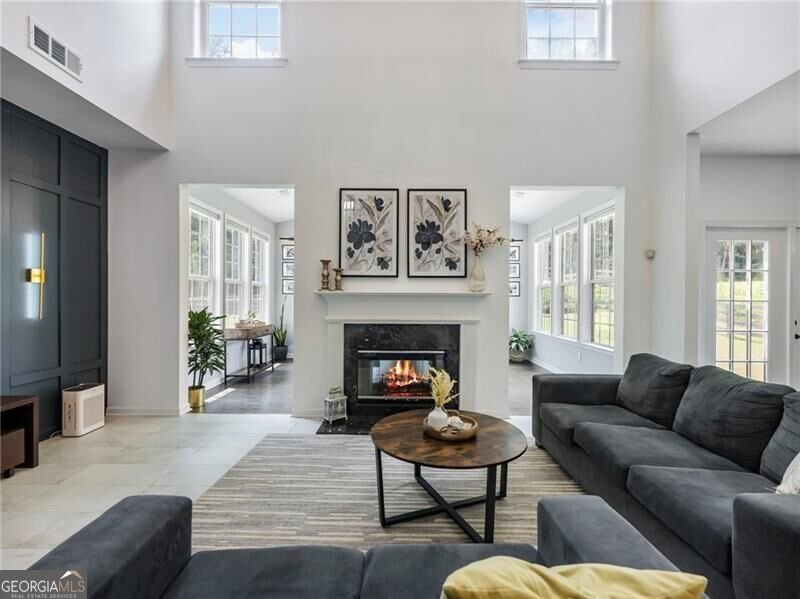
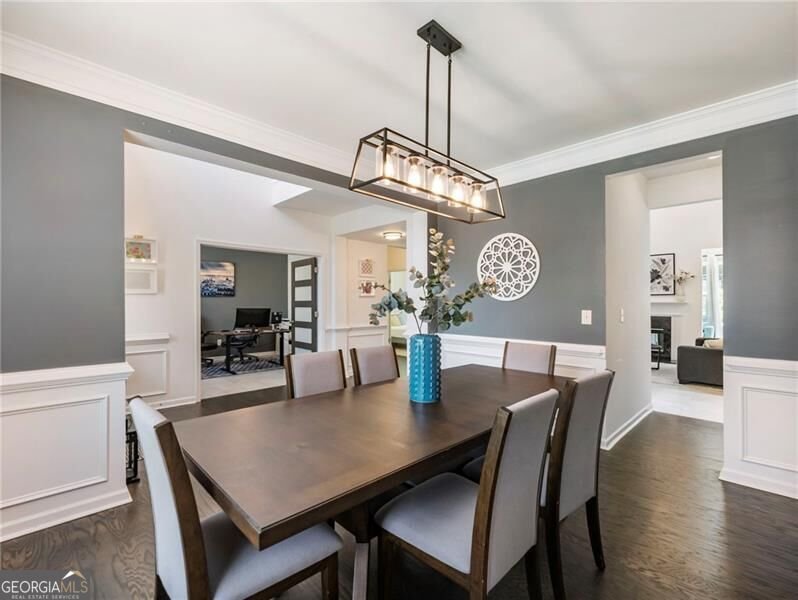
Welcome home to this BEAUTIFULLY UPGRADED residence in highly sought after West Forsyth HS district and SWIM/TENNIS COMMUNITY! Thoughtful upgrades and designer touches throughout including LVP FLOORING, a kitchen with white cabinets, QUARTZ COUNTERTOPS, deep sink and designer faucet, BEAMS IN CEILING, pendant lighting over island, gas range, and 2 yr. old stainless steel appliances. View from kitchen into breakfast area and great room. Upon entry, you see a formal living room currently being used as a private home office with french doors opposite a formal dining room. A MAGNIFICENT TWO-STORY GREAT ROOM features a new chandelier, accent wall with custom lighting, and dramatic double sided fireplace that opens to the adjoining sunroom, bringing in an abundance of natural light! Sunroom provides incredible flexibility as a home office, sitting room, playroom, or additional entertaining space. BEDROOM ON THE MAIN LEVEL is ideal for guests. Upstairs, retreat to the OVERSIZED PRIMARY SUITE with plenty of room for a sitting area. Spacious primary bath features tiled flooring, dual vanities, separate tub and shower and spacious walk-in closet. Three additional generously sized secondary bedrooms provide plenty of space, with a shared secondary bath completing the upper level. Unwind in your FENCED, PRIVATE BACKYARD with level spaces for children, adults, or fur babies to play and entertain. STORAGE SHED provides additional space for lawn equipment, toys, and more. Custom details and upgraded features truly make this home stand out!
Welcome to 5405 Concord Downs Drive in Concord Farms, where this thoughtfully designed 5-bed, 2-bath home is ready for its next chapter. Thoughtfully planned, the interior provides 2,830 square feet of finished living space with an open, livable feel from room to room. A bright, open kitchen offers generous workspace, storage, and a direct view into the main gathering spaces. The main living areas are filled with natural light and provide an easy flow for hosting friends or enjoying quiet evenings at home. Outside, the property offers approximately 0.31 acres, giving ample room to relax, play, or plan future outdoor projects. The property includes parking available for multiple vehicles, offering convenience for residents and guests. Residents of Concord Farms enjoy a blend of neighborhood charm and easy access to everyday conveniences. Just listed within the last few days, this home is already drawing attention. Currently offered at $575,000, this home delivers a strong combination of space, condition, and location.

Show more
5405 Concord Downs Drive - Map & Directions
view in Google Maps
Facts & features
School District Information
High School
Middle School
Elementary School
Additional Information about
Concord Farms
Association
Yes
Association Fee
$930
Initiation Fee
$950
Association Fee Includes
Swimming
Tennis
Community Features
Playground
Pool
Sidewalks
Street Lights
Tennis Court(s)
Neighborhood Tennis
Yes
Neighborhood Pool
Yes
Additional Information about
5405 Concord Downs Drive
County
Neighborhood
Year Built
2011
Appliances
Dishwasher
Disposal
Gas Water Heater
Architectural Style
Other
Traditional
Foundation
Slab
Construction Materials
Concrete
Cooling
Ceiling Fan(s)
Zoned
Heating
Forced Air
Home Warranty
No
Interior Features
Beamed Ceilings
Double Vanity
Kitchen Features
Breakfast Bar
Breakfast Room
Kitchen Island
Walk-in Pantry
Laundry Features
In Hall,Upper Level
Levels
Two
Patio and Porch Features
Patio
Selling Status
Resale
Roof
Composition
Rooms
Family Room
Great Room
Laundry
Other
Sun Room
Security Features
Smoke Detector(s)
Sewer Type
Public Sewer
Total Finished Area
2,830
Total Fire Places
1
Utilities
Electricity Available
Natural Gas Available
Sewer Available
Water Available
Water Source
Public
Land Information
Lot Size
Less than .5 Acres
Lot Size Estimated
0.31
Fencing
Back Yard
Fenced
Water Front Features
No Dock Or Boathouse
Garages and Parking Information
Parking Total
2
Parking Features
Attached
Garage
Garage Door Opener
Tax Information
Taxes
$5,258
Tax Year
2025
Tax ID Number
032-000-541
Show more
listed by real estate agent stacy collins and century 21 results