Back

4090 Chestnut Springs Court

Cumming, GA 30041

The Rains Team
call for more info
404-620-4571
Ask a Question
Send to a Friend
Schedule a Showing
Request More Info
Smart Mortgage Options
Dalton Carter
Lender
Lic. 1566538
Office:
Direct: 678-425-4140
AP Mortgage
340 Jesse Jewell Parkway
Suite 500A
Gainesville, GA 30501
Apply for a Loan
For Sale
MLS Number 10850762
4 Bedrooms
3 Bathrooms
1 Half Baths
2,822 Square Feet *estimated
Summary of 4090 Chestnut Springs Court
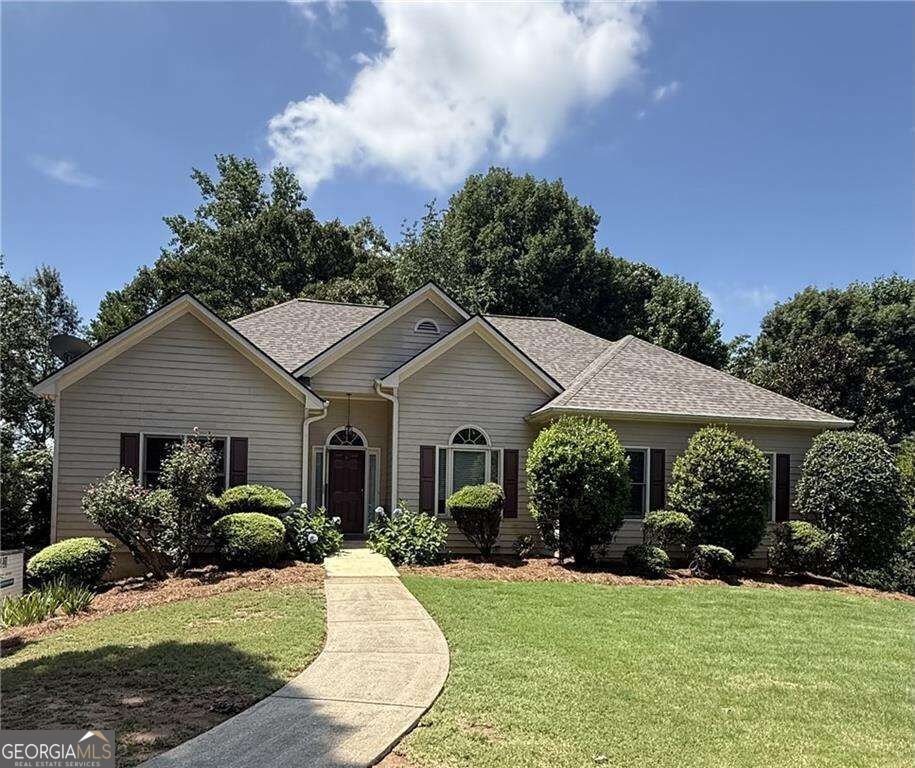
Professional photography coming soon! Ranch on finished terrace level * Second kitchen * Main-level primary suite * Cul-de-sac setting * No HOA! 4090 Chestnut Springs Court in Cumming offers 4 bedrooms, 3.5 baths, a finished terrace level, and a flexible ranch floor plan with convenient access to parks, shopping, dining, and GA-400. The main level features high ceilings and an open layout with a separate dining room and spacious living room anchored by a brick fireplace and wet bar. The eat-in kitchen offers abundant cabinetry, pantry storage, a breakfast bar, and a breakfast area. A split-bedroom design provides separation between the main-level bedrooms. The oversized primary suite features tray and vaulted ceilings, a sitting area, and a two-sided fireplace. The updated primary bath includes a double vanity, shower and refreshed finishes. Two additional bedrooms share a Jack-and-Jill bath, while a half bath and laundry room complete the main level. The finished terrace level adds significant flexibility, with a family room, a full second kitchen, a bedroom, a full bath, a sunroom, a laundry area, and a separate exterior entrance. Use the additional space for multigenerational living space, recreation, hobbies, or work-from-home needs. Outdoor spaces include a large wood deck overlooking the level, wooded backyard plus a concrete patio accessed from the sunroom. Mature trees create a natural backdrop with room for outdoor dining, gardening, and recreation. Recent improvements include a new roof, water heater, main-level flooring, main-level furnace, and terrace-level A/C. The septic system has also been recently pumped, and fiber-optic cable service is available in the neighborhood. Enjoy convenient access to Daves Creek Elementary and nearby Joint Venture Park, which features athletic fields and recreation facilities. Shopping, dining, and entertainment are within easy reach at The Collection at Forsyth, Halcyon, and Big Creek Greenway. GA-400, Lake Lanier, and additional Forsyth County recreation are convenient from this South Forsyth location. With a ranch layout, a finished terrace level with a second kitchen, a wooded cul-de-sac lot, and no HOA, this home offers flexible living space to accommodate all your needs. Schedule your private showing and explore everything 4090 Chestnut Springs Court has to offer!
Welcome to 4090 Chestnut Springs Court in Chestnut Springs, where this thoughtfully designed 4-bed, 3-bath home is ready for its next chapter. Thoughtfully planned, the interior provides 2,822 square feet of finished living space with an open, livable feel from room to room. A bright, open kitchen offers generous workspace, storage, and a direct view into the main gathering spaces. Open concept living and dining spaces create a comfortable setting for gatherings of all kinds. Step outside to approximately 0.49 acres, creating a comfortable setting for outdoor living and weekend gatherings. With parking available for multiple vehicles, the home provides flexible options for families and visitors. Set within Chestnut Springs in Cumming, this home is close to schools, shopping, dining, and area attractions. Currently offered at $590,000, this home delivers a strong combination of space, condition, and location.
Show more
4090 Chestnut Springs Court - Map & Directions
view in Google Maps
Facts & features
School District Information
High School
Middle School
Elementary School
Additional Information about
Chestnut Springs
Association
No
Community Features
Walk To Schools
Walk To Shopping
Additional Information about
4090 Chestnut Springs Court
County
Neighborhood
Year Built
1997
Appliances
Dishwasher
Disposal
Gas Water Heater
Refrigerator
Architectural Style
Ranch
Traditional
Basement
Bath Finished
Exterior Entry
Finished
Interior Entry
Partial
Construction Materials
Concrete
Cooling
Ceiling Fan(s)
Central Air
Zoned
Fireplace Features
Factory Built
Family Room
Gas Log
Gas Starter
Master Bedroom
Flooring
Carpet
Tile
Heating
Central
Forced Air
Natural Gas
Zoned
Home Warranty
No
Interior Features
In-Law Floorplan
Master On Main Level
Tray Ceiling(s)
Vaulted Ceiling(s)
Walk-In Closet(s)
Wet Bar
Kitchen Features
Breakfast Area
Breakfast Bar
Pantry
Second Kitchen
Laundry Features
In Basement,Laundry Closet
Levels
One
Financing Available
Cash
Conventional
FHA
VA Loan
Other Equipment
Satellite Dish
Patio and Porch Features
Deck
Patio
Selling Status
Resale
Roof
Composition
Rooms
Family Room
Foyer
Laundry
Sun Room
Security Features
Smoke Detector(s)
Sewer Type
Septic Tank
Total Finished Area
2,822
Total Fire Places
2
Utilities
Cable Available
Electricity Available
Natural Gas Available
Phone Available
Underground Utilities
Water Available
Water Source
Public
Window Features
Double Pane Windows
Finished Basement
Yes
Master on the Main
Yes
Land Information
Lot Size
Less than .5 Acres
Lot Features
Cul-De-Sac
Level
Private
Lot Size Estimated
0.49
Garages and Parking Information
Parking Total
2
Parking Features
Basement
Garage
Garage Door Opener
Side/Rear Entrance
Tax Information
Taxes
$856
Tax Year
2025
Tax ID Number
156 072
Show more
listed by real estate agent rebecca agha and keller williams realty