Back

4705 River Drive

Cumming, GA 30041

The Rains Team
call for more info
404-620-4571
Ask a Question
Send to a Friend
Schedule a Showing
Request More Info
Smart Mortgage Options
Dalton Carter
Lender
Lic. 1566538
Office:
Direct: 678-425-4140
AP Mortgage
340 Jesse Jewell Parkway
Suite 500A
Gainesville, GA 30501
Apply for a Loan
For Sale
MLS Number 10851314
6 Bedrooms
4 Bathrooms
1 Half Baths
5,137 Square Feet *estimated
Summary of 4705 River Drive
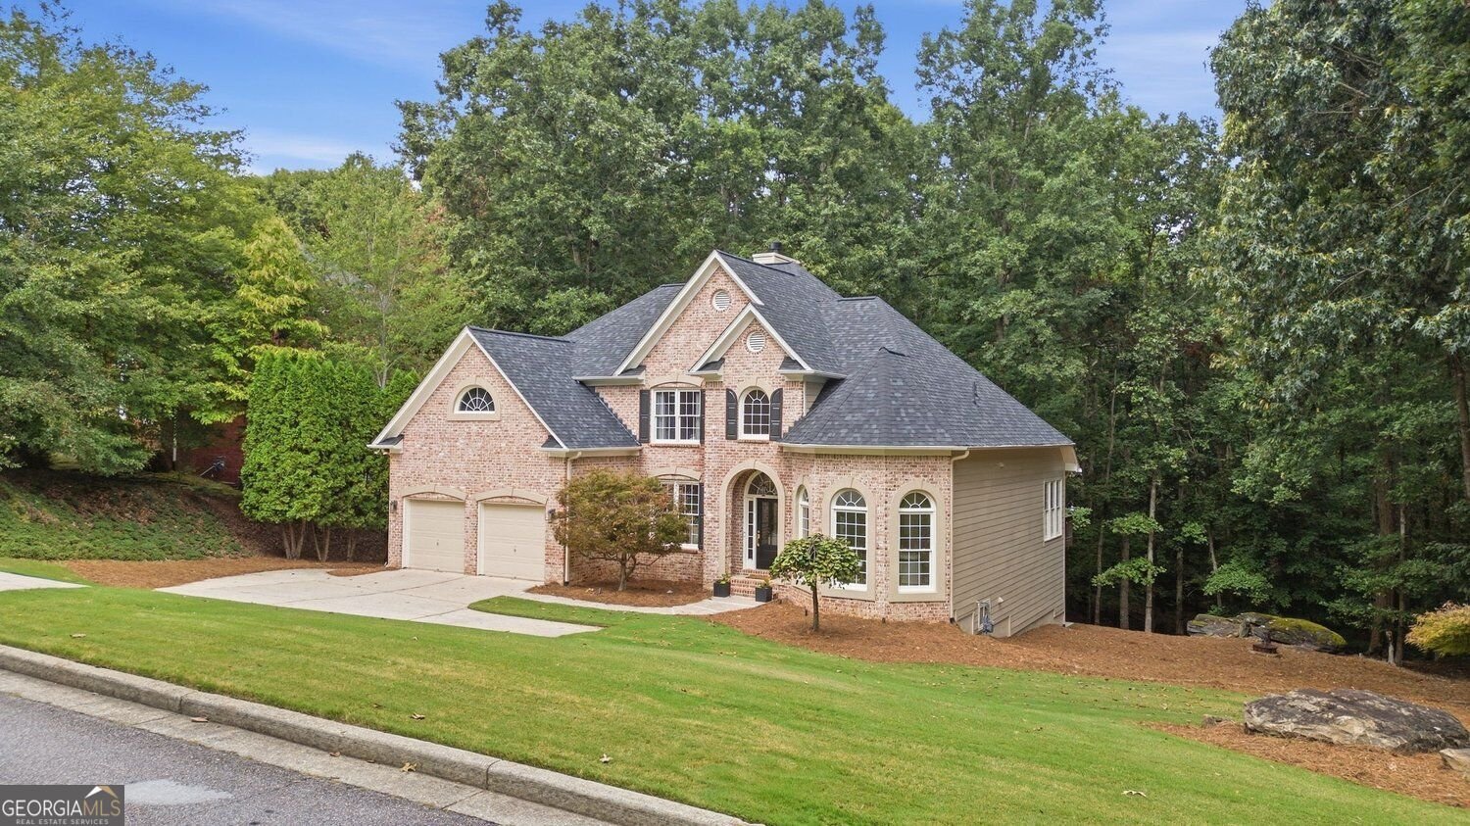
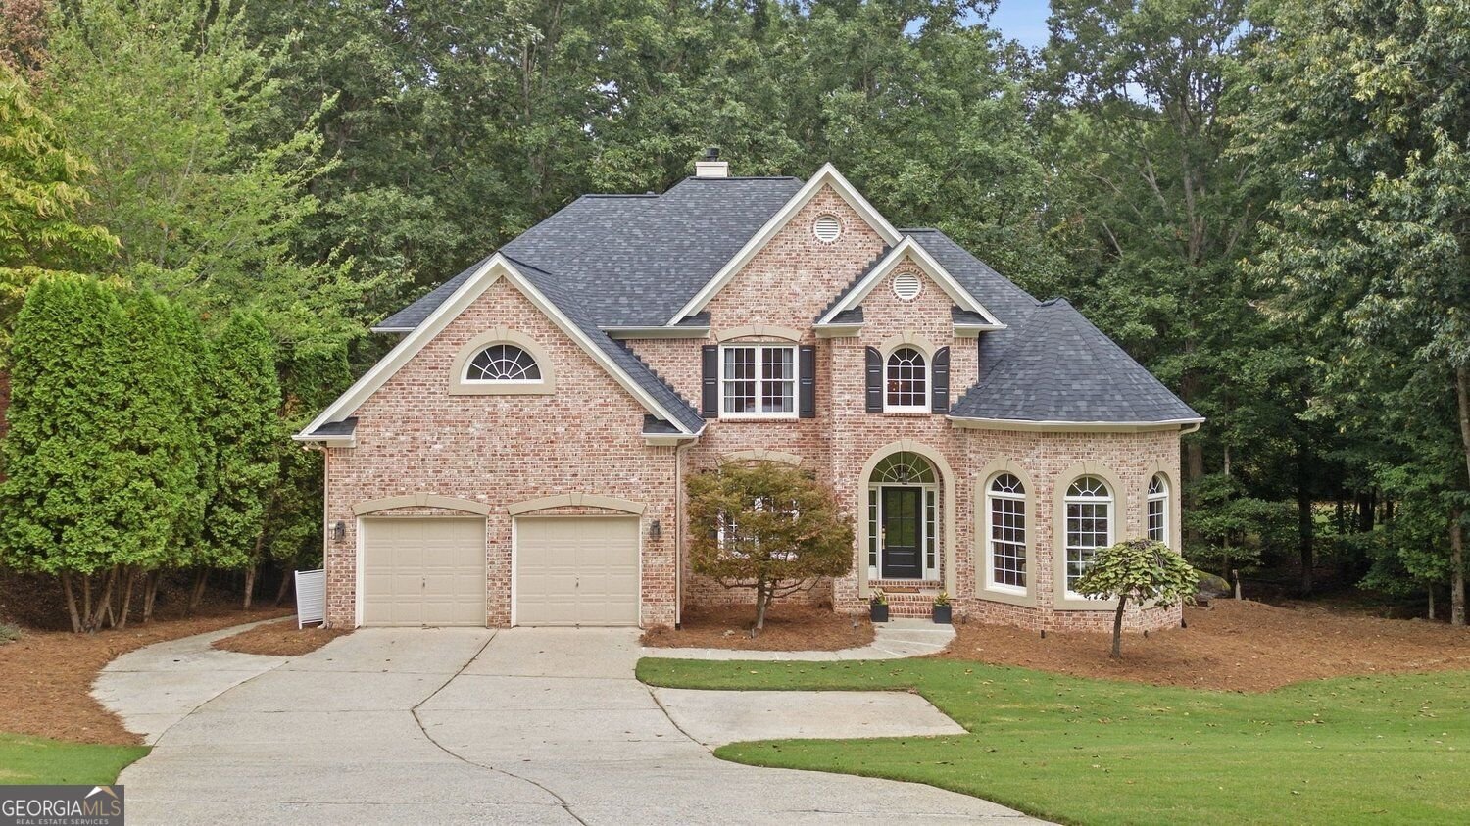
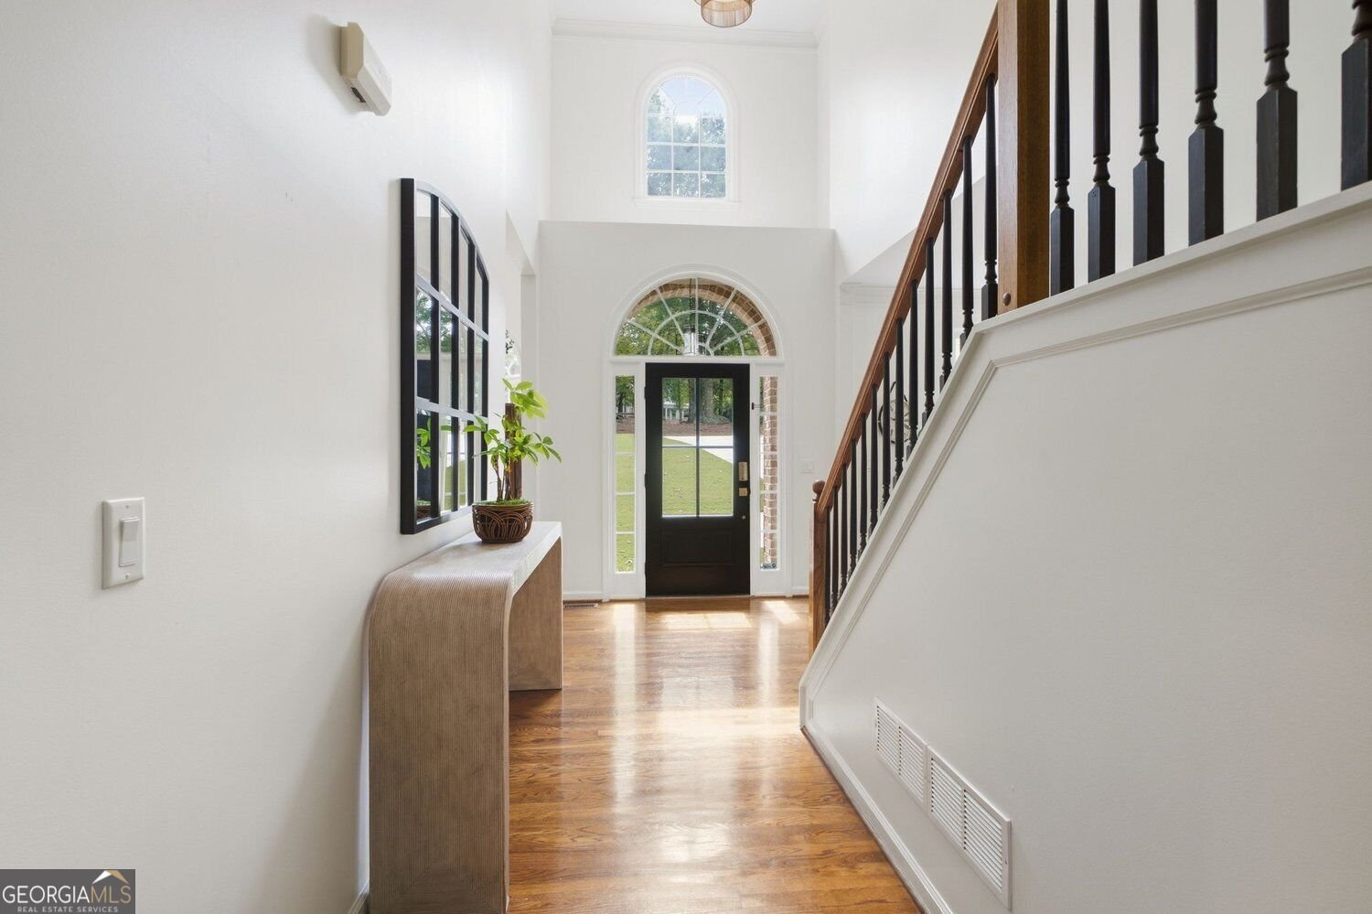
Stunning 6 Bedroom, 4.5 Bath Home on Over an Acre in Chattahoochee River Club! Welcome to this beautiful, freshly painted home in the sought-after Chattahoochee River Club. Filled with natural light and thoughtfully designed for comfortable family living, this home offers exceptional space, designer updates, and resort-style community amenities. The beautifully updated kitchen features elegant Quartz countertops and brand-new appliances, creating a stylish and functional space perfect for everyday living and entertaining. The main level includes a spacious Owner's suite, stunning two-story family room, formal dining room, office, spacious living room complete with Surround Sound on all three floors. New designer light fixtures add a sophisticated touch throughout the main level. Upstairs, you will find four generously sized bedrooms, including Jack and Jill bathroom access, providing convenience and privacy for family members and guests. This well-designed layout offers plenty of room for a growing family. The terrace level is perfect for entertaining, featuring an additional bedroom and full bathroom, a custom bar with wine cooler, kegerator, ice maker, and more. Enjoy movie nights in the private theater room or host gatherings in this incredible entertainment space. Located in the family friendly Chattahoochee River Club, residents enjoy walkability, access to clubhouse amenities, swimming, tennis, and pickleball, offering endless opportunities for recreation and community connection. A beautifully updated home with exceptional living spaces, an incredible terrace level, and a wonderful community lifestyle perfect for raising a family!
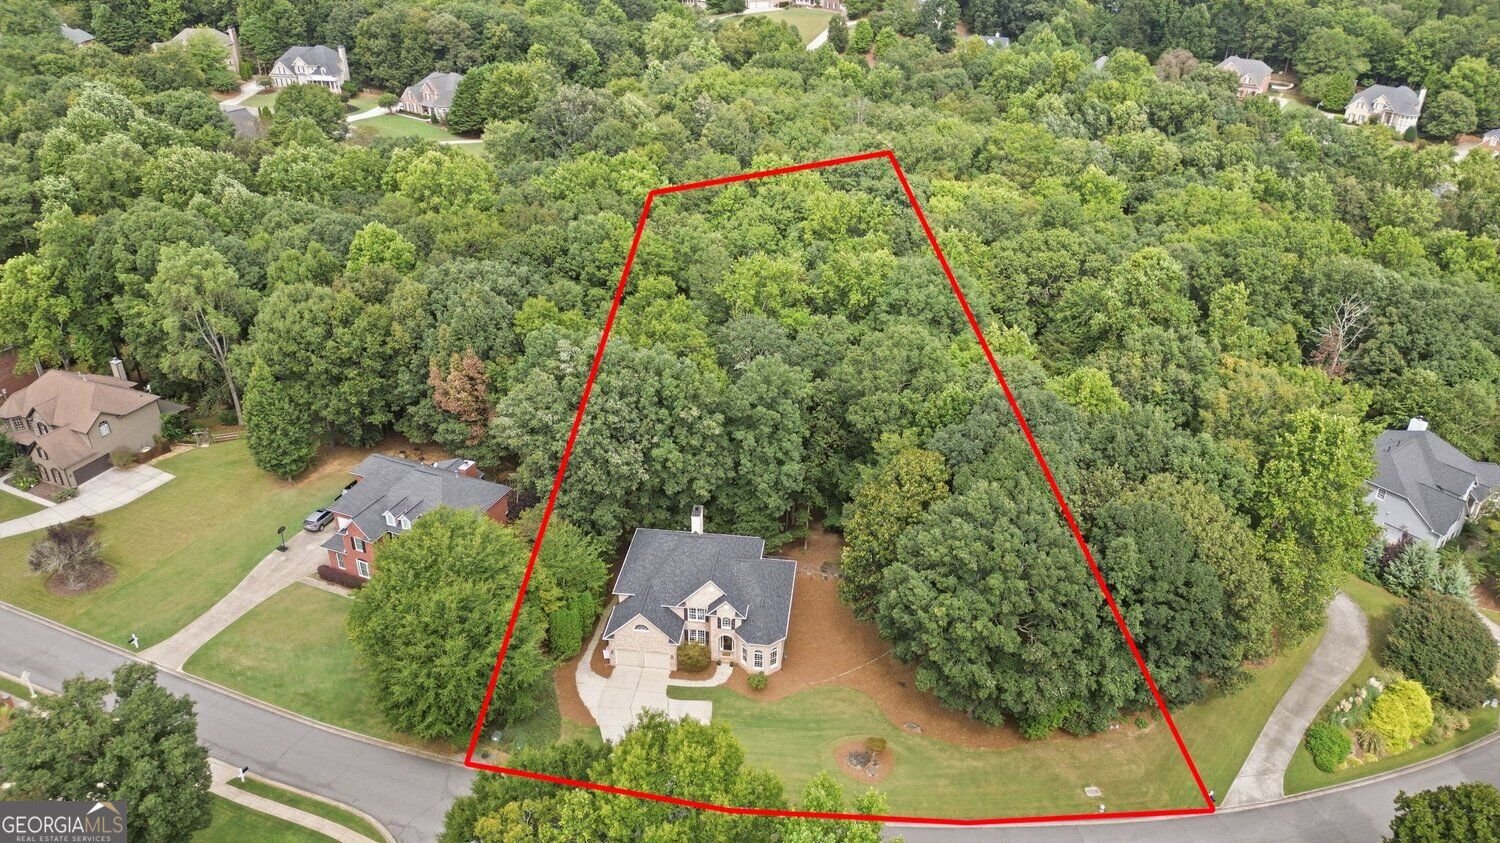
Set in the popular Chat River Club neighborhood, this 6-BR, 4-BA home offers a comfortable blend of space, style, and function. Inside, the home offers 5,137 square feet of finished living space, giving plenty of room for everyday living and easy entertaining. The kitchen was planned for both everyday meals and special occasions, with plenty of room to cook, serve, and connect. The main living areas are filled with natural light and provide an easy flow for hosting friends or enjoying quiet evenings at home. The outdoor space includes approximately 1.12 acres, ideal for gardening, outdoor activities, or simply enjoying the seasons. The property includes parking available for multiple vehicles, offering convenience for residents and guests. Residents of Chat River Club enjoy a blend of neighborhood charm and easy access to everyday conveniences. Recently listed and already on many buyers radar, this home is a fresh opportunity. With an asking price of $875,000, this property represents an appealing opportunity in the current market.

▾ Show more
4705 River Drive - Map & Directions
view in Google Maps
Facts & features
School District Information
High School
Middle School
Elementary School
Additional Information about
Chat River Club
Association
Yes
Association Fee
$1,400
Initiation Fee
$1,700
Association Fee Includes
Maintenance Grounds
Tennis
Reserve Fund
Community Features
Clubhouse
Playground
Pool
Street Lights
Sidewalks
Tennis Court(s)
Swim Team
Pickleball Court(s)
Tennis Team
Neighborhood Tennis
Yes
Neighborhood Pool
Yes
Additional Information about
4705 River Drive
County
Neighborhood
Year Built
2001
Appliances
Dishwasher
Disposal
Dryer
Gas Water Heater
Architectural Style
Traditional
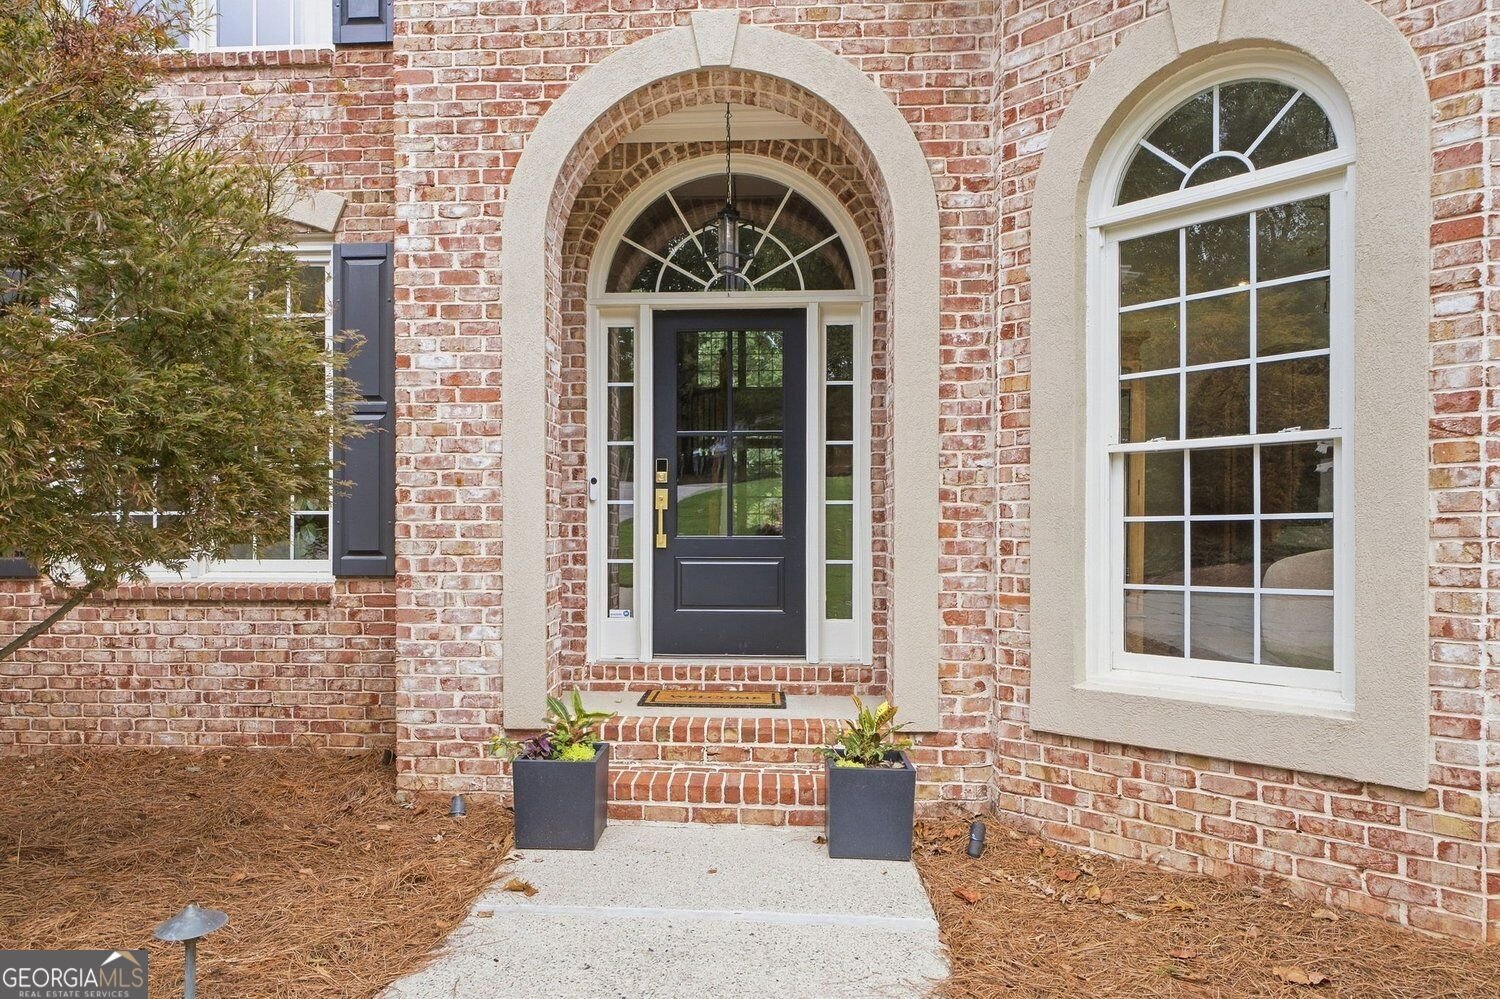
Brick Front
Basement
Daylight
Exterior Entry
Finished
Full
Bath Finished
Construction Materials
Brick
Other
Cooling
Central Air
Ceiling Fan(s)
Electric
Zoned
Exterior Features
Other,Lighting,Fire Pit,Sprinkler System
Fireplace Features
Factory Built
Family Room
Gas Log
Gas Starter
Living Room
Flooring
Carpet
Hardwood
Tile
Heating
Other
Central
Forced Air
Natural Gas
Home Warranty
No
Interior Features
Bookcases
Other
Vaulted Ceiling(s)
Walk-In Closet(s)
High Ceilings
Master On Main Level
Kitchen Features
Breakfast Room
Pantry
Solid Surface Counters
Levels
Three Or More
Financing Available
Other
Other Equipment
Home Theater
Other Structures
Garage(s)
Patio and Porch Features
Patio
Deck
Selling Status
Resale
Roof
Composition
Rooms
Family Room
Laundry
Great Room
Office
Security Features
Fire Sprinkler System
Smoke Detector(s)
Security System
Sewer Type
Septic Tank
Listing Conditions
Real Estate Owned,Other
Total Finished Area
5,137
Total Fire Places
1
Utilities
Cable Available
Electricity Available
Natural Gas Available
Sewer Available
Other
Phone Available
Underground Utilities
High Speed Internet
Water Available
Water Source
Public
Window Features
Double Pane Windows
Bay Window(s)
Finished Basement
Yes
Master on the Main
Yes
Land Information
Lot Size
1 to 2 Acres
Lot Features
Private
Sloped
Lot Size Estimated
1.12
Fencing
Privacy
Back Yard
Garages and Parking Information
Parking Total
2
Parking Features
Garage
Tax Information
Taxes
$7,317
Tax Year
2025
Tax ID Number
226 163
▾ Show more
listed by real estate agent jill knowles and century 21 results