Back

5425 Avonshire Lane

Cumming, GA 30040

The Rains Team
call for more info
404-620-4571
Ask a Question
Send to a Friend
Schedule a Showing
Request More Info
More Homes In
Castlebrooke
5370 Avonshire Lane, Cumming
5350 Mcintosh Drive, Cumming
5325 Mcintosh Drive, Cumming
Smart Mortgage Options
Dalton Carter
Lender
Lic. 1566538
Office:
Direct: 678-425-4140
AP Mortgage
340 Jesse Jewell Parkway
Suite 500A
Gainesville, GA 30501
Apply for a Loan
For Sale
MLS Number 10852501
5 Bedrooms
3 Bathrooms
0 Half Baths
2,784 Square Feet *estimated
Summary of 5425 Avonshire Lane
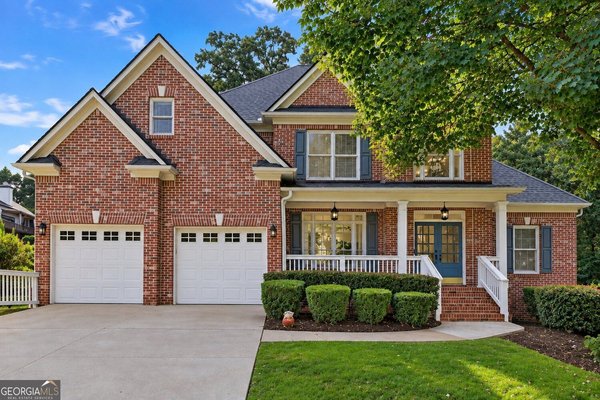
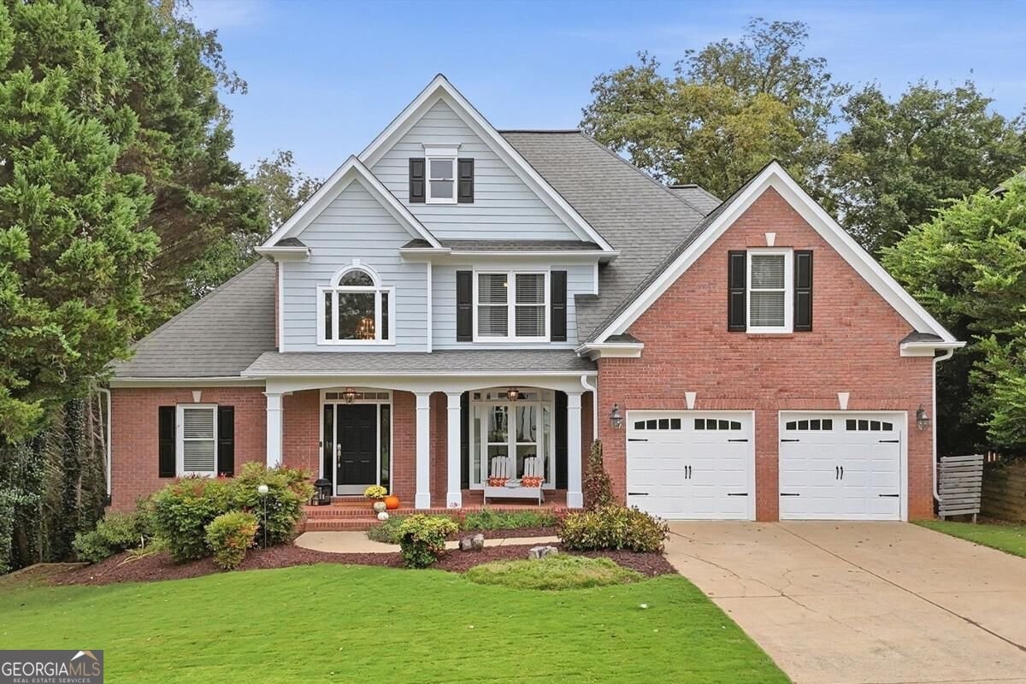
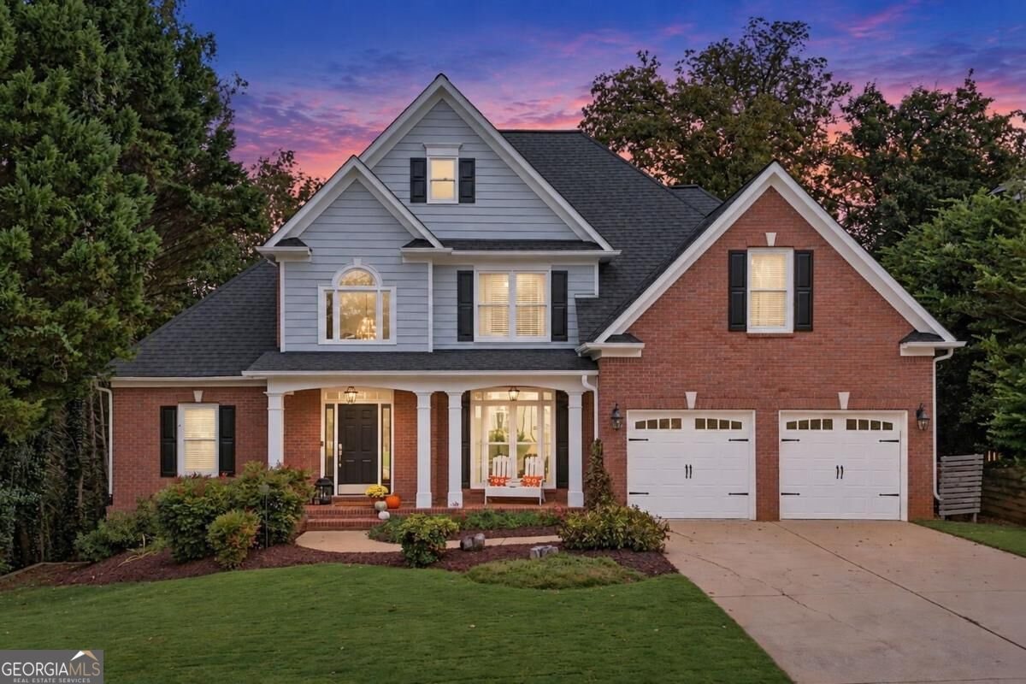
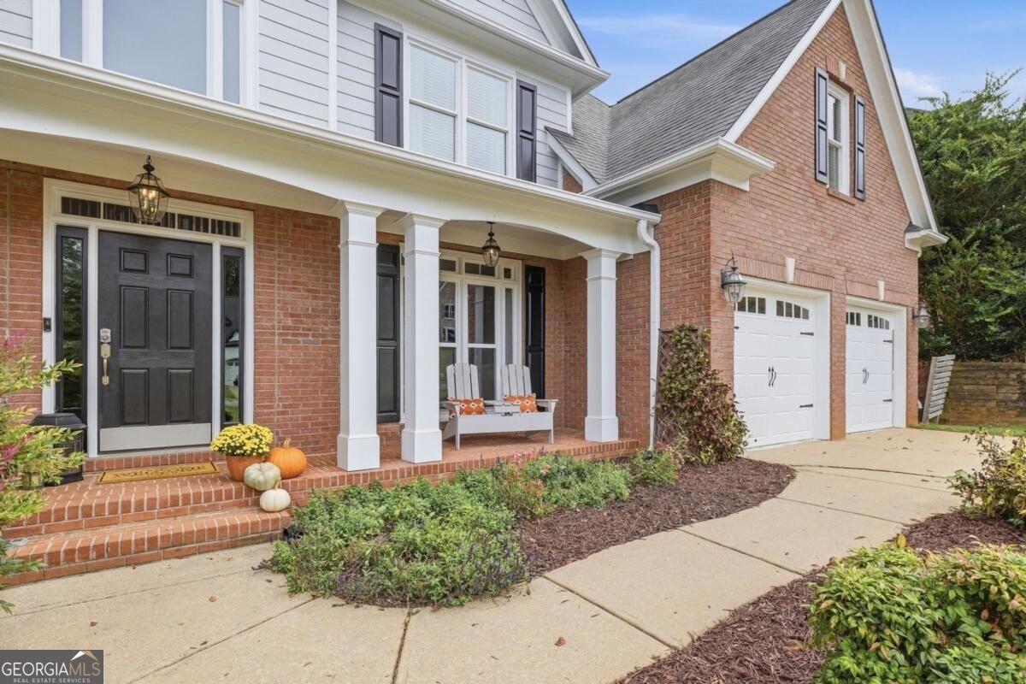
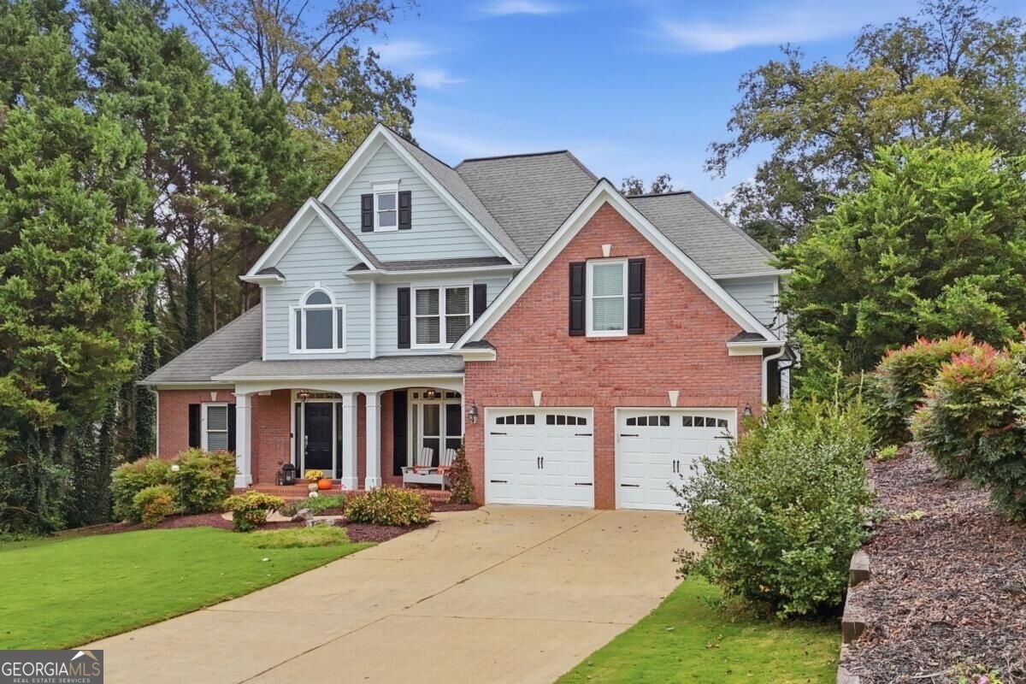
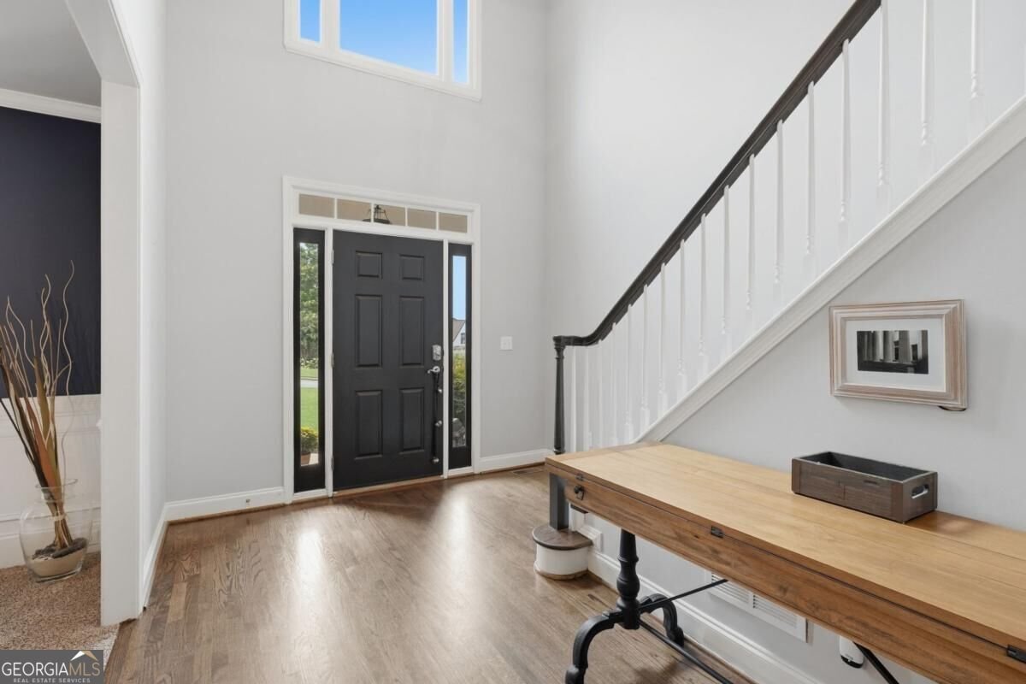
Welcome home to this beautiful 5-bedroom, 3-bath home in the desirable Castlebrooke neighborhood, set on nearly half an acre with a welcoming front porch. Features include a two-story family, separate dining room, and eat in kitchen. The well-appointed kitchen features white cabinetry, granite countertops, and stainless-steel appliances, with direct access to the large screened-in porch-an ideal spot to relax and enjoy the private backyard. The main level also offers the convenience of a spacious primary suite, complete with a beautifully updated bath featuring custom cabinetry, quartz countertops, frameless glass shower, updated floors and elegant marble accents. A fifth bedroom, full updated bath, and laundry room complete the main level, providing flexibility for guests, an office, baby room or additional living space. Upstairs, you'll find three additional oversized bedrooms and a Jack-and-Jill bathroom, offering comfortable accommodations for family and guests. The full, unfinished basement provides an abundance of space and unlimited potential for future expansion, whether you envision a home gym, recreation room, media space, or additional living areas. This home has all new windows on main 2 levels (2023), 2 new AC units (2025/2026) and Water Heater (2023). Castlebrooke residents enjoy impressive amenities, including a large pool with outdoor seating and fireplace, clubhouse, tennis and pickle ball courts, basketball court, dog park, and neighborhood pond. Conveniently located near GA 400, Northside Forsyth, Cumming City Center, Lake Lanier, Halcyon, Publix, and Kroger, this home offers the perfect combination of comfortable living, exceptional amenities, and convenience.
Welcome to 5425 Avonshire Lane in Castlebrooke, where this thoughtfully designed 5-bed, 3-bath home is ready for its next chapter. With 2,784 square feet of finished living space, this floor plan offers generous gathering spaces as well as comfortable private retreats. A bright, open kitchen offers generous workspace, storage, and a direct view into the main gathering spaces. The main living areas are filled with natural light and provide an easy flow for hosting friends or enjoying quiet evenings at home. Step outside to approximately 0.42 acres, creating a comfortable setting for outdoor living and weekend gatherings. Practical parking available for multiple vehicles makes everyday living easier for households with multiple vehicles. Castlebrooke offers a well established community setting in Cumming with convenient access to local shopping, dining, and major routes. With only a few days on the market, this property is a must see for buyers watching the area. Currently offered at $670,000, this home delivers a strong combination of space, condition, and location.

▾ Show more
5425 Avonshire Lane - Map & Directions
view in Google Maps
Facts & features
School District Information
High School
Middle School
Elementary School
Additional Information about
Castlebrooke
Association
Yes
Association Fee
$950
Initiation Fee
$500
Association Fee Includes
Swimming
Tennis
Community Features
Clubhouse
Pickleball Court(s)
Playground
Pool
Sidewalks
Street Lights
Tennis Court(s)
Walk To Schools
Walk To Shopping
Neighborhood Tennis
Yes
Neighborhood Pool
Yes
Additional Information about
5425 Avonshire Lane
County
Neighborhood
Year Built
2001
Appliances
Dishwasher
Disposal
Microwave
Architectural Style
Brick Front
Other
Traditional
Basement
Bath/Stubbed
Unfinished
Construction Materials
Concrete
Cooling
Central Air
Dining Room Features
Seats 12+
Fireplace Features
Factory Built
Family Room
Gas Starter
Flooring
Carpet
Hardwood
Heating
Heat Pump
Hot Water
Home Warranty
No
Interior Features
Double Vanity
Master On Main Level
Pulldown Attic Stairs
Tray Ceiling(s)
Walk-In Closet(s)
Kitchen Features
Breakfast Area
Levels
Three Or More
Financing Available
Cash
Conventional
FHA
Patio and Porch Features
Screened
Selling Status
Resale
Roof
Composition
Rooms
Great Room
Other
Security Features
Smoke Detector(s)
Sewer Type
Public Sewer
Total Finished Area
2,784
Total Fire Places
1
Utilities
Cable Available
Electricity Available
Natural Gas Available
Phone Available
Sewer Available
Water Available
Water Source
Public
Window Features
Double Pane Windows
Master on the Main
Yes
Land Information
Lot Size
Less than .5 Acres
Lot Features
None
Lot Size Estimated
0.42
Water Front Features
No Dock Or Boathouse
Garages and Parking Information
Parking Total
2
Parking Features
Garage
Kitchen Level
Tax Information
Taxes
$5,654
Tax Year
2025
Tax ID Number
103 266
▾ Show more
listed by real estate agent doreen mastley and keller williams community partners