Back

7350 Rambling Vale

Cumming, GA 30028

The Rains Team
call for more info
404-620-4571
Ask a Question
Send to a Friend
Schedule a Showing
Request More Info
More Homes In
Carruth Lake Estates
7310 Rambling Vale, Cumming
7535 Rambling Vale, Cumming
5745 Sutters View, Cumming
Smart Mortgage Options
Dalton Carter
Lender
Lic. 1566538
Office:
Direct: 678-425-4140
AP Mortgage
340 Jesse Jewell Parkway
Suite 500A
Gainesville, GA 30501
Apply for a Loan
For Sale
MLS Number 10805825
4 Bedrooms
3 Bathrooms
0 Half Baths
3,180 Square Feet *estimated
Summary of 7350 Rambling Vale
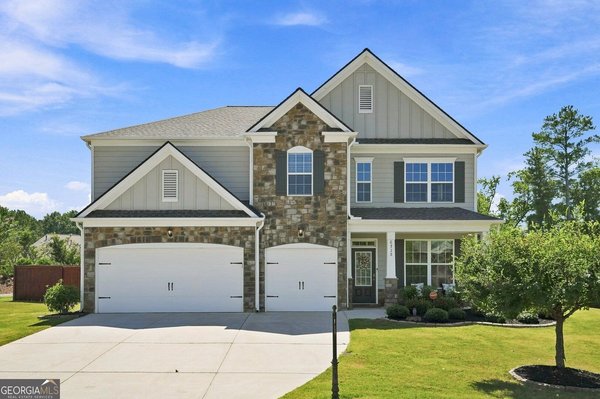
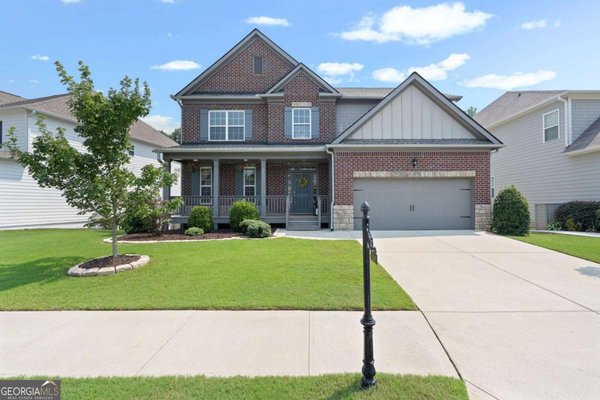
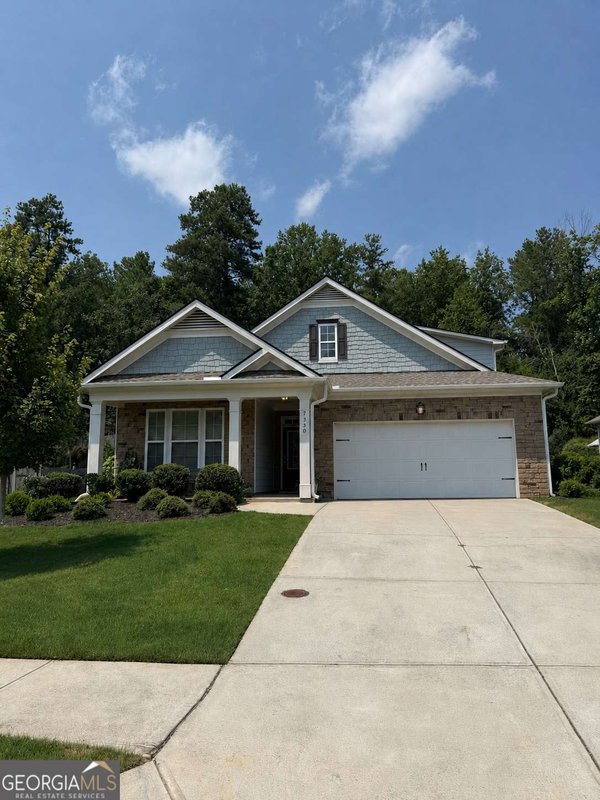
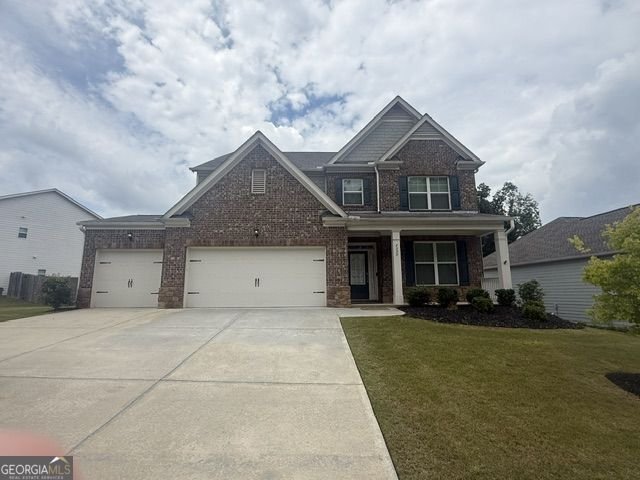
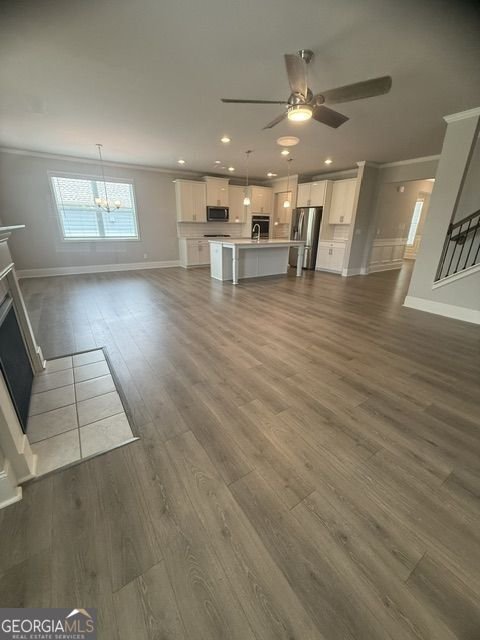
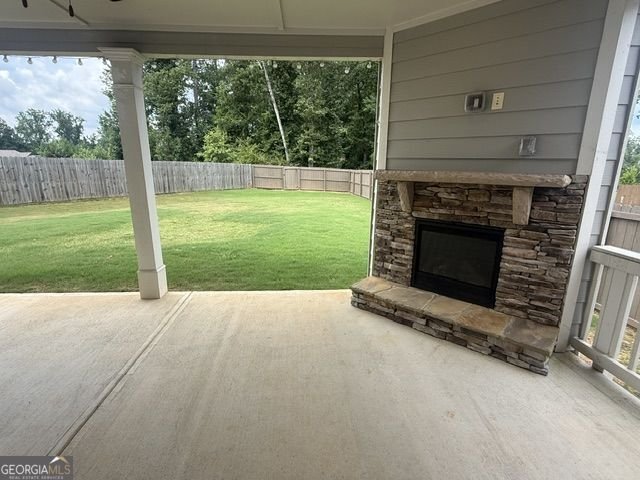
Welcome home to the perfect blend of comfort, functionality, and outdoor living in one of North Forsyth's most sought-after communities. Offering the space today's buyers are searching for, this thoughtfully designed home features an open-concept floor plan that makes everyday living and entertaining effortless. The heart of the home is the bright white kitchen, complete with granite countertops, a gas cooktop, double ovens, abundant cabinet space, and a refrigerator that remains with the home. The kitchen flows seamlessly into the spacious family room and dining area, creating an inviting space for gathering with family and friends. A main-level bedroom and full bath provide exceptional flexibility for guests, multi-generational living, or a private home office. Upstairs, you'll find a generous loft that offers endless possibilities as a media room, playroom, second living area, or workspace. The oversized primary suite is a true retreat with a spacious sitting area, perfect for a reading nook, home office, or quiet place to unwind. Two additional bedrooms share a well-appointed bath, providing plenty of room for family or guests. Step outside and you'll discover what truly sets this home apart. The expansive, level, fenced backyard is designed for making memories, whether you're hosting football Saturdays, backyard barbecues, letting kids and pets play, or simply relaxing under the covered patio beside the outdoor fireplace. This private outdoor living space is an extension of the home and offers the lifestyle so many buyers hope to find. Located in an amenity-rich swim and tennis community featuring two pool areas, tennis courts, and sidewalks, you'll enjoy an active neighborhood while being just minutes from GA-400, Cumming, Dawsonville, shopping, dining, parks, and everyday conveniences. All of this is served by a highly desirable North Forsyth school cluster, making this home an exceptional opportunity to enjoy both convenience and community.
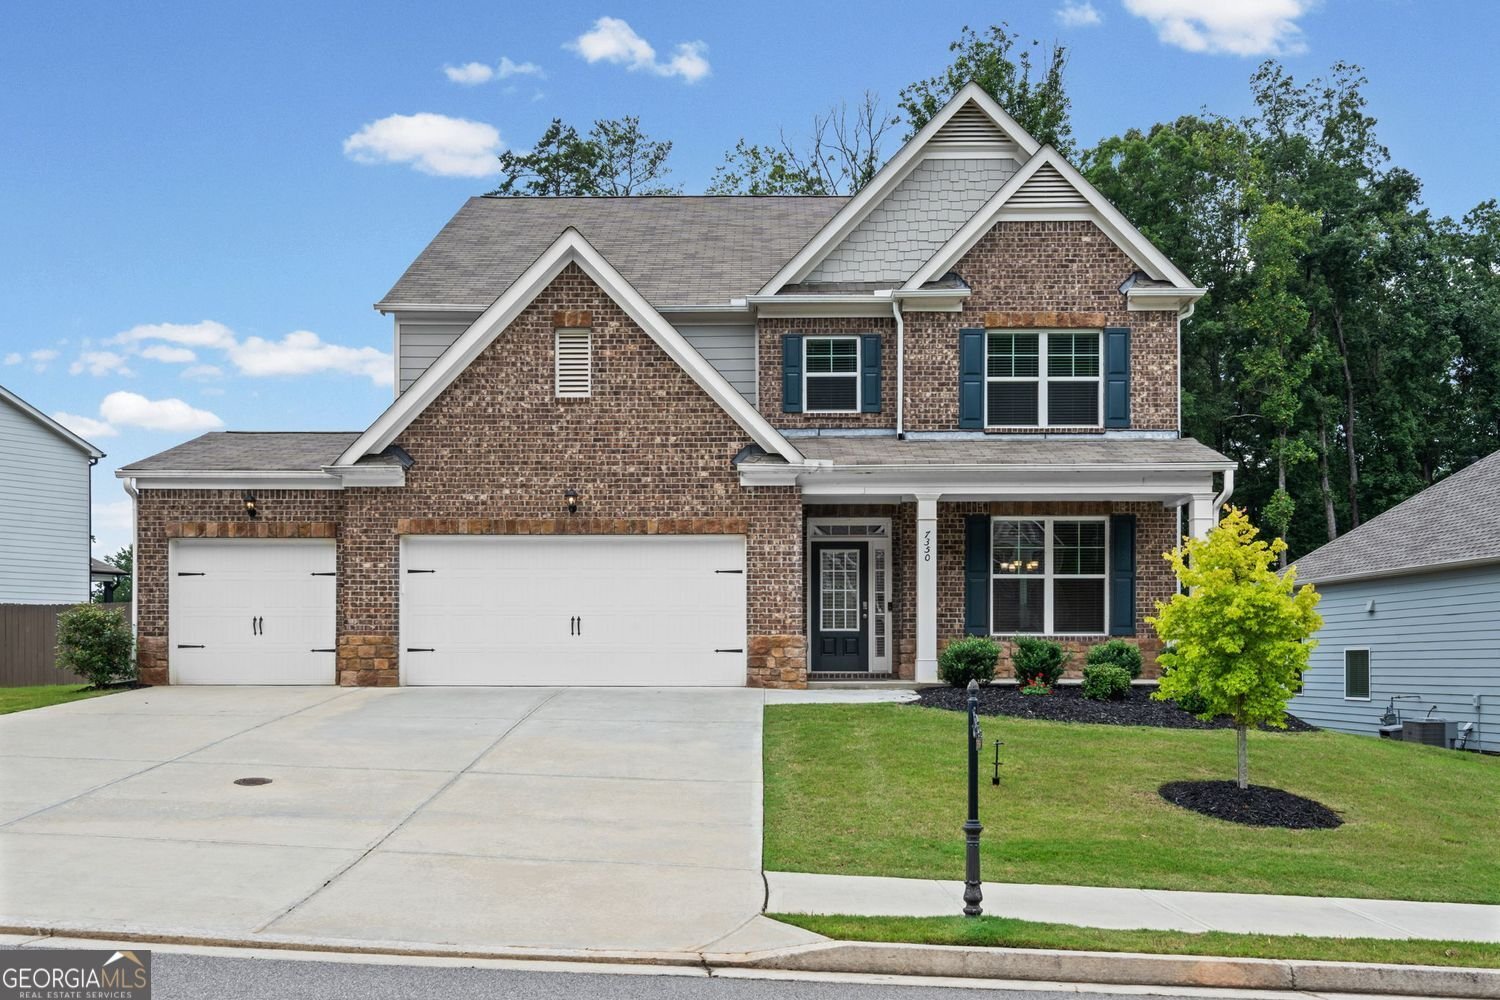
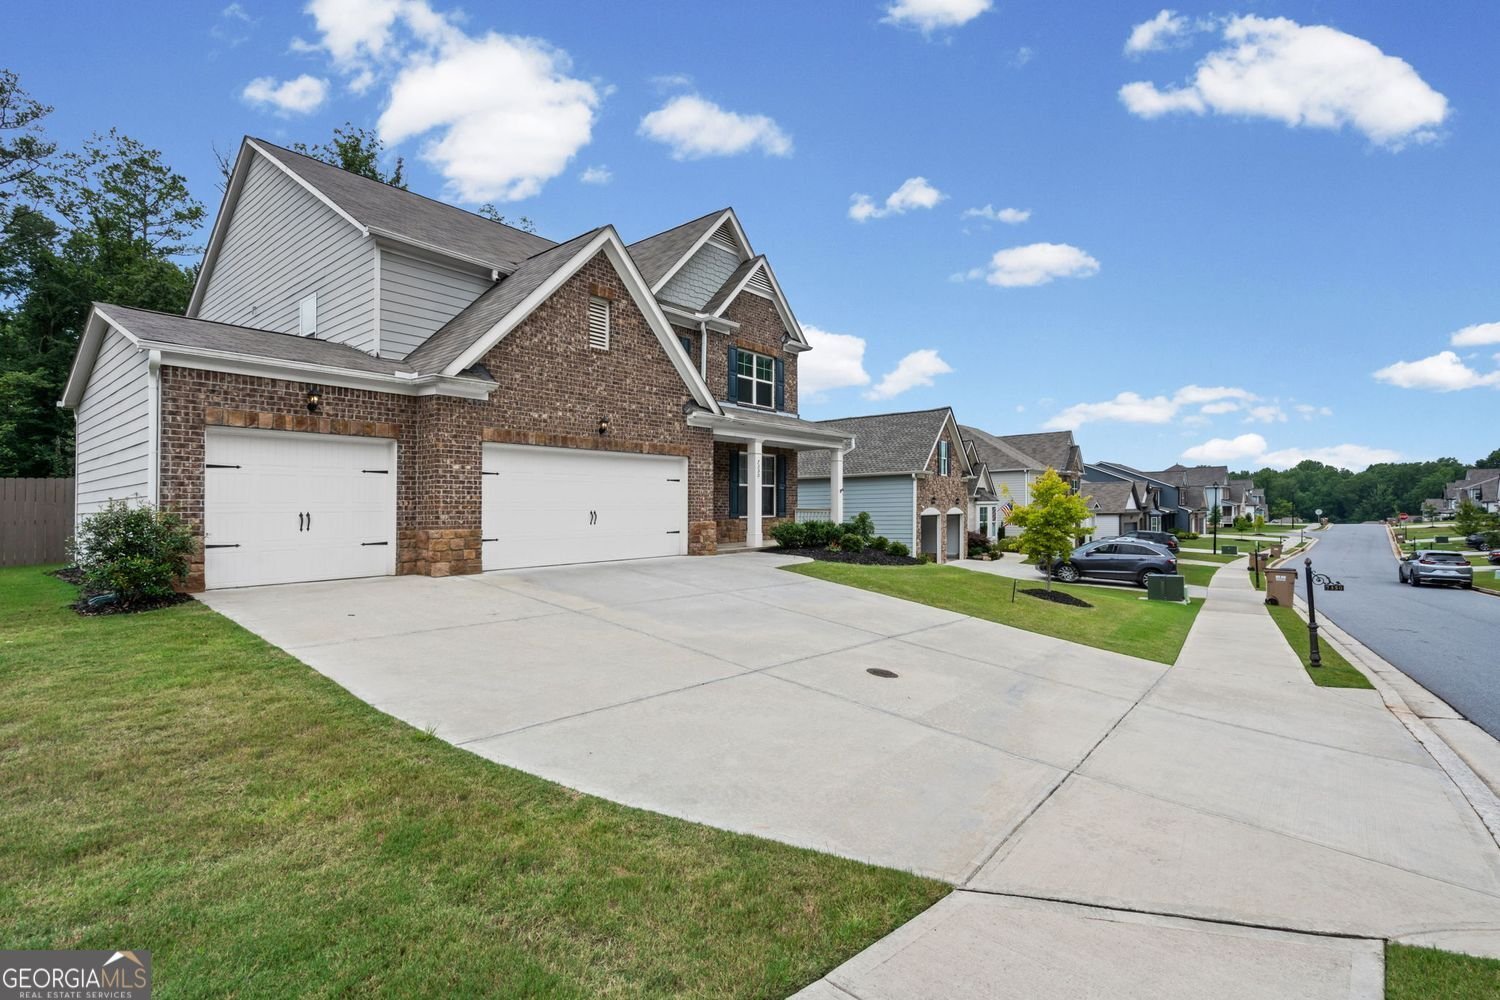
Welcome to this beautifully maintained 4-bedroom, 3-bath home in the sought after Carruth Lake Estates community of Cumming. Thoughtfully planned, the interior provides 3,180 square feet of finished living space with an open, livable feel from room to room. A bright, open kitchen offers generous workspace, storage, and a direct view into the main gathering spaces. A central family room and dining area provide a welcoming place to unwind, gather, and enjoy time together. The outdoor space includes approximately 31.82 acres, ideal for gardening, outdoor activities, or simply enjoying the seasons. The property includes parking available for multiple vehicles, offering convenience for residents and guests. Carruth Lake Estates offers a well established community setting in Cumming with convenient access to local shopping, dining, and major routes. With only a few days on the market, this property is a must see for buyers watching the area. Currently offered at $609,900, this home delivers a strong combination of space, condition, and location.
Show more
7350 Rambling Vale - Map & Directions
view in Google Maps
Facts & features
School District Information
High School
Middle School
Elementary School
Additional Information about
Carruth Lake Estates
Association
Yes
Association Fee
$1,200
Initiation Fee
$2,000
Association Fee Includes
Tennis
Community Features
Pool
Sidewalks
Street Lights
Tennis Court(s)
Neighborhood Tennis
Yes
Neighborhood Pool
Yes
Additional Information about
7350 Rambling Vale
County
Neighborhood
Year Built
2021
Appliances
Dishwasher
Disposal
Double Oven
Refrigerator
Microwave
Architectural Style
Traditional
Foundation
Slab
Construction Materials
Brick
Cooling
Central Air
Flooring
Carpet
Vinyl
Heating
Central
Natural Gas
Home Warranty
No
Interior Features
Other
Double Vanity
Walk-In Closet(s)
Kitchen Features
Breakfast Room
Breakfast Bar
Kitchen Island
Pantry
Walk-in Pantry
Laundry Features
Upper Level
Levels
Two
Financing Available
Cash
Conventional
FHA
VA Loan
Selling Status
Resale
Roof
Composition
Rooms
Loft
Great Room
Laundry
Foyer
Sewer Type
Public Sewer
Listing Conditions
Real Estate Owned
Total Finished Area
3,180
Total Fire Places
2
Utilities
Cable Available
Electricity Available
Natural Gas Available
Sewer Available
Water Source
Public
Window Features
Double Pane Windows
Land Information
Lot Size
More than 5 Acres
Lot Features
Level
Private
Lot Size Estimated
31.82
Fencing
Back Yard
Privacy
Wood
Garages and Parking Information
Parking Total
3
Parking Features
Garage
Tax Information
Taxes
$5,428
Tax Year
2025
Tax ID Number
212-000-356
Show more
listed by real estate agent stacy d easley and harry norman realtors