Back

4206 Lanier Ridge Walk

Cumming, GA 30041

The Rains Team
call for more info
404-620-4571
Ask a Question
Send to a Friend
Schedule a Showing
Request More Info
Smart Mortgage Options
Dalton Carter
Lender
Lic. 1566538
Office:
Direct: 678-425-4140
AP Mortgage
340 Jesse Jewell Parkway
Suite 500A
Gainesville, GA 30501
Apply for a Loan
For Sale
MLS Number 10824022
3 Bedrooms
3 Bathrooms
0 Half Baths
2,230 Square Feet *estimated
Summary of 4206 Lanier Ridge Walk
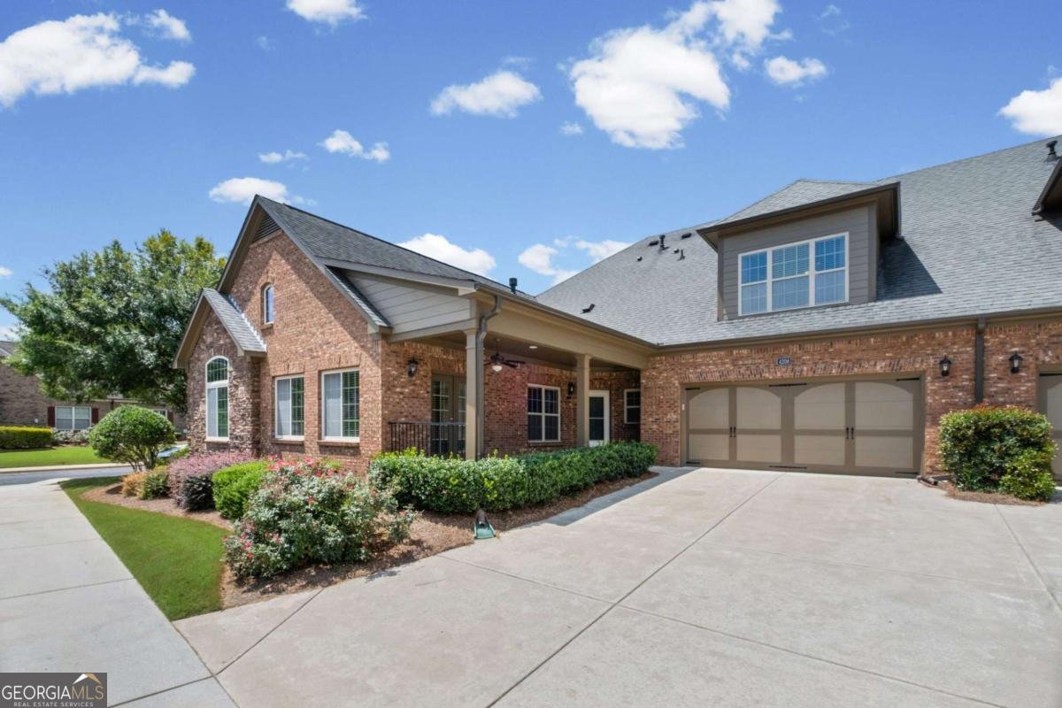
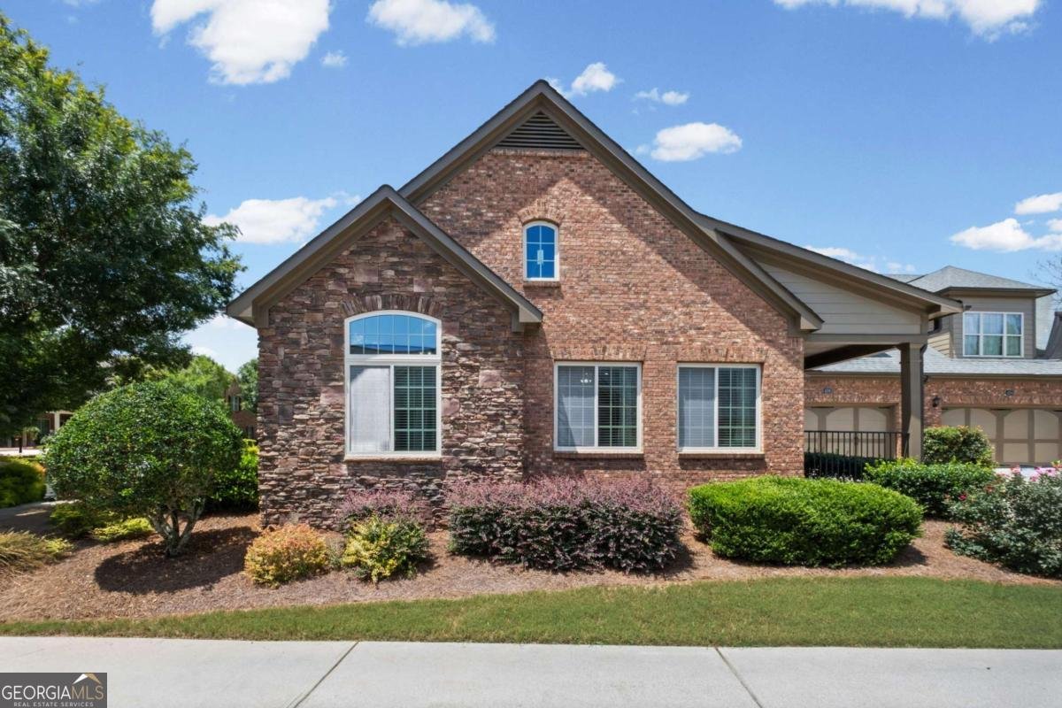
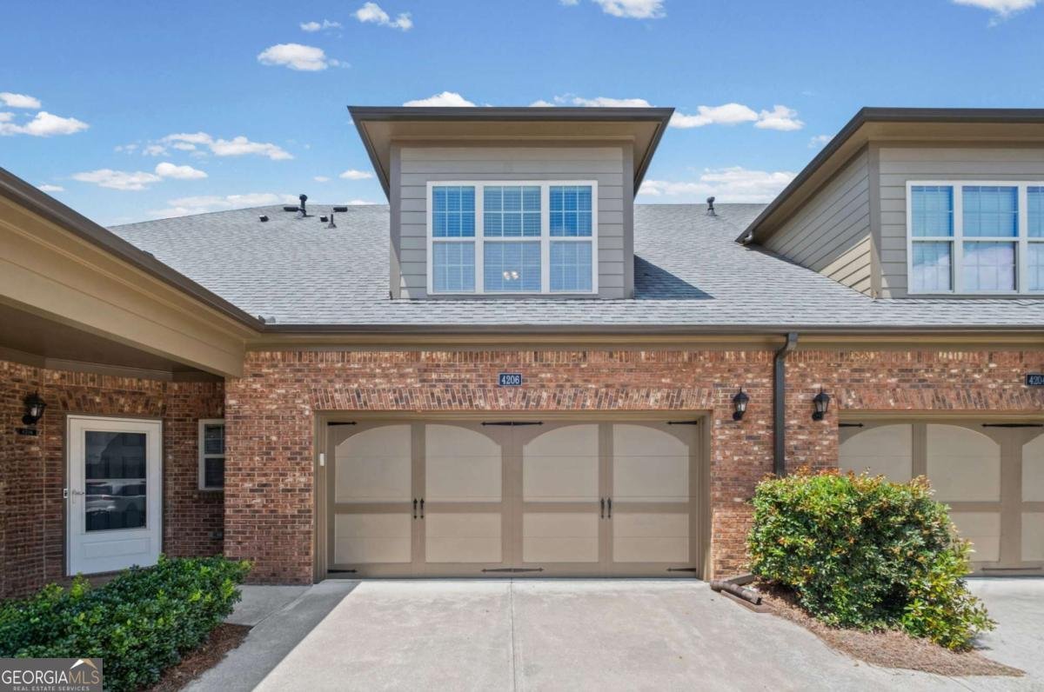
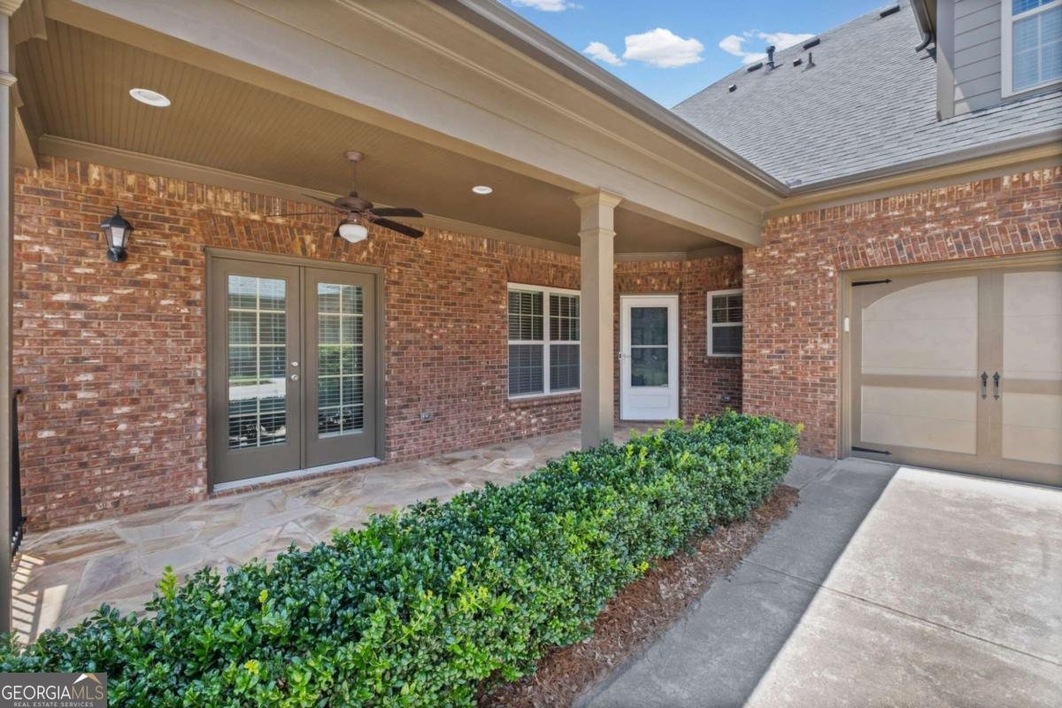
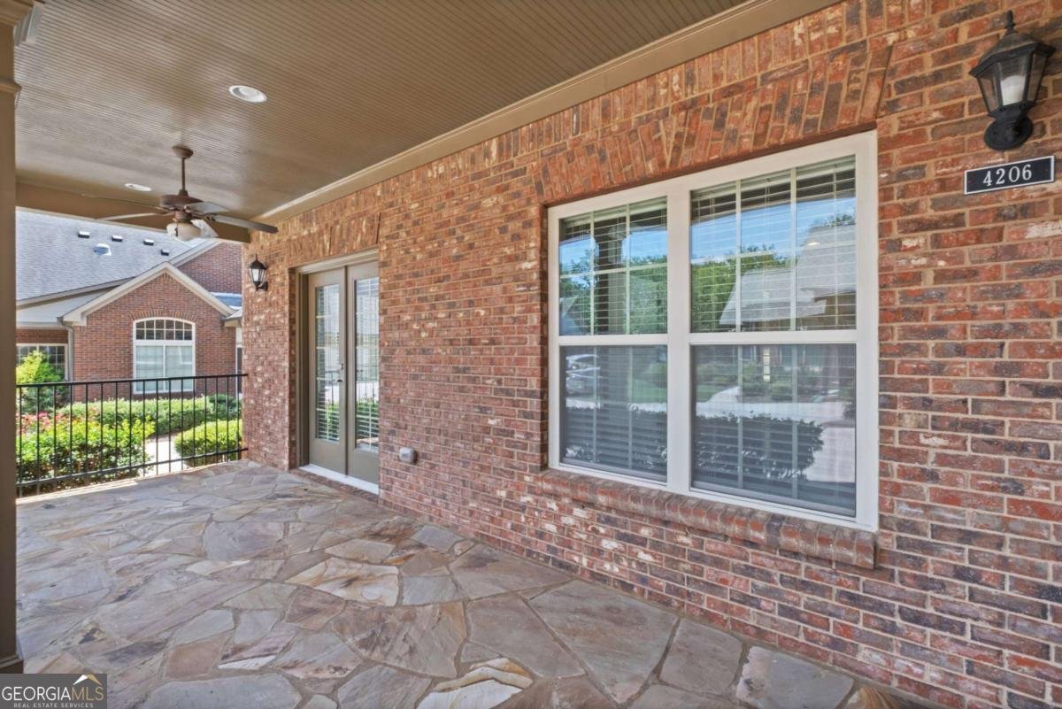
Welcome to this beautifully maintained 3-bedroom, 3-bath home in the highly sought-after gated 55+ community of Brookhaven at Lanier Ridge. Thoughtfully designed for comfortable, low-maintenance living, this home offers an open and inviting floor plan with vaulted ceilings, abundant natural light and hand-scraped hardwood floors. The well-appointed kitchen features granite countertops, stainless steel appliances, abundant cabinetry, a breakfast bar, and generous storage, opening seamlessly to the fireside family room to create a warm and welcoming space for everyday living and entertaining. A separate dining room, bright sunroom/den with French doors, dedicated office or flex space, and convenient laundry room provide plenty of versatility. The spacious main-level primary suite features a vaulted ceiling, large walk-in closet with custom shelving, and a spa-like bath with double vanities and a walk-in shower. A generously sized secondary bedroom and full bath are also located on the main level, providing true one-level living. Upstairs, a large third bedroom with a full bath and walk-in closet offers exceptional flexibility and is ideal for guests, a private retreat, hobby room, media room, or additional office space. Enjoy outdoor living from the covered porch overlooking the landscaped surroundings, along with the convenience of an attached two-car garage and additional storage. Brookhaven at Lanier Ridge offers resort-style amenities including a clubhouse, pool, and fitness center. The HOA provides exterior maintenance, lawn care, trash service, and termite protection, allowing residents to enjoy a truly low-maintenance lifestyle. Ideally located just off Exit 14 on GA-400, the community is convenient to Lake Lanier, shopping, dining, and everyday necessities, with Publix just across the street and Northside Hospital Forsyth only about a mile away. This exceptional home combines comfort, flexibility, and convenience in one of Forsyth County's most desirable active-adult communities.
Welcome to this beautifully maintained 3-bedroom, 3-bath home in the sought after Brookhaven At Lanier Ridge community of Cumming. Inside, the home offers 2,230 square feet of finished living space, giving plenty of room for everyday living and easy entertaining. A bright, open kitchen offers generous workspace, storage, and a direct view into the main gathering spaces. Open concept living and dining spaces create a comfortable setting for gatherings of all kinds. The outdoor space includes approximately 0.05 acres, ideal for gardening, outdoor activities, or simply enjoying the seasons. With parking available for multiple vehicles, the home provides flexible options for families and visitors. Residents of Brookhaven At Lanier Ridge enjoy a blend of neighborhood charm and easy access to everyday conveniences. With roughly 5 days on the market, this property stands out for condition and location. Currently offered at $485,000, this home delivers a strong combination of space, condition, and location.
Show more
4206 Lanier Ridge Walk - Map & Directions
view in Google Maps
Facts & features
School District Information
High School
Middle School
Elementary School
Additional Information about
Brookhaven At Lanier Ridge
Association
Yes
Association Fee
$5,640
Initiation Fee
$2,250
Association Fee Includes
Maintenance Exterior
Maintenance Grounds
Pest Control
Trash
Community Features
Clubhouse
Fitness Center
Pool
Retirement Community
Walk To Shopping
Neighborhood Pool
Yes
Additional Information about
4206 Lanier Ridge Walk
County
Year Built
2012
Appliances
Dishwasher
Disposal
Dryer
Gas Water Heater
Microwave
Refrigerator
Architectural Style
Brick 4 Side
Traditional
Foundation
Slab
Construction Materials
Brick
Cooling
Ceiling Fan(s)
Central Air
Zoned
Dining Room Features
L Shaped
Fireplace Features
Factory Built
Family Room
Gas Log
Flooring
Carpet
Heating
Central
Zoned
Home Warranty
No
Interior Features
Double Vanity
Master On Main Level
Roommate Plan
Vaulted Ceiling(s)
Walk-In Closet(s)
Kitchen Features
Breakfast Bar
Pantry
Laundry Features
In Hall,In Kitchen,Laundry Closet
Levels
Two
Selling Status
Resale
Roof
Composition
Rooms
Family Room
Foyer
Sun Room
Security Features
Carbon Monoxide Detector(s)
Gated Community
Smoke Detector(s)
Sewer Type
Public Sewer
Total Finished Area
2,230
Total Fire Places
1
Utilities
Cable Available
Electricity Available
High Speed Internet
Natural Gas Available
Phone Available
Sewer Available
Underground Utilities
Water Available
Water Source
Public
Window Features
Double Pane Windows
Master on the Main
Yes
Land Information
Lot Size
Less than .5 Acres
Lot Features
Level
Zero Lot Line
Lot Size Estimated
0.05
Garages and Parking Information
Parking Total
2
Parking Features
Attached
Garage
Garage Door Opener
Tax Information
Taxes
$958
Tax Year
2025
Tax ID Number
174-000-490
Show more
listed by real estate agent showingtime and keller williams community partners