Back

4910 Montclair Trail

Cumming, GA 30040

The Rains Team
call for more info
404-620-4571
Ask a Question
Send to a Friend
Schedule a Showing
Request More Info
Smart Mortgage Options
Dalton Carter
Lender
Lic. 1566538
Office:
Direct: 678-425-4140
AP Mortgage
340 Jesse Jewell Parkway
Suite 500A
Gainesville, GA 30501
Apply for a Loan
For Sale
MLS Number 10849904
5 Bedrooms
3 Bathrooms
1 Half Baths
3,861 Square Feet *estimated
Summary of 4910 Montclair Trail
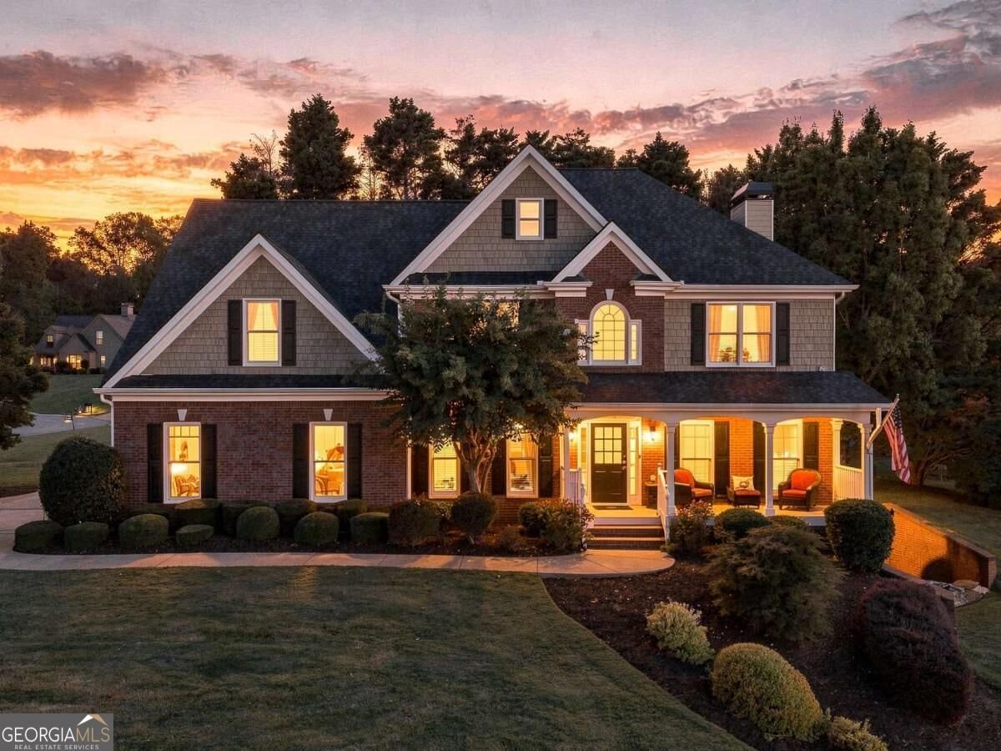
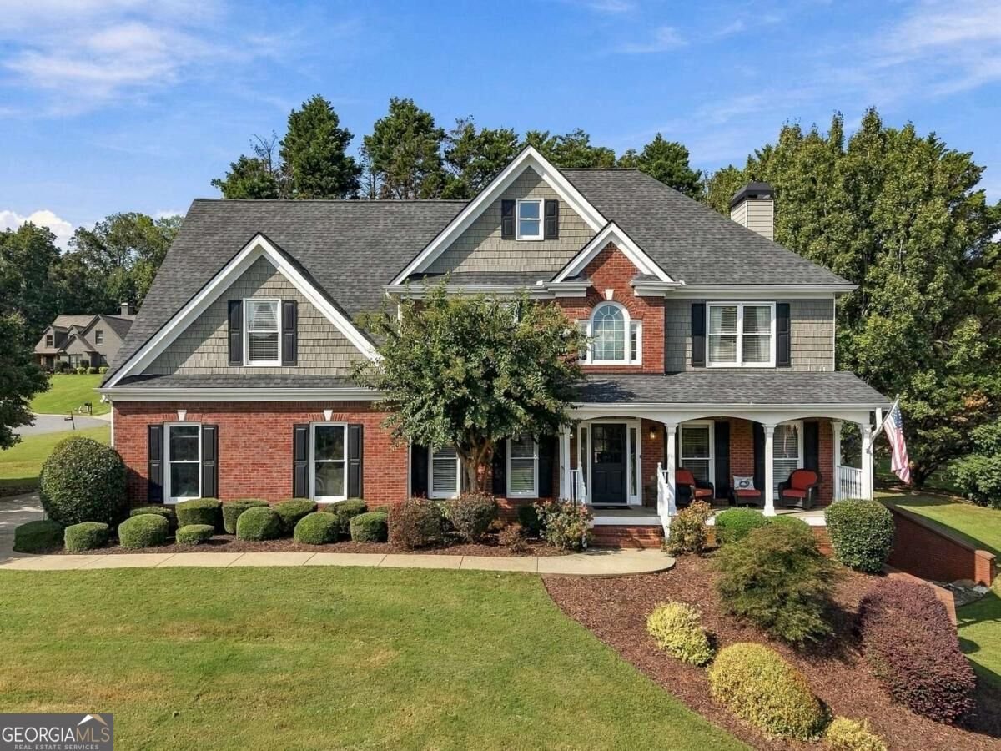
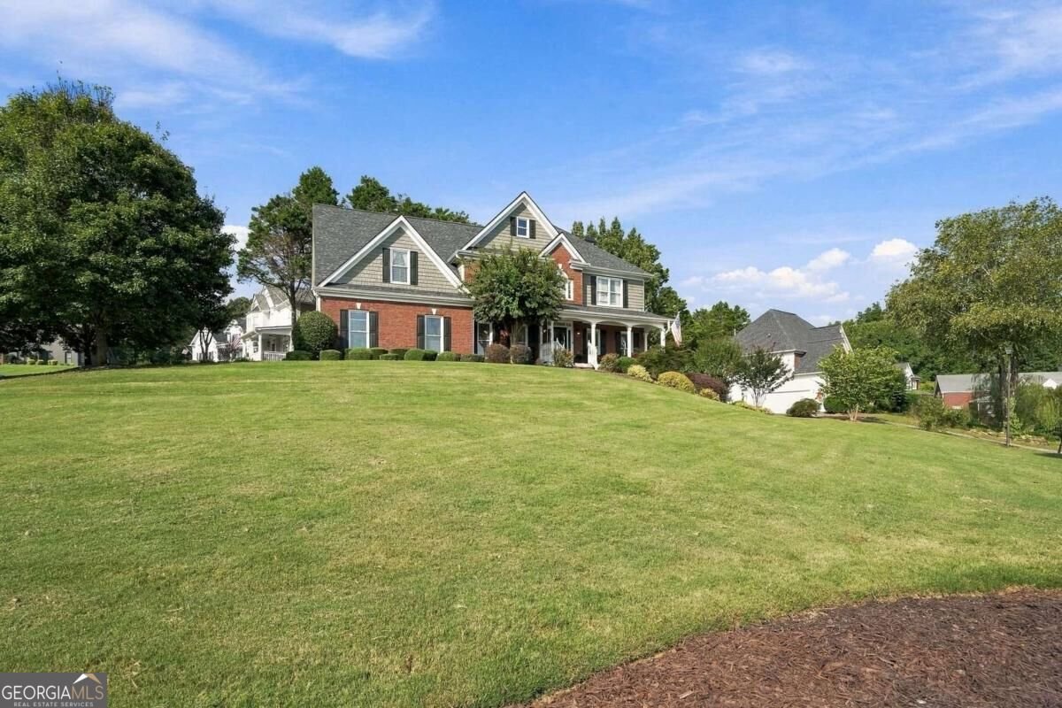
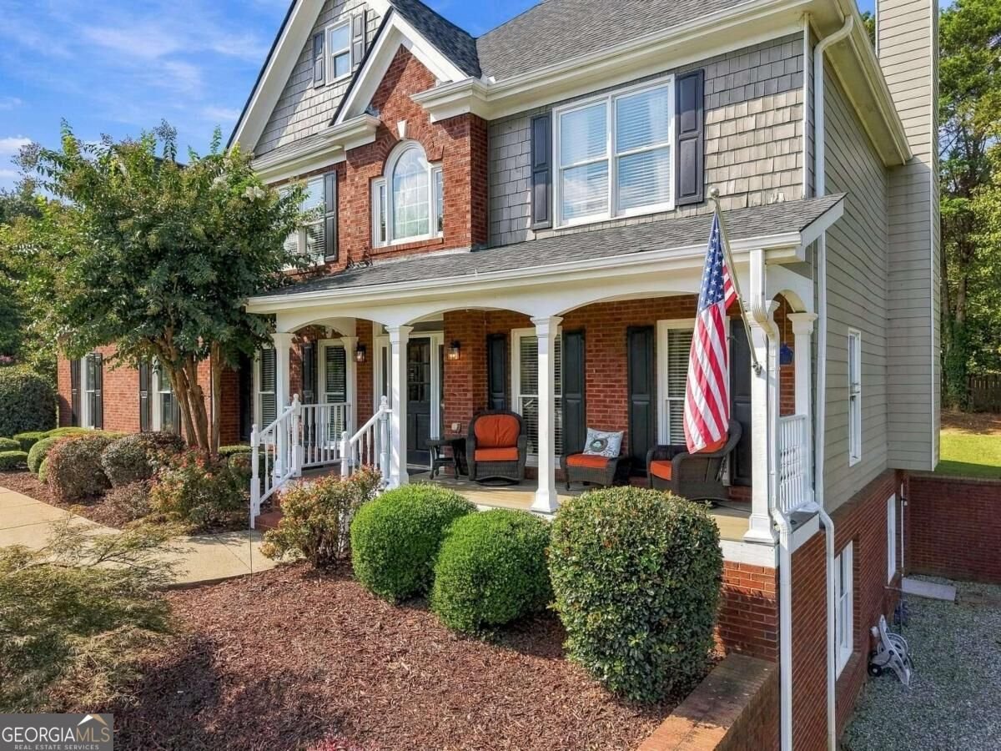
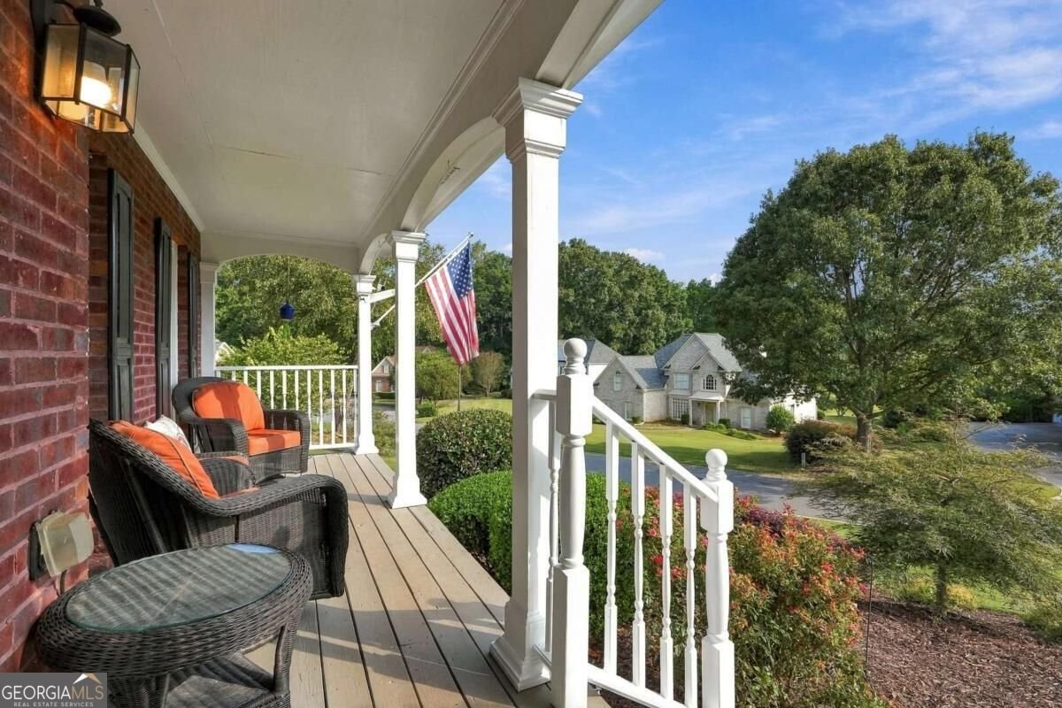
If you're looking for a home that has it all...plenty of space, quiet neighborhood, and prime location, then look no further! Welcome home to this stunning 5 bedroom, 3.5 bath custom home offering multi-generational living across three fully finished levels. Brick and cedar-shake exterior, a classic rocking-chair front porch, and mature landscaping set the tone before you even walk in. As you walk through the front door you'll find yourself in the soaring two-story foyer that opens straight into a dramatic two-story family room with arched picture windows, a cozy fireplace, and cathedral ceilings that flood the space with natural light. Just off the entry, a separate living room/office offers a quiet flex space, while the formal dining room is finished with wainscoting and trim detail for a more elevated feel. The kitchen is a true centerpiece: glazed cabinetry, granite counters, a tumbled-tile backsplash, double oven, and a large center island with bar seating, all opening to its own breakfast/dining area. Just off the kitchen, you'll find a massive laundry room with plenty of built-in storage so you can hide the laundry out of sight when you don't feel like folding another shirt! Upstairs, the expansive primary suite is your retreat with a trey ceiling, a spacious sitting room (which can be converted to a second closet), and a spa-like en-suite bath with a soaking tub, separate shower, and an oversized walk-in closet. You will also find 3 secondary bedrooms and an additional full bathroom on the second level. Downstairs, the finished basement is a standout: a home theater with 6.2 surround sound, acoustic design, recessed lighting, and its own A/V closet, plus a separate pool/game room with a wet bar, TV, and ceiling speakers. This a basement built for Saturdays watching college football, entertaining guests, and relaxing while watching your favorite movie. Enjoy the cool spring and fall evenings on the screened porch off the main level, with vaulted wood ceilings and a ceiling fan, which adds even more everyday living space overlooking the private, tree-lined backyard. Additional highlights: new roof (2025), 3 separate A/C units (one per level), 2 attic fans for energy efficiency, oversized side-entry 2-car garage, front and screened back porches, and a corner lot between two cul-de-sacs. Set in Brighton Lake, a small custom-home community with mature trees, buried utilities, and no through-traffic noise. Amenities include a pool, playground, volleyball, fishing pond, and historic barn. Minutes to the Big Creek Greenway, Kroger, GA-400, Cumming City Center, Halcyon, and Avalon. Zoned Vickery/West Forsyth schools.
Discover this inviting 5-bedroom, 3-bath home located in the well established community of Brighton Lake. Thoughtfully planned, the interior provides 3,861 square feet of finished living space with an open, livable feel from room to room. The kitchen functions as the heart of the home with ample counter space, storage, and a natural connection to the main living areas. A central family room and dining area provide a welcoming place to unwind, gather, and enjoy time together. The outdoor space includes approximately 0.48 acres, ideal for gardening, outdoor activities, or simply enjoying the seasons. Practical parking available for multiple vehicles makes everyday living easier for households with multiple vehicles. Set within Brighton Lake in Cumming, this home is close to schools, shopping, dining, and area attractions. With only a few days on the market, this property is a must see for buyers watching the area. At $768,000, this home is well positioned for buyers seeking value in Cumming.
Show more
4910 Montclair Trail - Map & Directions
view in Google Maps
Facts & features
School District Information
High School
Middle School
Elementary School
Additional Information about
Brighton Lake
Association
Yes
Association Fee
$850
Association Fee Includes
Maintenance Grounds
Swimming
Community Features
Lake
Playground
Pool
Neighborhood Pool
Yes
Additional Information about
4910 Montclair Trail
County
Neighborhood
Year Built
1998
Appliances
Dishwasher
Double Oven
Microwave
Architectural Style
Traditional
Basement
Exterior Entry
Finished
Full
Interior Entry
Construction Materials
Brick
Concrete
Cooling
Ceiling Fan(s)
Central Air
Fireplace Features
Factory Built
Family Room
Flooring
Carpet
Hardwood
Tile
Heating
Central
Home Warranty
Yes
Interior Features
Double Vanity
Tray Ceiling(s)
Walk-In Closet(s)
Kitchen Features
Breakfast Area
Kitchen Island
Levels
Three Or More
Other Equipment
Home Theater
Patio and Porch Features
Screened
Selling Status
Resale
Roof
Composition
Rooms
Game Room
Media Room
Security Features
Smoke Detector(s)
Sewer Type
Septic Tank
Total Finished Area
3,861
Total Fire Places
1
Utilities
Cable Available
Electricity Available
Water Available
Water Source
Public
Finished Basement
Yes
Land Information
Lot Size
Less than .5 Acres
Lot Features
Corner Lot
Private
Lot Size Estimated
0.48
Fencing
Back Yard
Water Front Features
No Dock Or Boathouse
Garages and Parking Information
Parking Total
2
Parking Features
Garage
Garage Door Opener
Side/Rear Entrance
Tax Information
Taxes
$5,505
Tax Year
2025
Tax ID Number
080 138
Show more
listed by real estate agent tim gibson and keller williams north ga partners