Back

4435 Fourth Rail Lane

Cumming, GA 30040

The Rains Team
call for more info
404-620-4571
Ask a Question
Send to a Friend
Schedule a Showing
Request More Info
More Homes In
Bridgetowne
4295 Arch Pass, Cumming
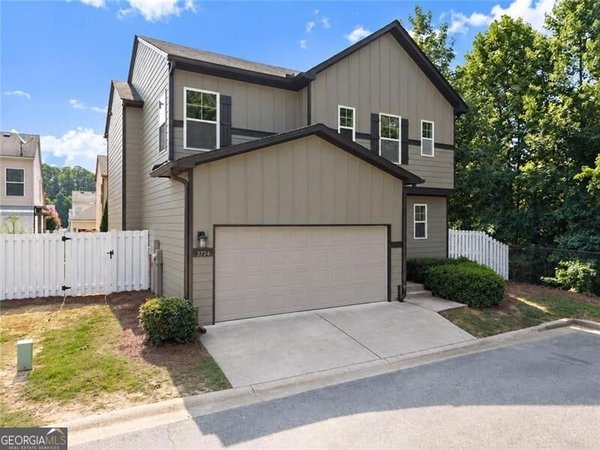
3724 Humber Court, Cumming
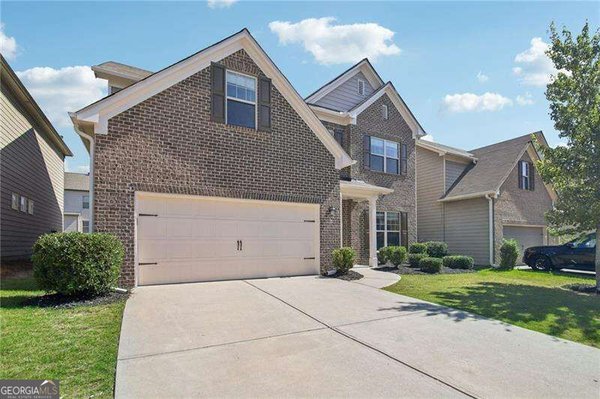
4850 Roseman Trail, Cumming
Smart Mortgage Options
Dalton Carter
Lender
Lic. 1566538
Office:
Direct: 678-425-4140
AP Mortgage
340 Jesse Jewell Parkway
Suite 500A
Gainesville, GA 30501
Apply for a Loan
For Sale
MLS Number 10826330
4 Bedrooms
3 Bathrooms
0 Half Baths
3,420 Square Feet *estimated
Summary of 4435 Fourth Rail Lane
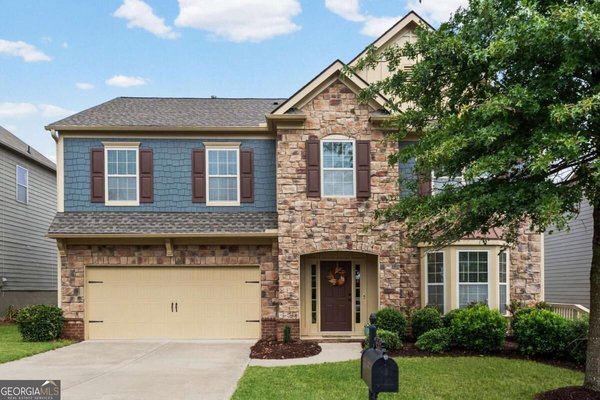
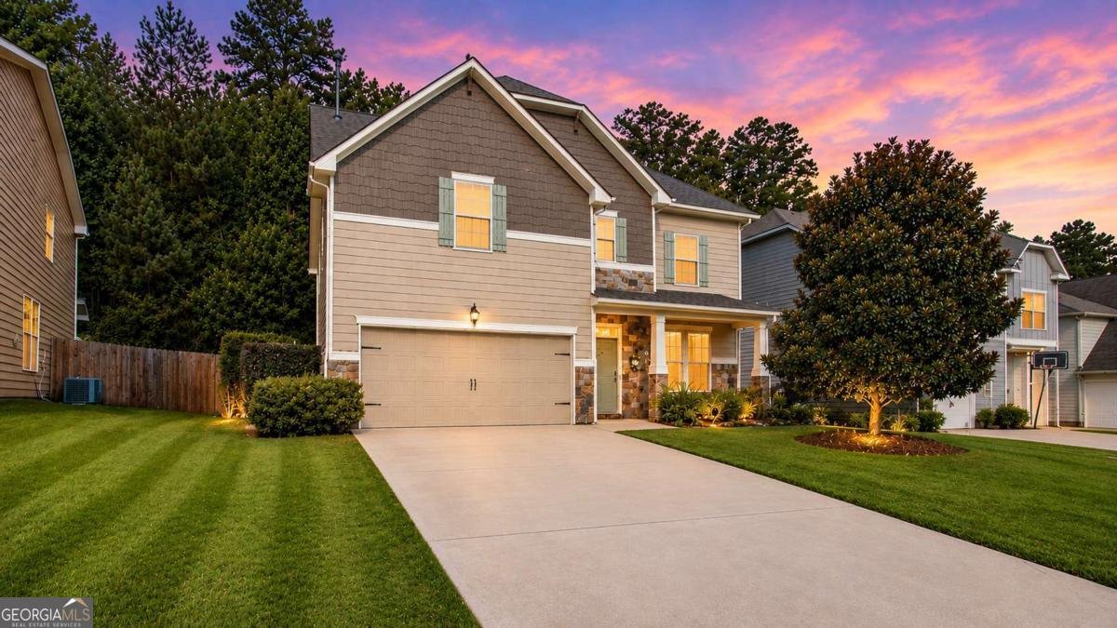
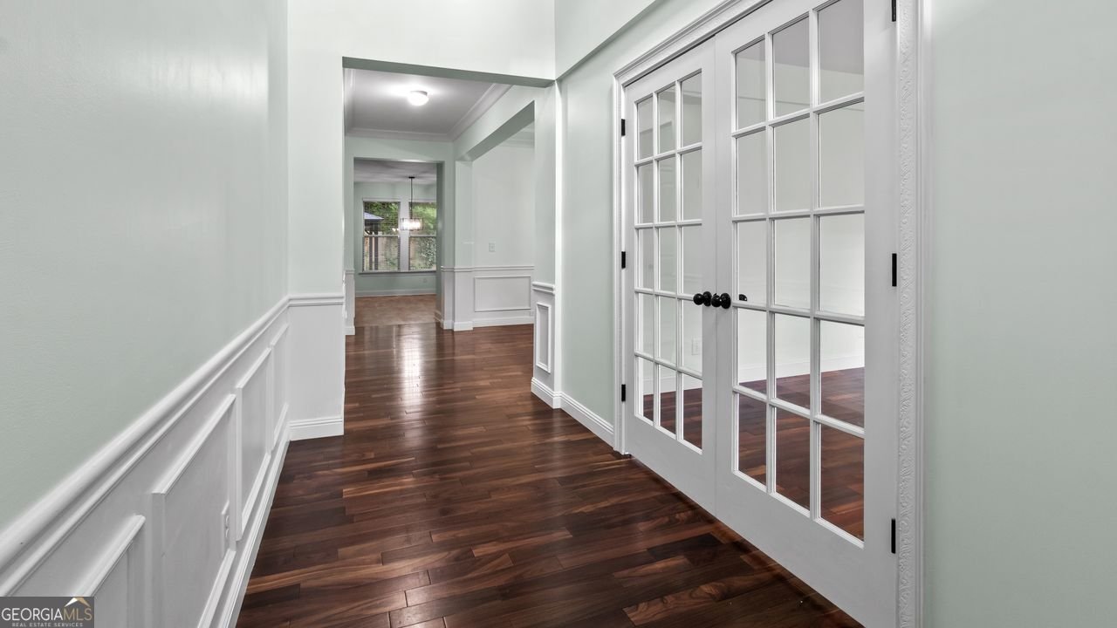
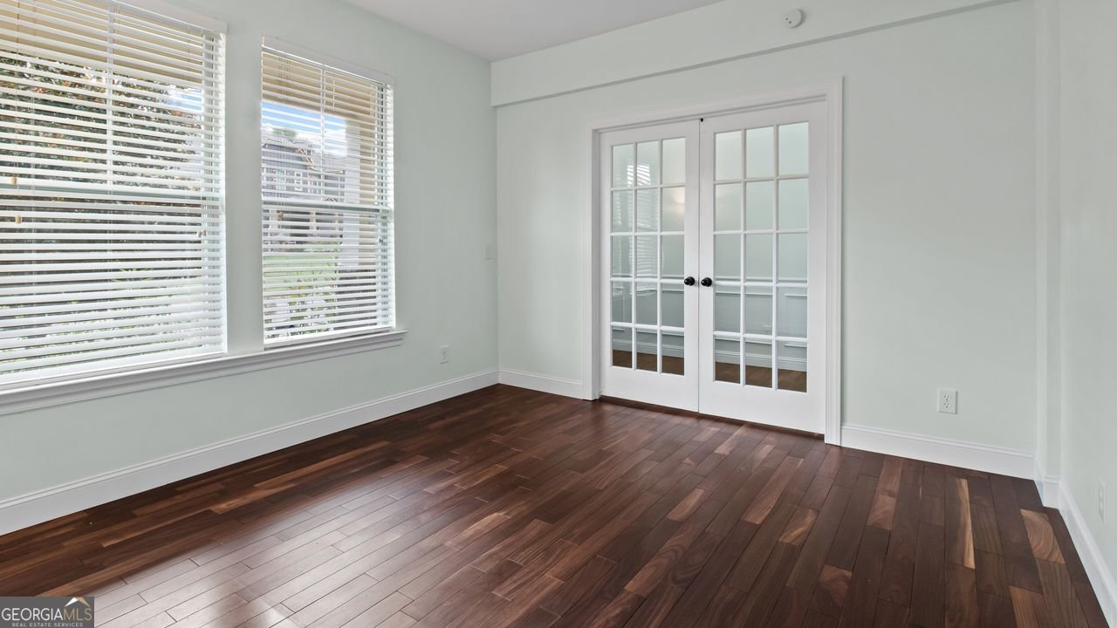
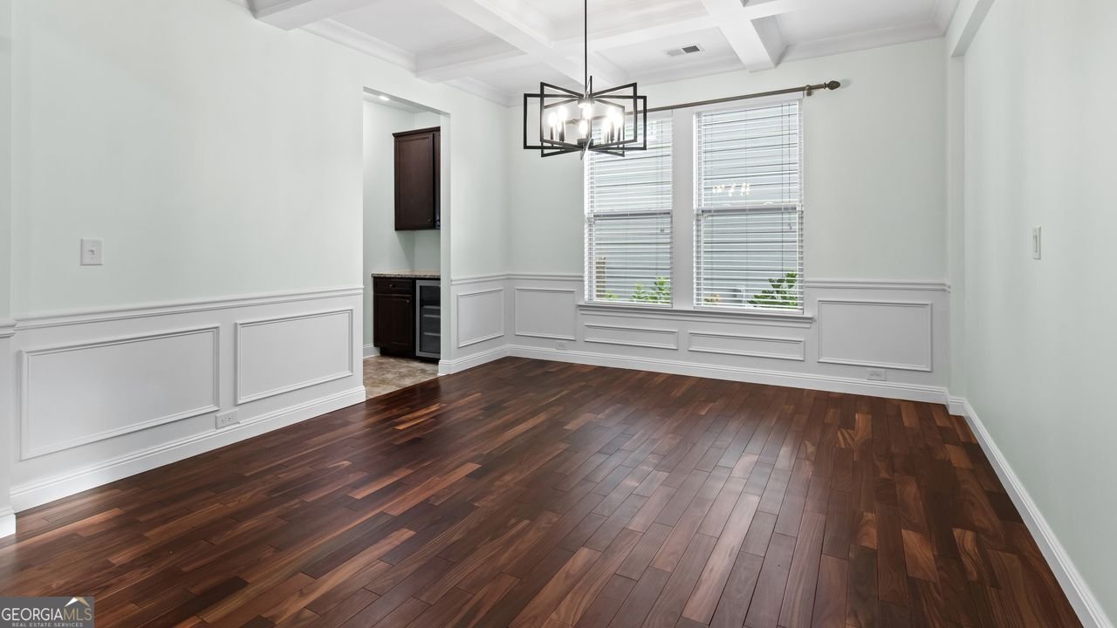
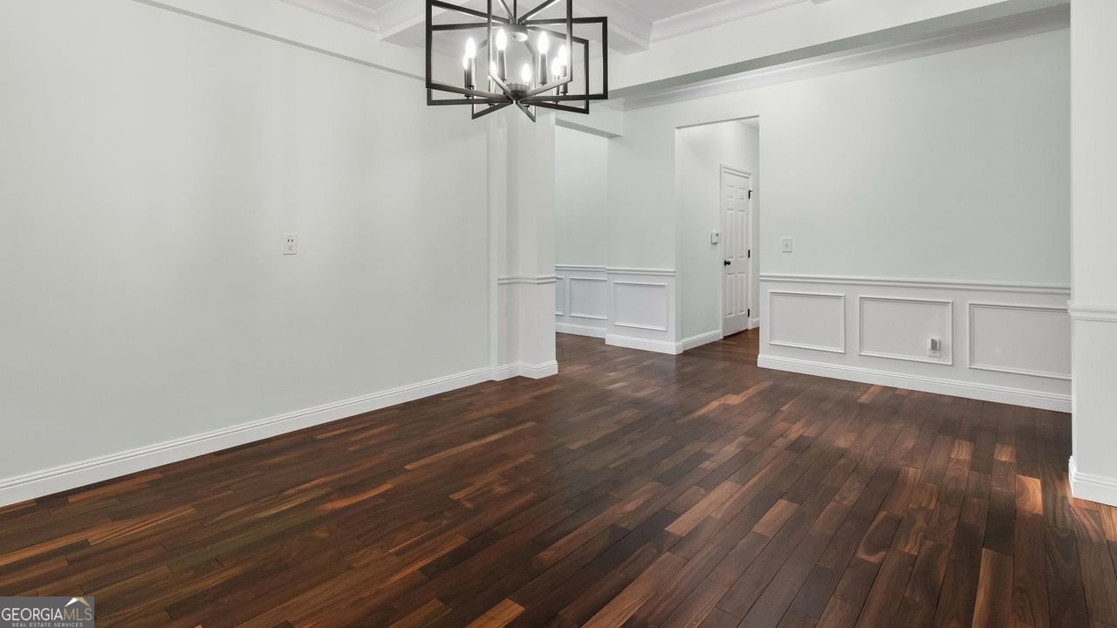
Welcome to one of the most sought-after floor plans in Bridgetowne! This beautifully maintained and freshly painted home begins with a **full bedroom and full bath**. From there, the open-concept living room flows into a generously sized kitchen with a breakfast nook, plus a separate oversized dining room with plenty of space for a 12-person table-perfect for entertaining. You'll also find a private, window-filled room that makes a beautiful home office, playroom, craft room, or flex space. The kitchen and living areas flow seamlessly to the backyard with zero-step access, making everyday living and entertaining easy. Upstairs, a spacious bonus area filled with natural light provides the perfect spot for a gaming area, additional living space, media room, or homework zone. The oversized primary suite offers a true retreat, complete with a fireplace and coffee and cocktail bar, along with **two walk-in closets**-a fashionista's dream or the perfect opportunity for a nursery, second office, dressing room, or additional private space. Additional bedrooms offer plenty of room for family, guests, or hobbies. And then there's Bridgetowne! Residents enjoy an impressive collection of amenities, including a beautiful community pool with a children's zero-entry area, clubhouse, fitness center with brand-new equipment, playground, tennis courts, pickleball courts, and more. It's a community designed to make everyday living feel like a lifestyle. The location is just as impressive, with convenient access to GA-400 and the ability to walk to nearby shopping, dining, medical services, and everyday necessities. With its spacious and flexible floor plan, exceptional maintenance, fresh paint, and unbeatable community amenities, this home is truly move-in ready while still giving you the opportunity to make it your own. **Come see why this Bridgetowne home deserves to be at the top of your list!**
Discover this inviting 4-bedroom, 3-bath home located in the well established community of Bridgetowne. Inside, the home offers 3,420 square feet of finished living space, giving plenty of room for everyday living and easy entertaining. A bright, open kitchen offers generous workspace, storage, and a direct view into the main gathering spaces. Open concept living and dining spaces create a comfortable setting for gatherings of all kinds. Step outside to approximately 0.13 acres, creating a comfortable setting for outdoor living and weekend gatherings. With parking available for multiple vehicles, the home provides flexible options for families and visitors. Set within Bridgetowne in Cumming, this home is close to schools, shopping, dining, and area attractions. With an asking price of $525,000, this property represents an appealing opportunity in the current market.
Show more
4435 Fourth Rail Lane - Map & Directions
view in Google Maps
Facts & features
School District Information
High School
Middle School
Elementary School
Additional Information about
Bridgetowne
Association
Yes
Association Fee
$550
Association Fee Includes
Maintenance Grounds
Reserve Fund
Swimming
Tennis
Community Features
Clubhouse
Fitness Center
Pickleball Court(s)
Playground
Pool
Sidewalks
Tennis Court(s)
Walk To Schools
Walk To Shopping
Neighborhood Tennis
Yes
Neighborhood Pool
Yes
Additional Information about
4435 Fourth Rail Lane
County
Neighborhood
Year Built
2012
Appliances
Dishwasher
Disposal
Microwave
Refrigerator
Architectural Style
Contemporary
Craftsman
Other
Traditional
Foundation
Slab
Construction Materials
Concrete
Stone
Cooling
Electric
Dining Room Features
Seats 12+
Fireplace Features
Gas Log
Gas Starter
Living Room
Master Bedroom
Flooring
Hardwood
Tile
Vinyl
Heating
Central
Forced Air
Natural Gas
Home Warranty
No
Interior Features
High Ceilings
Pulldown Attic Stairs
Walk-In Closet(s)
Kitchen Features
Breakfast Area
Breakfast Bar
Breakfast Room
Kitchen Island
Pantry
Walk-in Pantry
Levels
Two
Financing Available
1031 Exchange
Cash
Conventional
FHA
VA Loan
Other Equipment
Electric Air Filter
Patio and Porch Features
Patio
Selling Status
Updated/Remodeled
Roof
Composition
Rooms
Family Room
Foyer
Laundry
Library
Loft
Office
Sun Room
Security Features
Carbon Monoxide Detector(s)
Smoke Detector(s)
Sewer Type
Public Sewer
Total Finished Area
3,420
Total Fire Places
2
Utilities
Cable Available
Electricity Available
Natural Gas Available
Phone Available
Sewer Available
Underground Utilities
Water Available
Water Source
Public
Land Information
Lot Size
Less than .5 Acres
Lot Features
Private
Lot Size Estimated
0.13
Fencing
Wood
Garages and Parking Information
Parking Total
4
Parking Features
Garage
Garage Door Opener
Kitchen Level
Tax Information
Taxes
$4,069
Tax Year
2025
Tax ID Number
217-000-449
Show more
listed by real estate agent ashley babykin kuschinsky and coldwell banker realty