Back

1625 Traveler Trace-Lot 43

Cumming, GA 30040

The Rains Team
call for more info
404-620-4571
Ask a Question
Send to a Friend
Schedule a Showing
Request More Info
More Homes In
Berkeley Mill
1656 Tide Mill Rd-Lot 150, Cumming
1672 Branch Creek Dr-Lot 112, Cumming
1686 Tide Mill Rd-Lot 136, Cumming
Smart Mortgage Options
Dalton Carter
Lender
Lic. 1566538
Office:
Direct: 678-425-4140
AP Mortgage
340 Jesse Jewell Parkway
Suite 500A
Gainesville, GA 30501
Apply for a Loan
For Sale
MLS Number 10850832
6 Bedrooms
4 Bathrooms
0 Half Baths
3,230 Square Feet *estimated
Summary of 1625 Traveler Trace-Lot 43
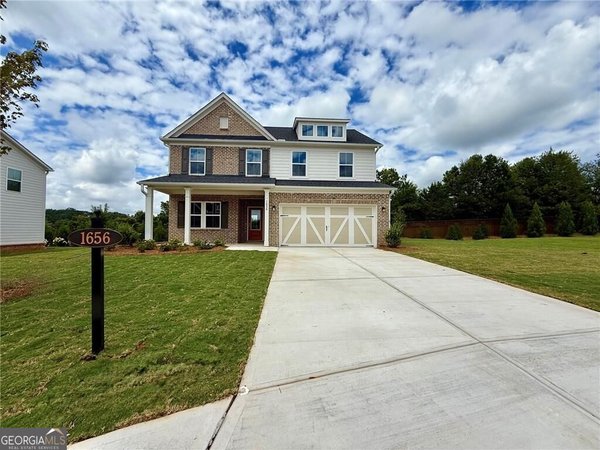
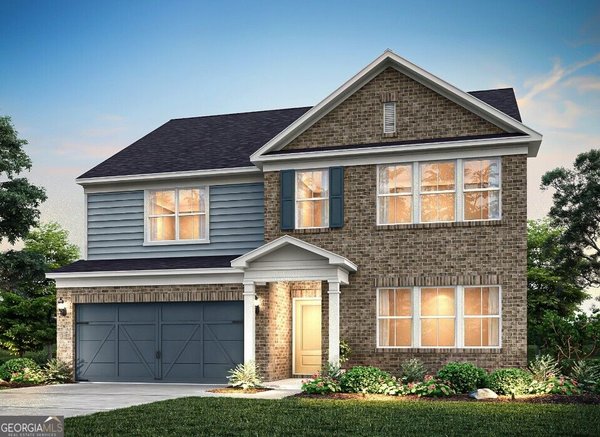
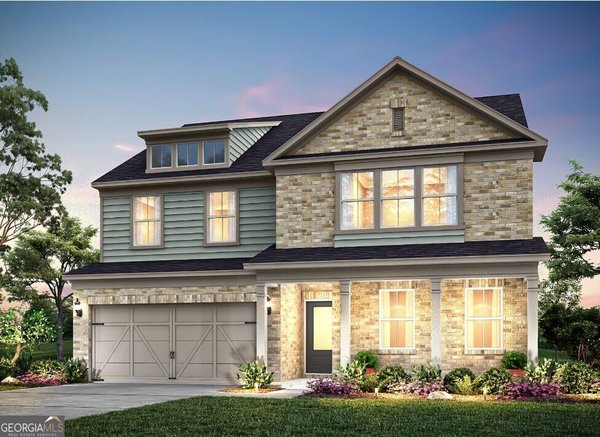
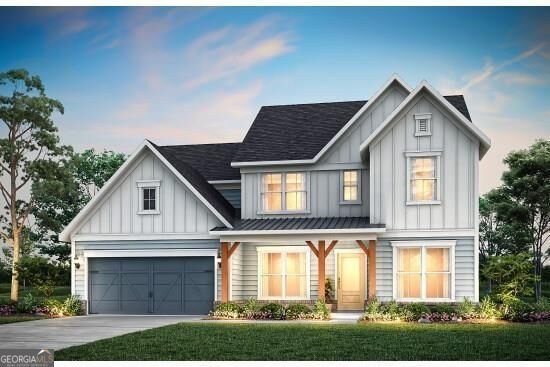
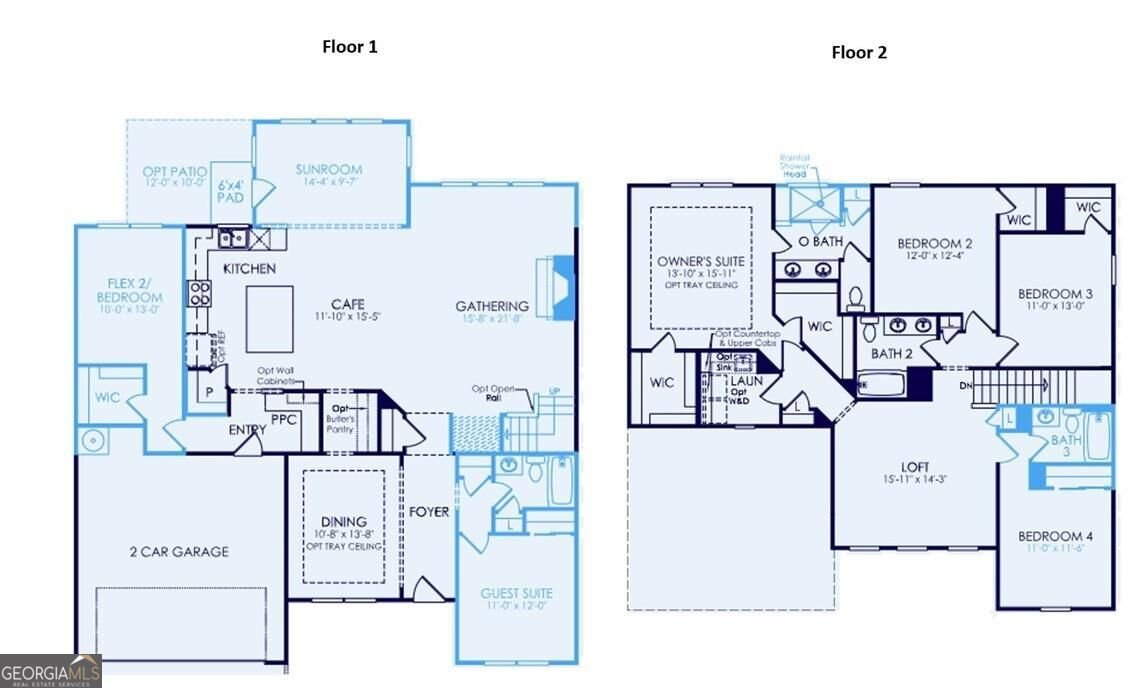
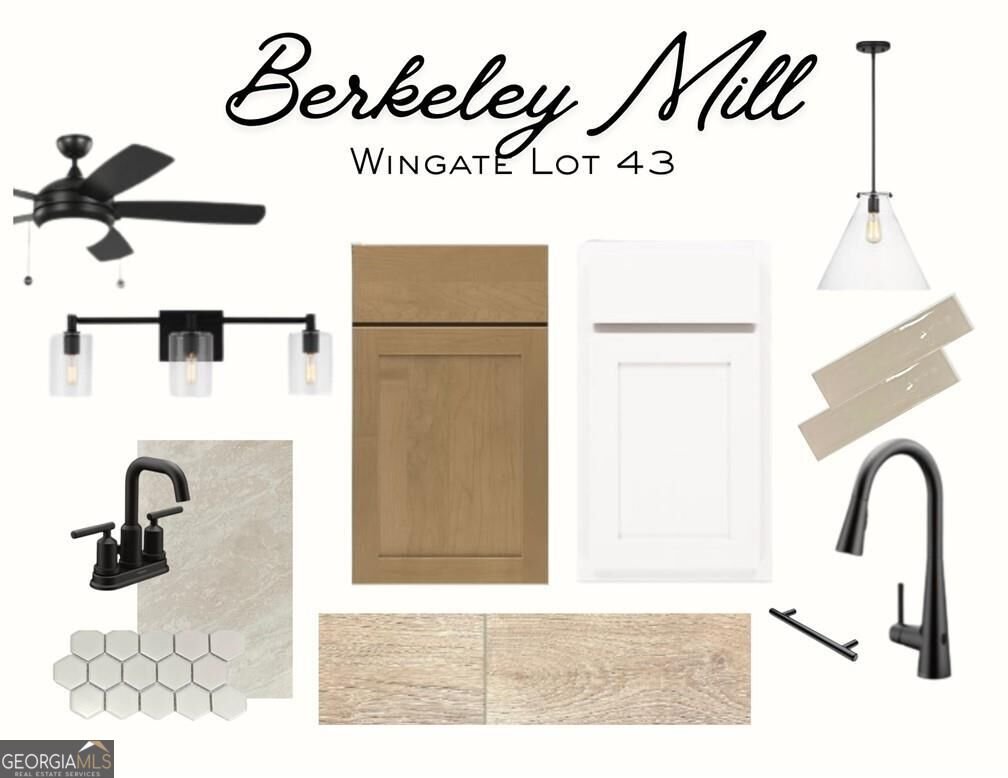
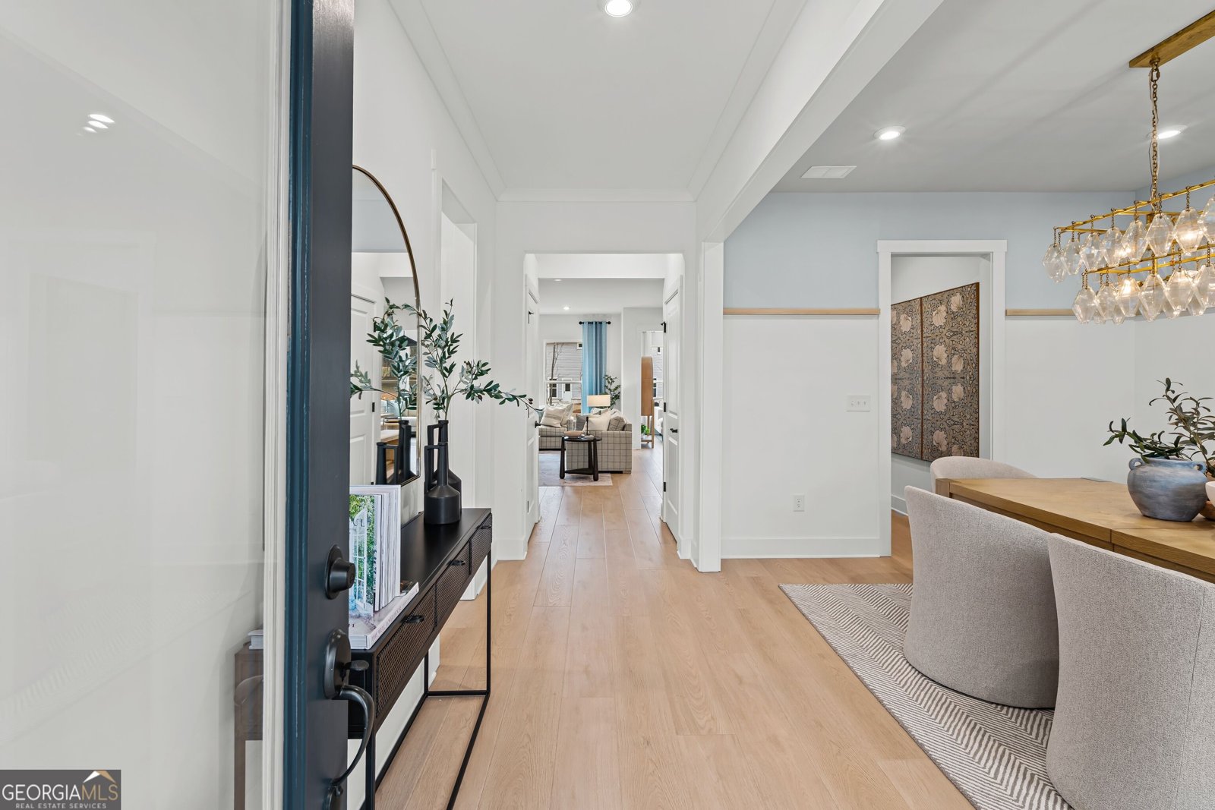
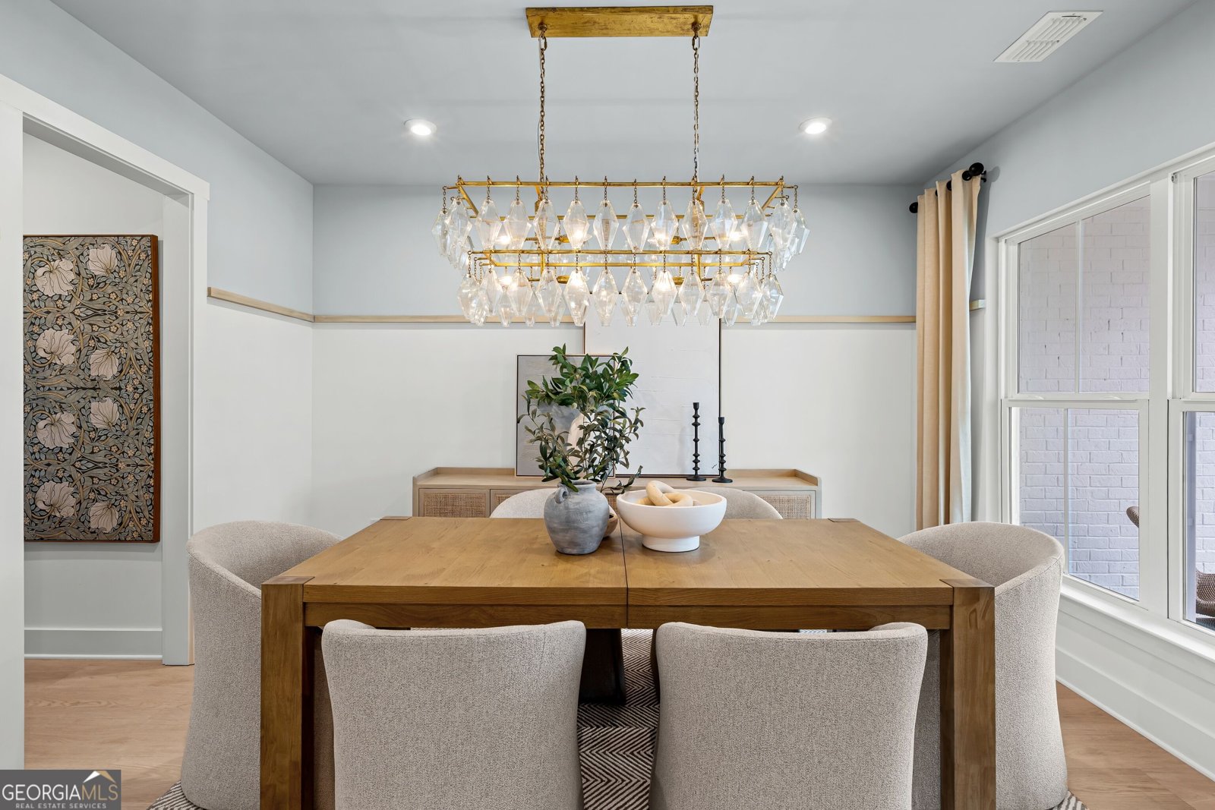
Welcome Home to the Wingate at Berkeley Mill! Ideally located just one mile from GA-400 and minutes to Cumming City Center and Lake Lanier, this thoughtfully designed two-story home blends timeless style with everyday functionality. A wide, inviting foyer leads to a private main-level guest suite with full bath, perfect for visiting family or extended stays. The open-concept main living area features a light-filled gathering room and a gourmet kitchen with wood-stained cabinetry, abundant storage, and a walk-in pantry, all flowing seamlessly into the bright breakfast area and oversized sunroom addition. A separate formal dining room offers the perfect setting for entertaining and special occasions. Upstairs, a spacious loft provides flexible living space ideal for a media room, playroom, or home office. The elegant owner's suite features dual walk-in closets and a spa-inspired bath with double vanities and a tiled walk-in shower with built-in bench plus separate soaking tub. Three generously sized secondary bedrooms on the second floor, each with spacious closets, one with a private en-suite bath, and the remaining two bedrooms share a well-appointed hallway bath with double vanity sinks. Enjoy resort-style community amenities including a pool with cabana, playground, firepit, and nearly three miles of scenic walking trails. Photos are of model representation. Pricing and current promotions are subject to change at any time prior to contract.
Welcome to 1625 Traveler Trace-Lot 43 in Berkeley Mill, where this thoughtfully designed 6-bed, 4-bath home is ready for its next chapter. With 3,230 square feet of finished living space, this floor plan offers generous gathering spaces as well as comfortable private retreats. The kitchen was planned for both everyday meals and special occasions, with plenty of room to cook, serve, and connect. Open concept living and dining spaces create a comfortable setting for gatherings of all kinds. The outdoor space includes approximately 0.36 acres, ideal for gardening, outdoor activities, or simply enjoying the seasons. Practical parking available for multiple vehicles makes everyday living easier for households with multiple vehicles. Residents of Berkeley Mill enjoy a blend of neighborhood charm and easy access to everyday conveniences. This home has been available for approximately 7 days and continues to attract interest. At $733,330, this home is well positioned for buyers seeking value in Cumming.
Show more
1625 Traveler Trace-Lot 43 - Map & Directions
view in Google Maps
Facts & features
School District Information
High School
Middle School
Elementary School
Additional Information about
Berkeley Mill
Association
Yes
Association Fee
$2,100
Initiation Fee
$2,100
Association Fee Includes
Maintenance Grounds
Other
Swimming
Community Features
Playground
Pool
Sidewalks
Street Lights
Walk To Schools
Walk To Shopping
Neighborhood Pool
Yes
Additional Information about
1625 Traveler Trace-Lot 43
County
Neighborhood
Year Built
2026
Appliances
Cooktop
Dishwasher
Disposal
Gas Water Heater
Microwave
Other
Oven (Wall)
Stainless Steel Appliance(s)
Architectural Style
Craftsman
Other
Traditional
Foundation
Slab
Construction Materials
Brick
Concrete
Other
Cooling
Ceiling Fan(s)
Central Air
Zoned
Dining Room Features
Separate Room
Exterior Features
Lighting,Other
Fireplace Features
Gas Starter
Living Room
Flooring
Carpet
Hardwood
Tile
Heating
Central
Zoned
Home Warranty
Yes
Interior Features
Double Vanity
High Ceilings
In-Law Floorplan
Other
Pulldown Attic Stairs
Tray Ceiling(s)
Walk-In Closet(s)
Kitchen Features
Solid Surface Counters
Walk-in Pantry
Laundry Features
In Hall,Upper Level
Levels
Two
Financing Available
1031 Exchange
Cash
Conventional
FHA
VA Loan
Patio and Porch Features
Patio
Selling Status
New Construction
Roof
Composition,Other
Rooms
Laundry
Loft
Office
Other
Sun Room
Security Features
Carbon Monoxide Detector(s)
Smoke Detector(s)
Sewer Type
Public Sewer
Total Finished Area
3,230
Total Fire Places
1
Utilities
Cable Available
Electricity Available
High Speed Internet
Natural Gas Available
Phone Available
Sewer Available
Underground Utilities
Water Available
Water Source
Public
Window Features
Double Pane Windows
New Construction
Yes
Land Information
Lot Size
Less than .5 Acres
Lot Features
Cul-De-Sac
Level
Other
Private
Lot Size Estimated
0.36
Fencing
Privacy
Wood
View
Mountain(s)
Water Front Features
No Dock Or Boathouse
Garages and Parking Information
Parking Total
2
Parking Features
Attached
Garage
Garage Door Opener
Kitchen Level
Tax Information
Taxes
Unknown
Tax Year
2025
Tax ID Number
0
Show more
listed by real estate agent pulte homes- berkeley mill and pulte realty of georgia, inc