Back

2130 Barrett Drive

Cumming, GA 30040

The Rains Team
call for more info
404-620-4571
Ask a Question
Send to a Friend
Schedule a Showing
Request More Info
More Homes In
Barrett Downs
2281 Barrett Drive, Cumming
Smart Mortgage Options
Dalton Carter
Lender
Lic. 1566538
Office:
Direct: 678-425-4140
AP Mortgage
340 Jesse Jewell Parkway
Suite 500A
Gainesville, GA 30501
Apply for a Loan
For Sale
MLS Number 10891510
4 Bedrooms
3 Bathrooms
1 Half Baths
2,942 Square Feet *estimated
Summary of 2130 Barrett Drive
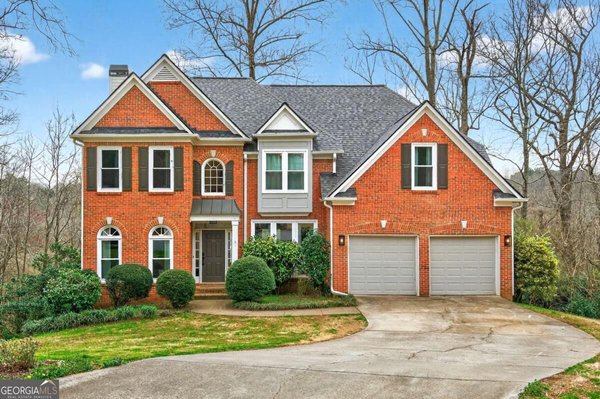
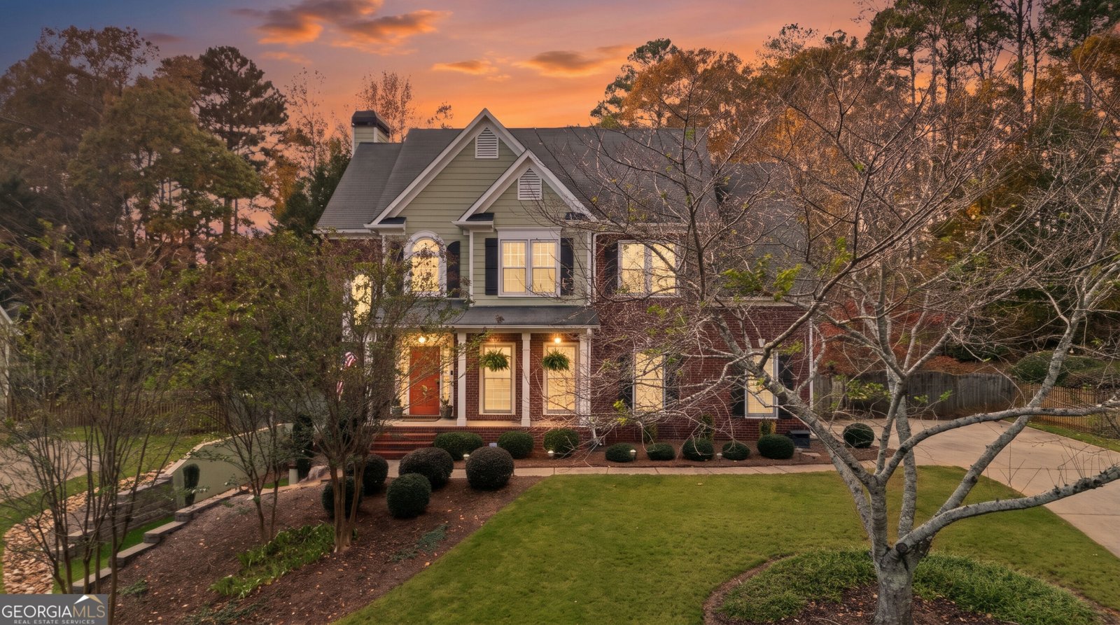
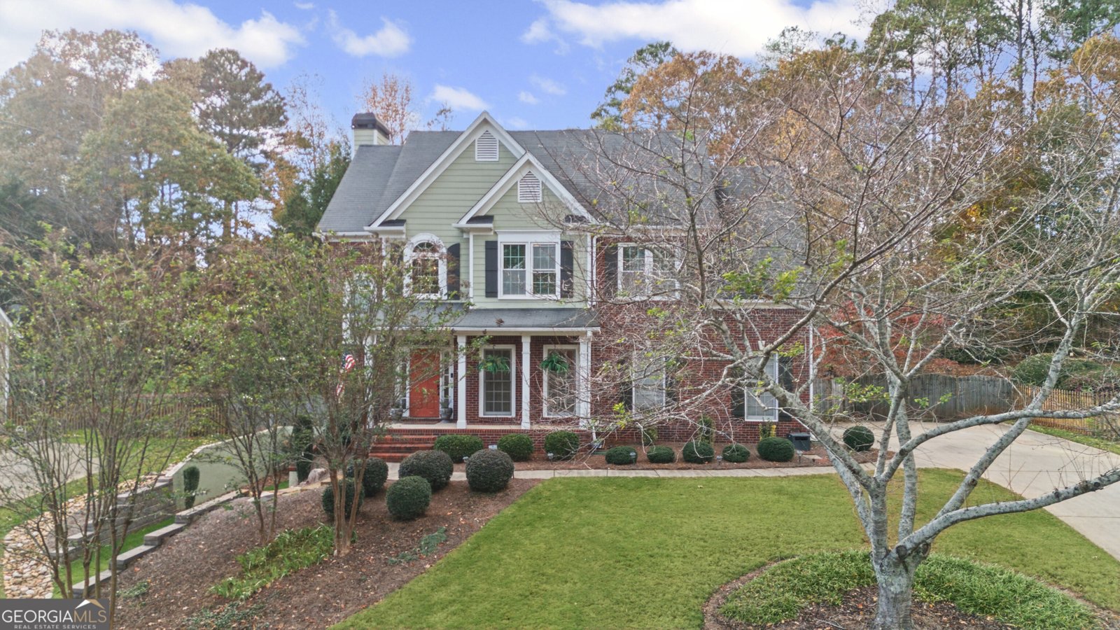
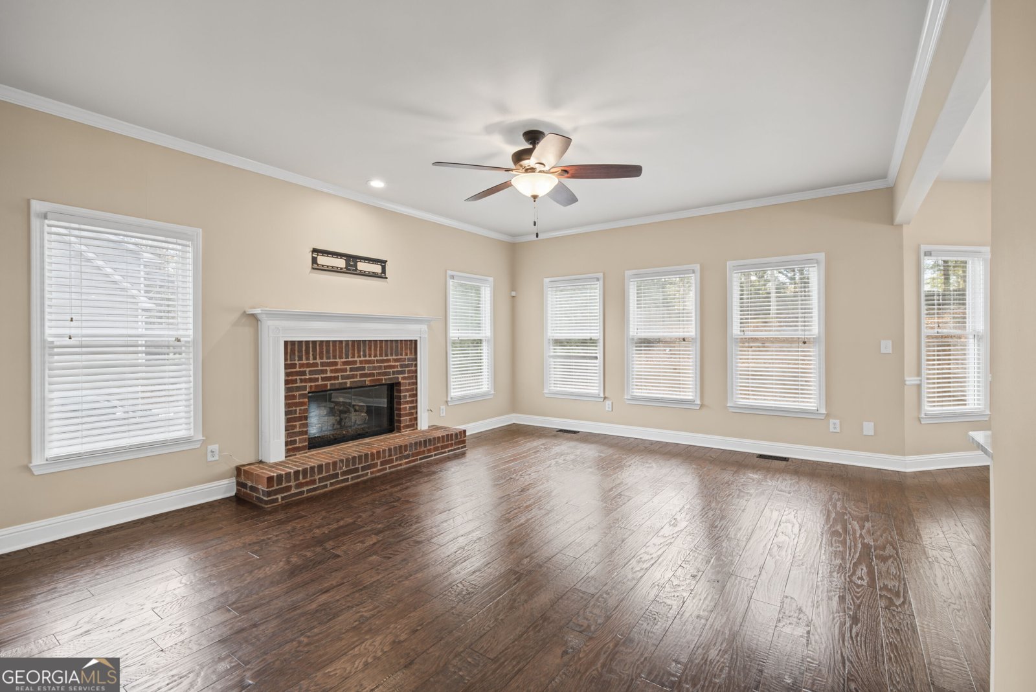
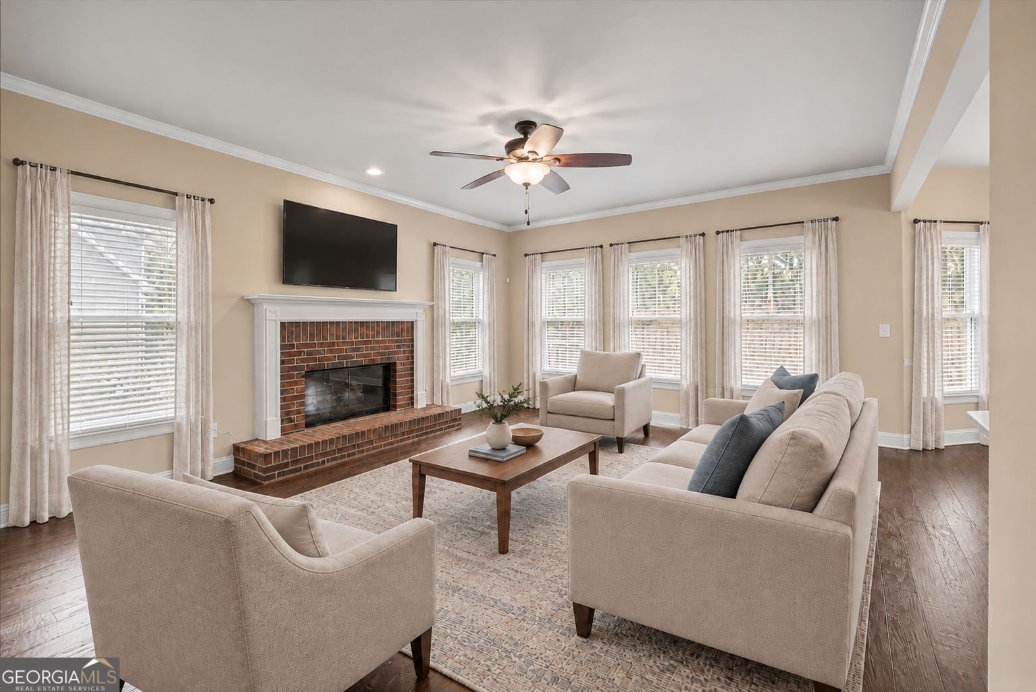
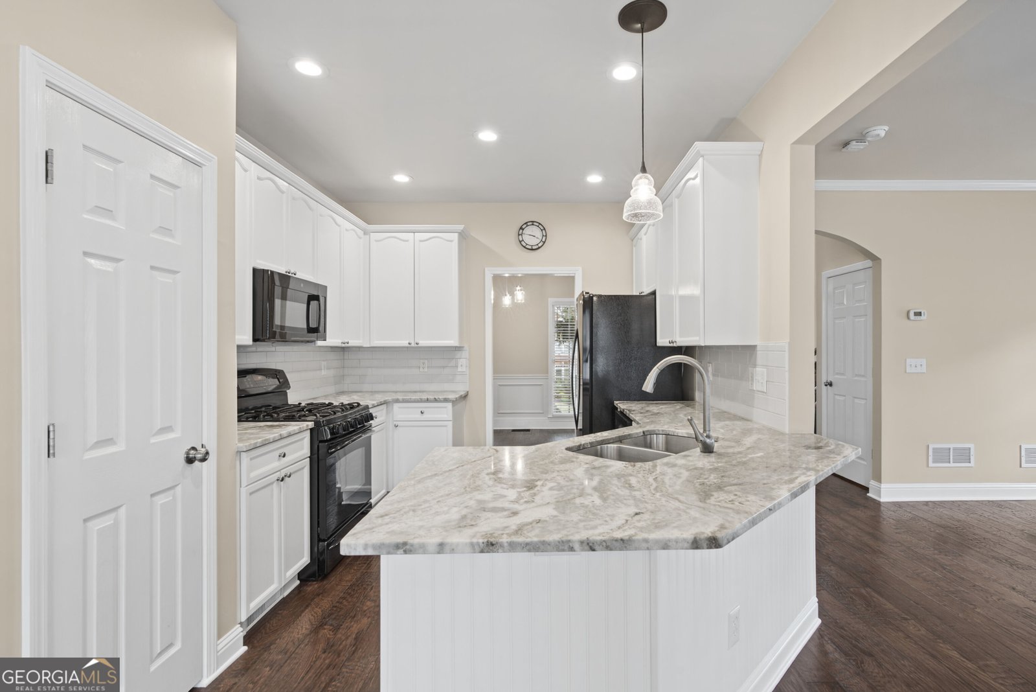
Picture the holidays here: a glowing gas log fireplace, a table full of guests, and room for everyone to stay. Settle in for the season at this beautifully updated 4-bedroom, 3.5-bath home with nearly 3,000 sq ft on nearly half an acre in sought-after Barrett Downs, minutes to Peachtree Parkway, GA-400, shopping and dining, and zoned for Kelly Mill, Otwell and Forsyth Central. The neighborhood entrance leads right down to the Big Creek Greenway for direct access to miles of trails. From the foyer, 9 ft ceilings flow from the living room into the updated kitchen with crisp white painted cabinets, granite counters, subway tile and a sunny bay-window breakfast nook, while the formal dining room is ready for holiday dinners. Upstairs, the primary suite is a true retreat with a tray ceiling, huge walk-in closet and spa-style bathroom just remodeled in November 2026. Need room for extended family or long-stay guests? The huge finished walk-out basement is a ready-made in-law suite with its own private side entrance, full bath, oversized rec room and a wet bar with dedicated power, ready for a kitchenette. Everyone gets their own space, and still comes together for game night. Out back, the screened porch and rebuilt deck with power and lighting overlook a sprawling, tiered, fully fenced yard with room to run, play fetch, plant a garden or host summer cookouts. A 10x14 shed with a ramp and 8 ft walls stores the mower, bikes and holiday decor with room to spare. The garage adds 220V and 30 Amp RV power for your workshop, EV or RV. The major updates are done, from the kitchen and basement to A/C components, gutters, drainage and exterior electrical. Unpack, gather everyone close, and start making memories for every season to come.
Welcome to this beautifully maintained 4-bedroom, 3-bath home in the sought after Barrett Downs community of Cumming. Inside, the home offers 2,942 square feet of finished living space, giving plenty of room for everyday living and easy entertaining. The kitchen was planned for both everyday meals and special occasions, with plenty of room to cook, serve, and connect. Open concept living and dining spaces create a comfortable setting for gatherings of all kinds. Outside, the property offers approximately 0.46 acres, giving ample room to relax, play, or plan future outdoor projects. The property includes parking available for multiple vehicles, offering convenience for residents and guests. Barrett Downs offers a well established community setting in Cumming with convenient access to local shopping, dining, and major routes. With only a few days on the market, this property is a must see for buyers watching the area. With an asking price of $600,000, this property represents an appealing opportunity in the current market.

▾ Show more
2130 Barrett Drive - Map & Directions
view in Google Maps
Facts & features
School District Information
High School
Middle School
Elementary School
Additional Information about
Barrett Downs
Association
Yes
Association Fee
$800
Association Fee Includes
Maintenance Exterior
Maintenance Grounds
Swimming
Tennis
Community Features
Park
Playground
Pool
Sidewalks
Tennis Court(s)
Neighborhood Tennis
Yes
Neighborhood Pool
Yes
Additional Information about
2130 Barrett Drive
County
Neighborhood
Year Built
1999
Appliances
Dishwasher
Disposal
Gas Water Heater
Microwave
Refrigerator
Washer
Architectural Style
Brick Front
Traditional
Basement
Bath Finished
Daylight
Exterior Entry
Finished
Interior Entry
Construction Materials
Concrete
Cooling
Ceiling Fan(s)
Central Air
Zoned
Exterior Features
Lighting,Other
Fireplace Features
Gas Log
Living Room
Flooring
Carpet
Other
Heating
Forced Air
Natural Gas
Zoned
Home Warranty
No
Interior Features
Double Vanity
High Ceilings
In-Law Floorplan
Pulldown Attic Stairs
Tray Ceiling(s)
Walk-In Closet(s)
Kitchen Features
Breakfast Area
Breakfast Bar
Pantry
Laundry Features
Upper Level
Levels
Three Or More
Other Structures
Shed(s)
Patio and Porch Features
Deck
Screened
Selling Status
Resale
Roof
Composition
Rooms
Bonus Room
Foyer
Security Features
Carbon Monoxide Detector(s)
Smoke Detector(s)
Sewer Type
Public Sewer
Total Finished Area
2,942
Total Fire Places
1
Utilities
Cable Available
Electricity Available
High Speed Internet
Natural Gas Available
Phone Available
Sewer Available
Underground Utilities
Water Available
Water Source
Private
Window Features
Double Pane Windows
Finished Basement
Yes
Land Information
Lot Size
Less than .5 Acres
Lot Features
Level
Lot Size Estimated
0.46
Fencing
Back Yard
Fenced
Wood
Garages and Parking Information
Parking Total
2
Parking Features
Garage
Garage Door Opener
Kitchen Level
Side/Rear Entrance
Tax Information
Taxes
$4,302
Tax Year
2026
Tax ID Number
103-000-203
▾ Show more
listed by real estate agent kelly habowski and atlanta communities