Back

9985 Ashford Green Way

Douglasville, GA 30135

The Rains Team
call for more info
404-620-4571
Ask a Question
Send to a Friend
Schedule a Showing
Request More Info
More Homes In
Tributary
3219 Bakewell Street, Douglasville
3208 Brantingham Road, Douglasville
3215 Ancoats Street, Douglasville
Smart Mortgage Options
Dalton Carter
Lender
Lic. 1566538
Office:
Direct: 678-425-4140
AP Mortgage
340 Jesse Jewell Parkway
Suite 500A
Gainesville, GA 30501
Apply for a Loan
For Sale
MLS Number 10842051
3 Bedrooms
3 Bathrooms
0 Half Baths
2,377 Square Feet *estimated
Summary of 9985 Ashford Green Way
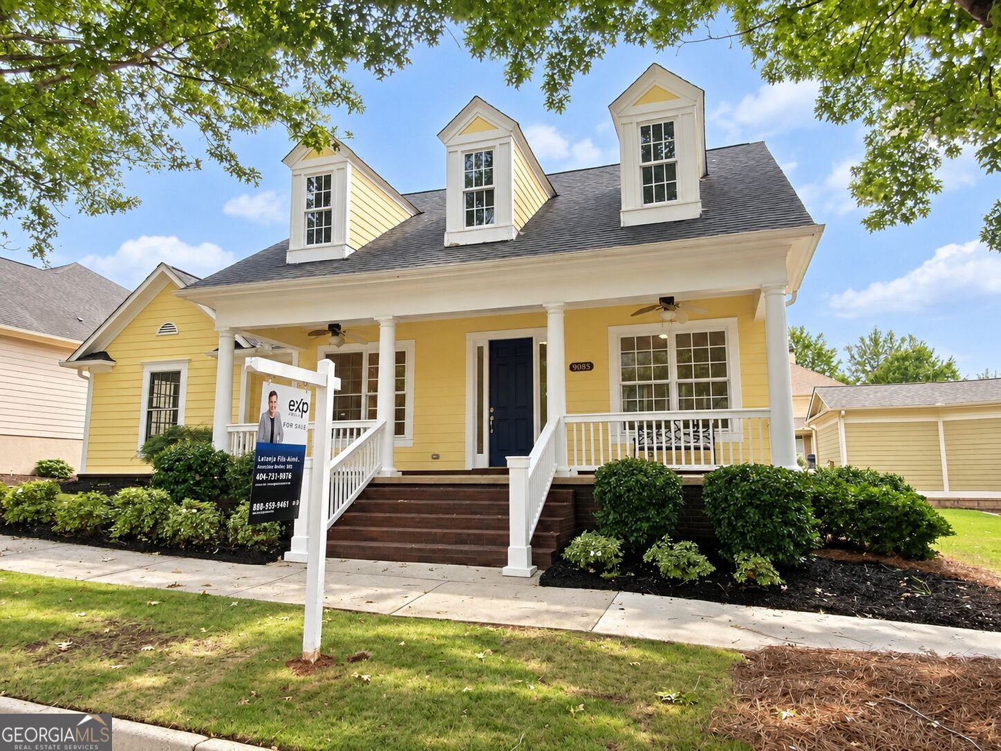
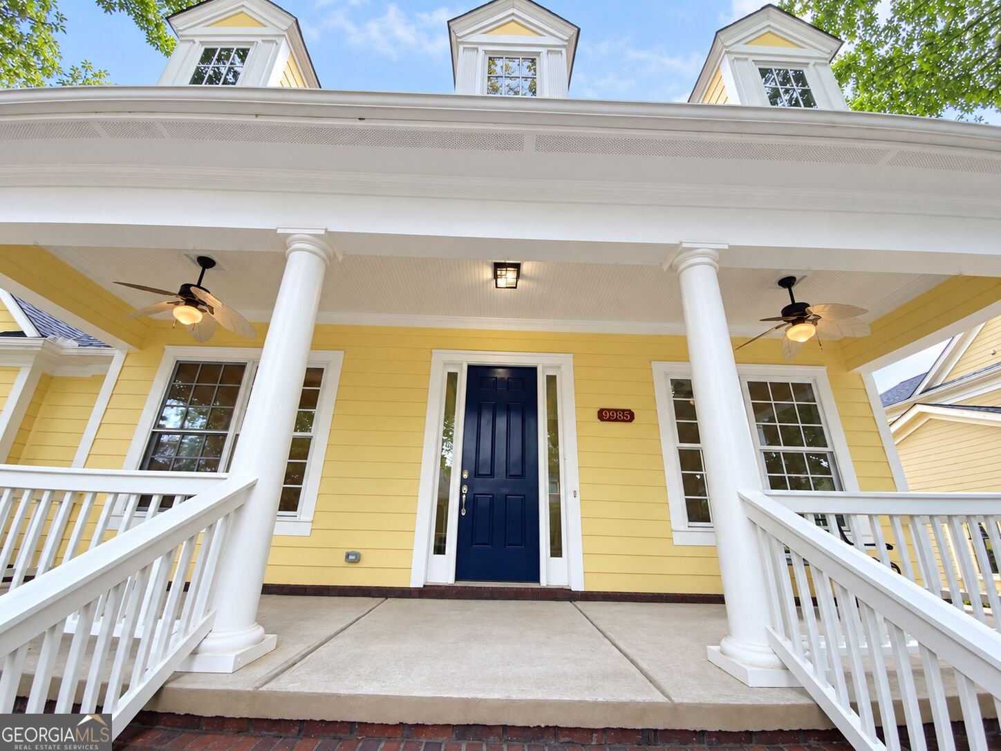
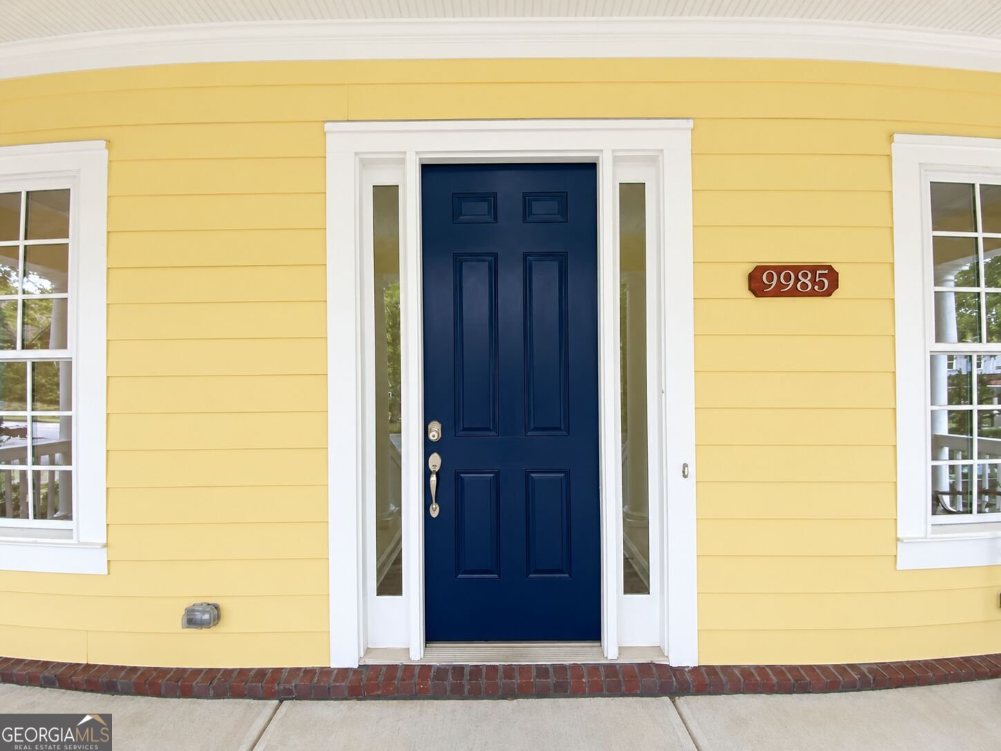
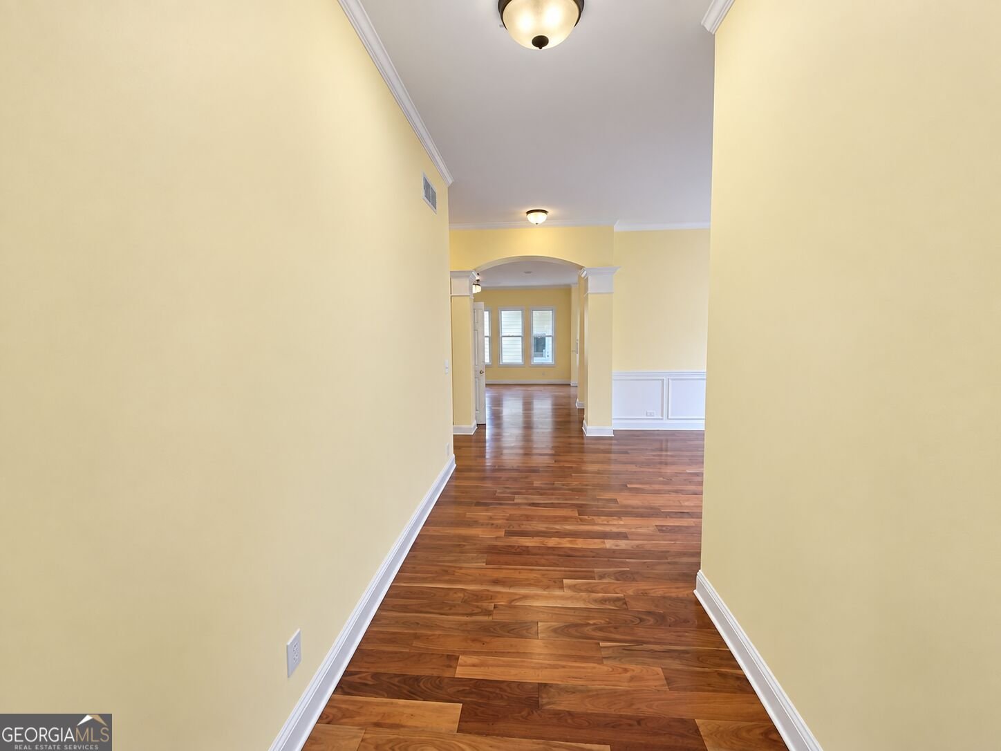
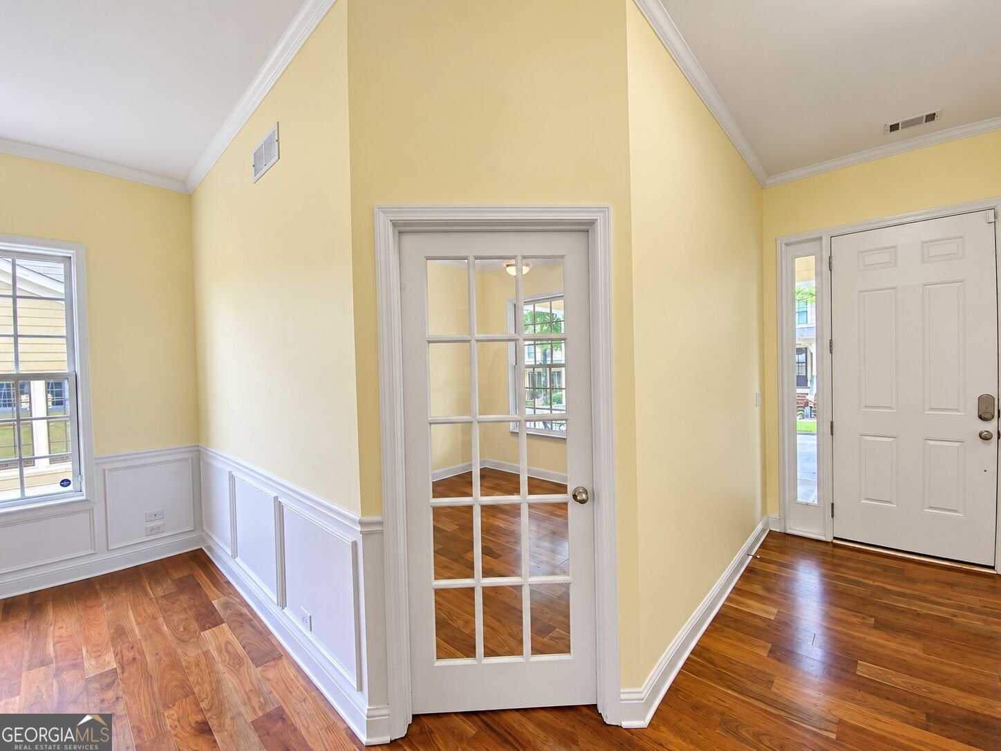
Welcome to this beautifully maintained 3-bedroom, 3-bath home in the sought-after Tributary community! Featuring hardwood floors, beautiful trim work and abundant natural light, this home offers comfortable one-level living with all bedrooms conveniently located on the main level-including two spacious primary suites. The thoughtfully designed floor plan includes a separate dining room, a private office with glass French doors and a welcoming family room with a fireplace. The kitchen features granite countertops and stainless-steel appliances. Enjoy outdoor living in the private courtyard and fenced backyard with a covered porch. A spacious two-car garage completes this move-in-ready home. Seller is offering $15,000 in incentives to help the buyer with closing costs and/or an interest-rate buy-down with an acceptable offer. Let the seller help make homeownership more affordable-schedule your showing today!
Welcome to 9985 Ashford Green Way in Tributary, where this thoughtfully designed 3-bed, 3-bath home is ready for its next chapter. With 2,377 square feet of finished living space, this floor plan offers generous gathering spaces as well as comfortable private retreats. A bright, open kitchen offers generous workspace, storage, and a direct view into the main gathering spaces. Open concept living and dining spaces create a comfortable setting for gatherings of all kinds. Step outside to approximately 0.15 acres, creating a comfortable setting for outdoor living and weekend gatherings. With parking available, the home provides flexible options for families and visitors. Set within Tributary in Douglasville, this home is close to schools, shopping, dining, and area attractions. With only a few days on the market, this property is a must see for buyers watching the area. Currently offered at $399,999, this home delivers a strong combination of space, condition, and location.
Show more
9985 Ashford Green Way - Map & Directions
view in Google Maps
Facts & features
School District Information
High School
Middle School
Elementary School
Additional Information about
Tributary
Association
Yes
Association Fee
$3,240
Initiation Fee
$1,000
Association Fee Includes
Facilities Fee
Swimming
Tennis
Community Features
Clubhouse
Fitness Center
Lake
Playground
Pool
Sidewalks
Street Lights
Tennis Court(s)
Walk To Shopping
Neighborhood Tennis
Yes
Neighborhood Pool
Yes
Additional Information about
9985 Ashford Green Way
County
Neighborhood
Year Built
2006
Appliances
Cooktop
Dishwasher
Disposal
Gas Water Heater
Microwave
Oven (Wall)
Refrigerator
Stainless Steel Appliance(s)
Architectural Style
Cape Cod
Craftsman
Foundation
Crawl Space
Construction Materials
Wood Siding
Cooling
Ceiling Fan(s)
Central Air
Electric
Flooring
Carpet
Hardwood
Tile
Heating
Central
Forced Air
Natural Gas
Home Warranty
Yes
Interior Features
Bookcases
Double Vanity
High Ceilings
In-Law Floorplan
Master On Main Level
Pulldown Attic Stairs
Roommate Plan
Separate Shower
Soaking Tub
Tray Ceiling(s)
Vaulted Ceiling(s)
Walk-In Closet(s)
Levels
One
Financing Available
Cash
Conventional
FHA
VA Loan
Selling Status
Resale
Roof
Composition
Rooms
Den
Family Room
Laundry
Other
Sewer Type
Public Sewer
Showing Info
Public Sewer
Total Finished Area
2,377
Total Fire Places
1
Utilities
Cable Available
Electricity Available
High Speed Internet
Natural Gas Available
Phone Available
Sewer Available
Sewer Connected
Underground Utilities
Water Available
Water Source
Public
Master on the Main
Yes
Land Information
Lot Size
Less than .5 Acres
Lot Features
Level
Private
Lot Size Estimated
0.15
View
Seasonal View
Garages and Parking Information
Parking Features
Side/Rear Entrance
Tax Information
Taxes
$2,788
Tax Year
2025
Tax ID Number
01550150126
Show more
listed by real estate agent latonia fils-aime and exp realty