Back

2710 Birch Grove Ln Se

Marietta, GA 30067

The Rains Team
call for more info
404-620-4571
Ask a Question
Send to a Friend
Schedule a Showing
Request More Info
More Homes In
The Oaks At Powers Ferry
1038 Willow Field Lane, Marietta
Smart Mortgage Options
Dalton Carter
Lender
Lic. 1566538
Office:
Direct: 678-425-4140
AP Mortgage
340 Jesse Jewell Parkway
Suite 500A
Gainesville, GA 30501
Apply for a Loan
For Sale
MLS Number 10877289
4 Bedrooms
3 Bathrooms
1 Half Baths
Square Footage Not Provided
Summary of 2710 Birch Grove Ln Se
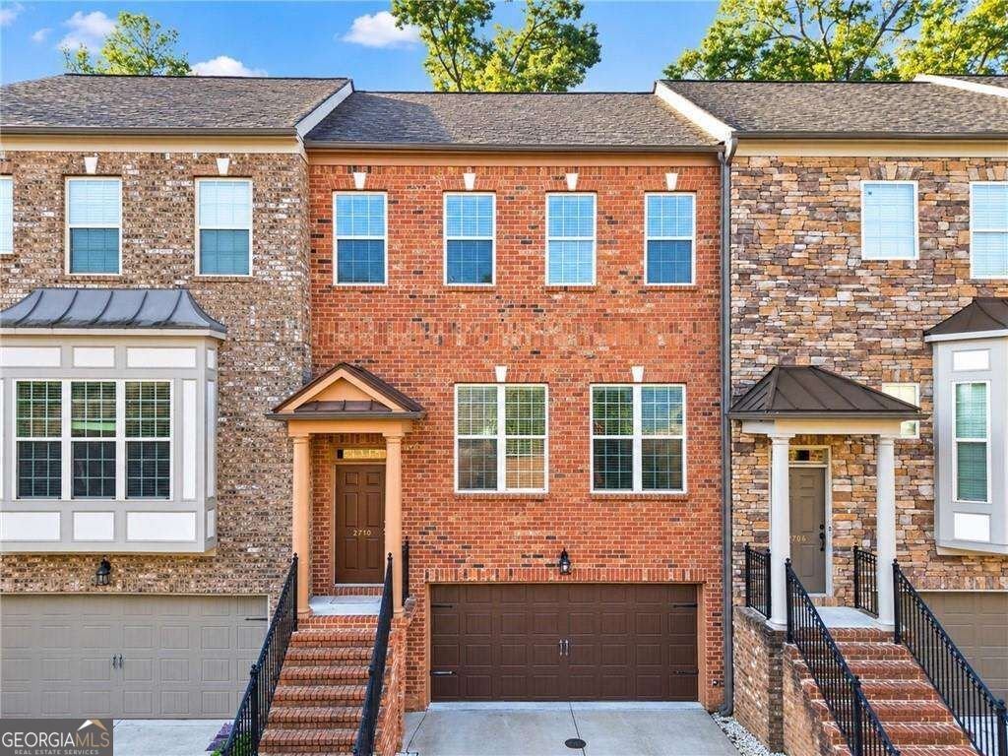
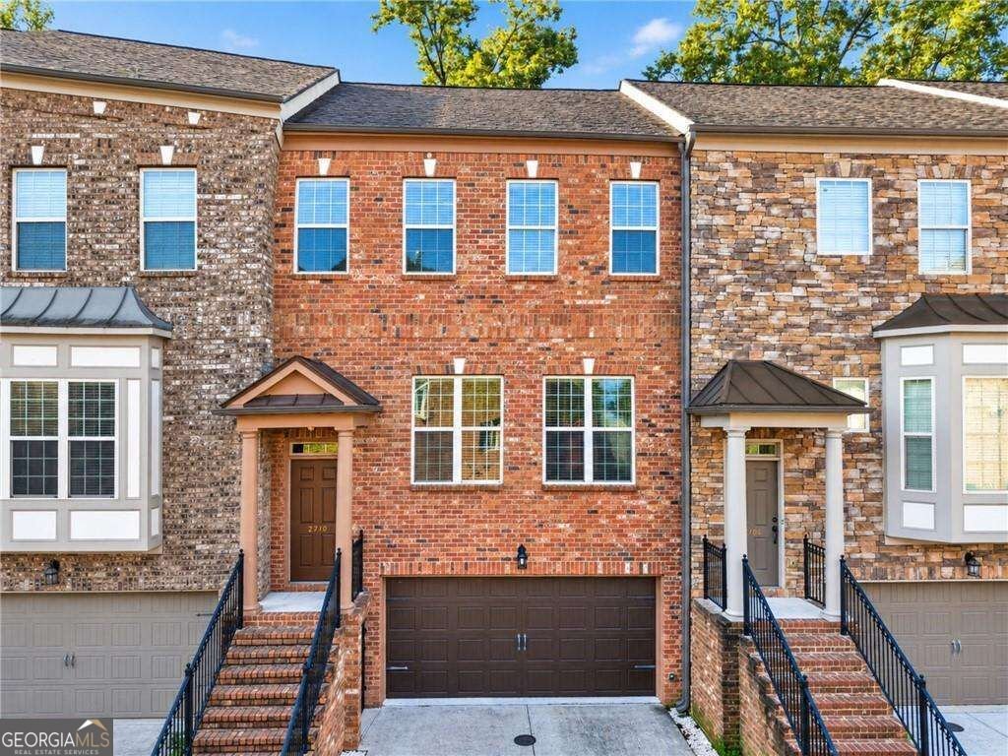
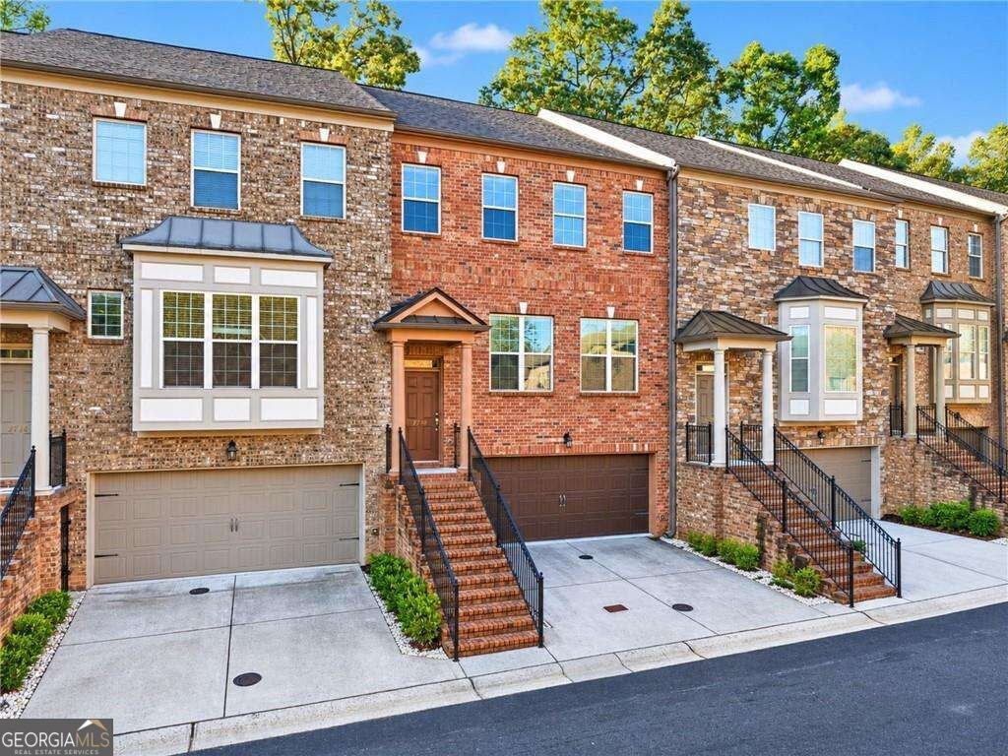
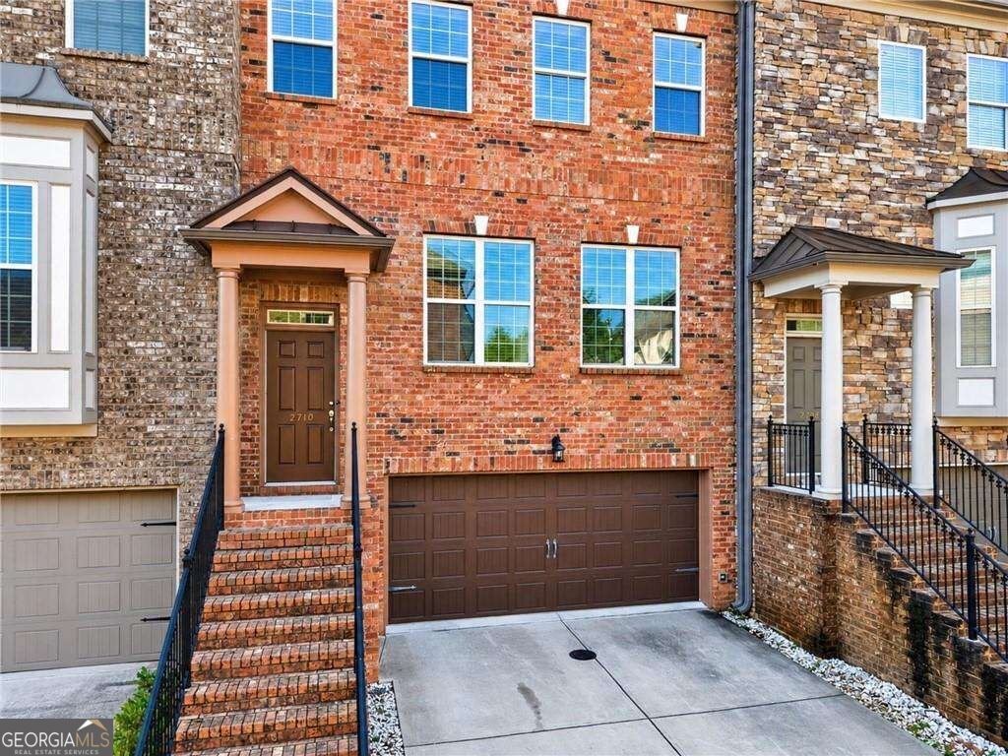
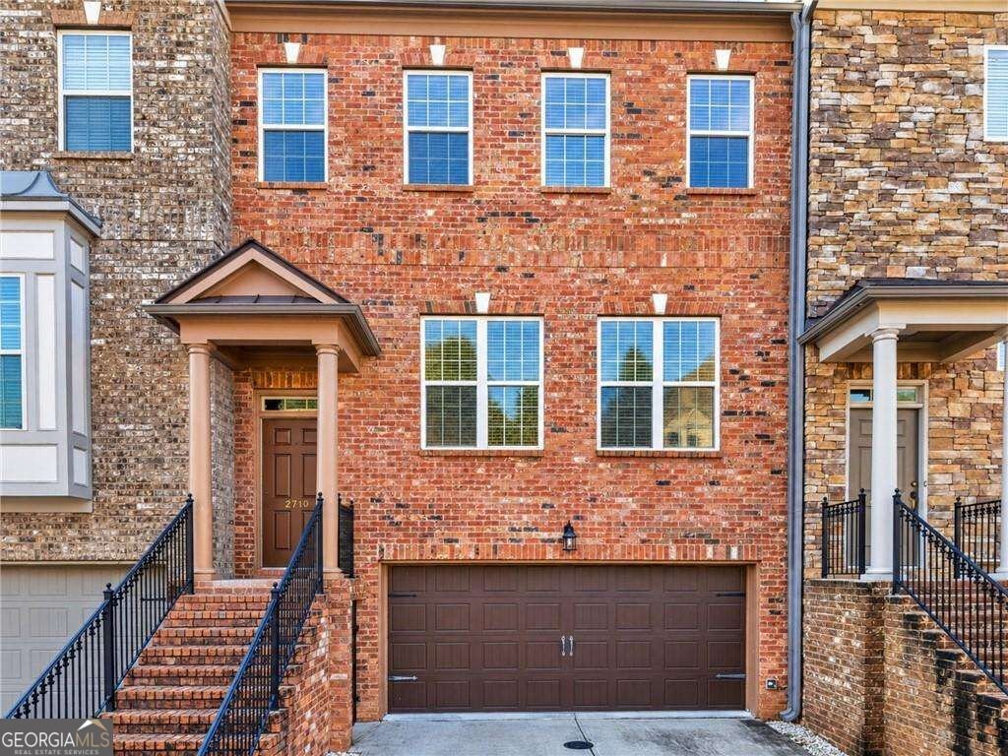
Discover sophisticated living in this beautifully three-level townhome nestled within an exclusive gated community featuring a refreshing swimming pool. Upscale finishes and contemporary design elements, this stunning residence welcomes you with luxury plank flooring, plush carpeting, designer panel-accented walls, and elegant chandeliers that create an atmosphere of refined style throughout. The open-concept kitchen is designed to impress, showcasing a spacious granite island, gleaming granite countertops, crisp white cabinetry, stainless steel appliances, and a generously sized pantry. An inviting eat-in dining area provides the perfect setting for casual meals, while a separate formal dining area and versatile lounge space offer an ideal backdrop for elegant entertaining and memorable gatherings. Retreat to the spacious primary suite, complete with a walk-in closet and a private, beautifully appointed bathroom featuring a double vanity. The additional bathrooms continue the home's elevated aesthetic with upgraded vanities and contemporary illuminated mirrors, adding a sophisticated, spa-inspired touch. Enjoy the perfect balance of luxury, comfort, and convenience in a sought-after location just minutes from premier shopping, dining, and entertainment near Truist Park, home of the Atlanta Braves, and the Cobb Galleria area. An exceptional opportunity to experience elevated townhome living in a prime location! With its impressive three-level design, desirable gated-community setting, and convenient access to the best of the surrounding area, this home is ready to welcome its next owner. Don't miss the opportunity to make this elegant residence your own!
Welcome to 2710 Birch Grove Ln Se in The Oaks At Powers Ferry, where this thoughtfully designed 4-bed, 3-bath home is ready for its next chapter. From the first step inside, the flow of this home feels both practical and welcoming. The kitchen functions as the heart of the home with ample counter space, storage, and a natural connection to the main living areas. The main living areas are filled with natural light and provide an easy flow for hosting friends or enjoying quiet evenings at home. The outdoor space includes approximately 0.025 acres, ideal for gardening, outdoor activities, or simply enjoying the seasons. The property includes parking available for multiple vehicles, offering convenience for residents and guests. Set within The Oaks At Powers Ferry in Marietta, this home is close to schools, shopping, dining, and area attractions. With only a few days on the market, this property is a must see for buyers watching the area. At $499,900, this home is well positioned for buyers seeking value in Marietta.
▾ Show more
2710 Birch Grove Ln Se - Map & Directions
view in Google Maps
Facts & features
School District Information
High School
Middle School
Elementary School
Additional Information about
The Oaks At Powers Ferry
Association
Yes
Association Fee
$2,016
Association Fee Includes
Maintenance Grounds
Pest Control
Reserve Fund
Trash
Community Features
Gated
Pool
Sidewalks
Street Lights
Neighborhood Pool
Yes
Gated Community
Yes
Additional Information about
2710 Birch Grove Ln Se
County
Year Built
2018
Appliances
Dishwasher
Disposal
Gas Water Heater
Microwave
Refrigerator
Architectural Style
Brick Front
Basement
Bath Finished
Exterior Entry
Finished
Interior Entry
Construction Materials
Vinyl Siding
Cooling
Ceiling Fan(s)
Central Air
Dining Room Features
Seats 12+
Fireplace Features
Factory Built
Family Room
Gas Starter
Flooring
Carpet
Other
Heating
Central
Other
Zoned
Home Warranty
Yes
Interior Features
Double Vanity
Other
Split Bedroom Plan
Walk-In Closet(s)
Kitchen Features
Breakfast Area
Breakfast Bar
Kitchen Island
Pantry
Solid Surface Counters
Walk-in Pantry
Laundry Features
In Hall,Upper Level
Levels
Three Or More
Patio and Porch Features
Deck
Patio
Selling Status
Resale
Roof
Composition
Rooms
Den
Foyer
Laundry
Other
Security Features
Carbon Monoxide Detector(s)
Fire Sprinkler System
Smoke Detector(s)
Sewer Type
Public Sewer
Total Fire Places
1
Utilities
Cable Available
Electricity Available
High Speed Internet
Natural Gas Available
Water Source
Public
Window Features
Double Pane Windows
Private Pool
Yes
Finished Basement
Yes
Land Information
Lot Size
Less than .5 Acres
Lot Features
Private
Lot Size Estimated
0.025
Water Front Features
No Dock Or Boathouse
Garages and Parking Information
Parking Total
2
Parking Features
Garage
Garage Door Opener
Tax Information
Taxes
$5,921
Tax Year
2026
Tax ID Number
17-0868-0-405-0
▾ Show more
listed by real estate agent shawndra williams and atlanta communities