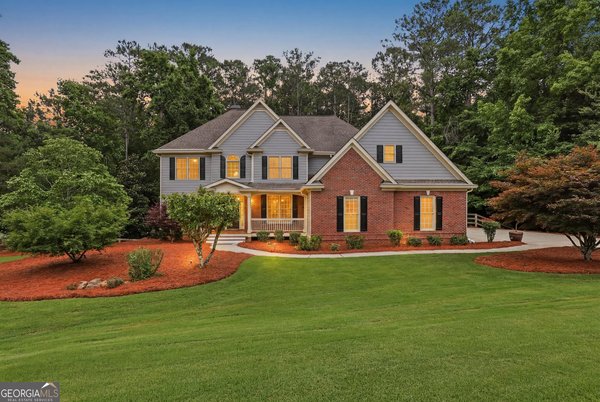
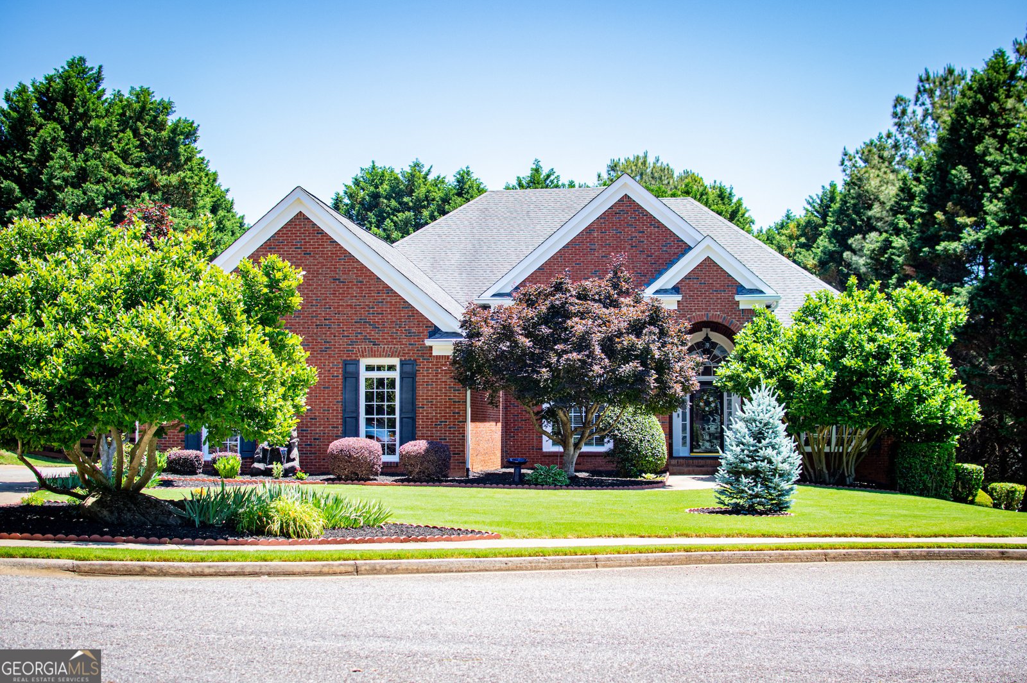
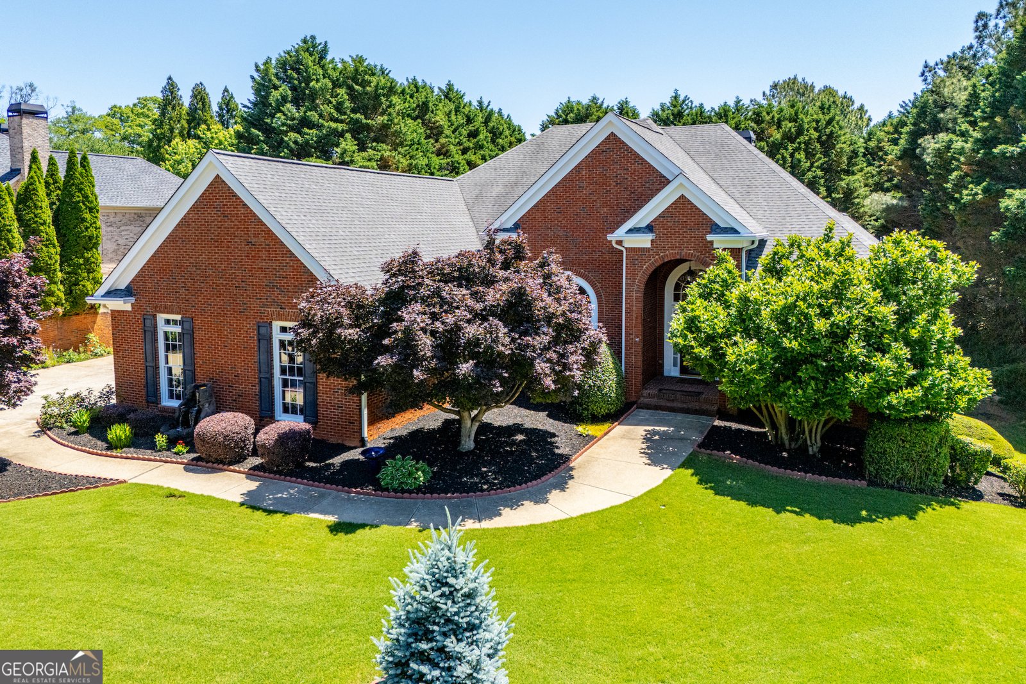
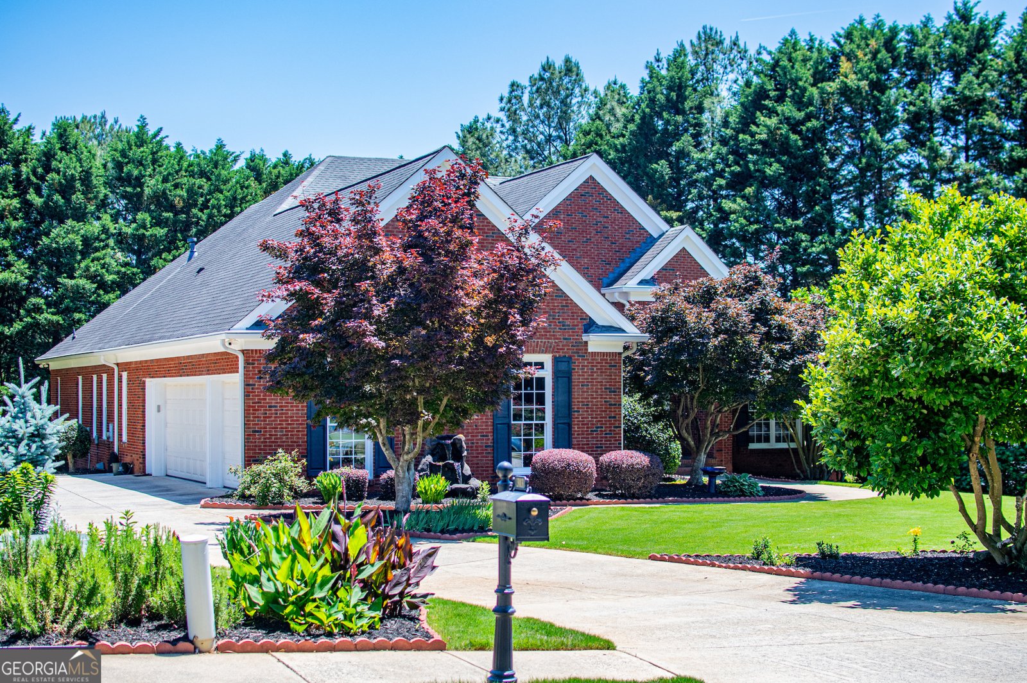
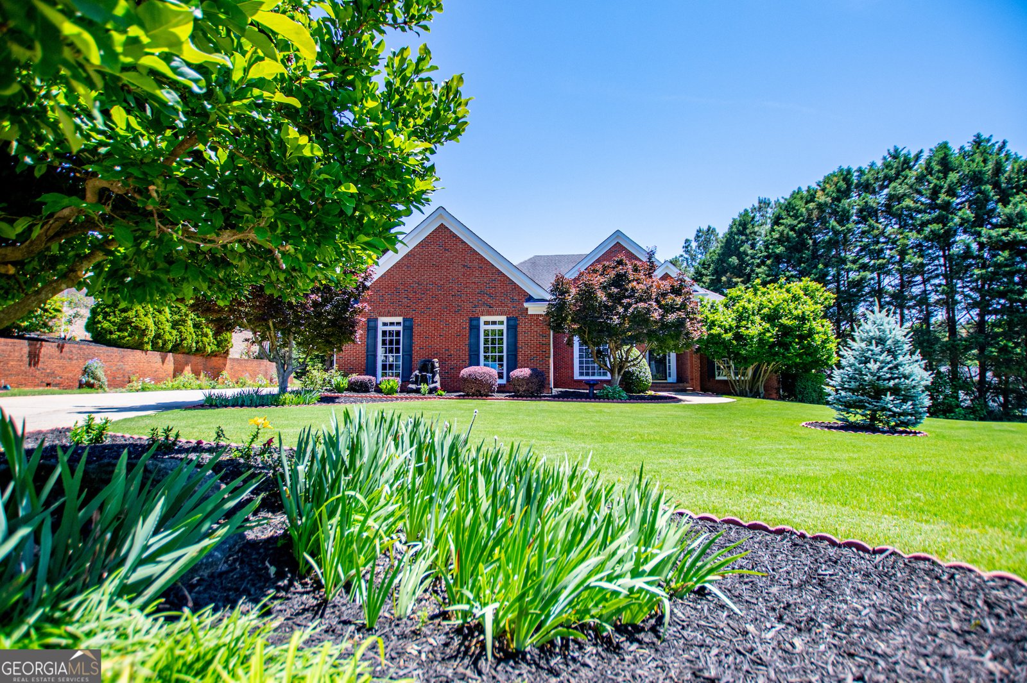
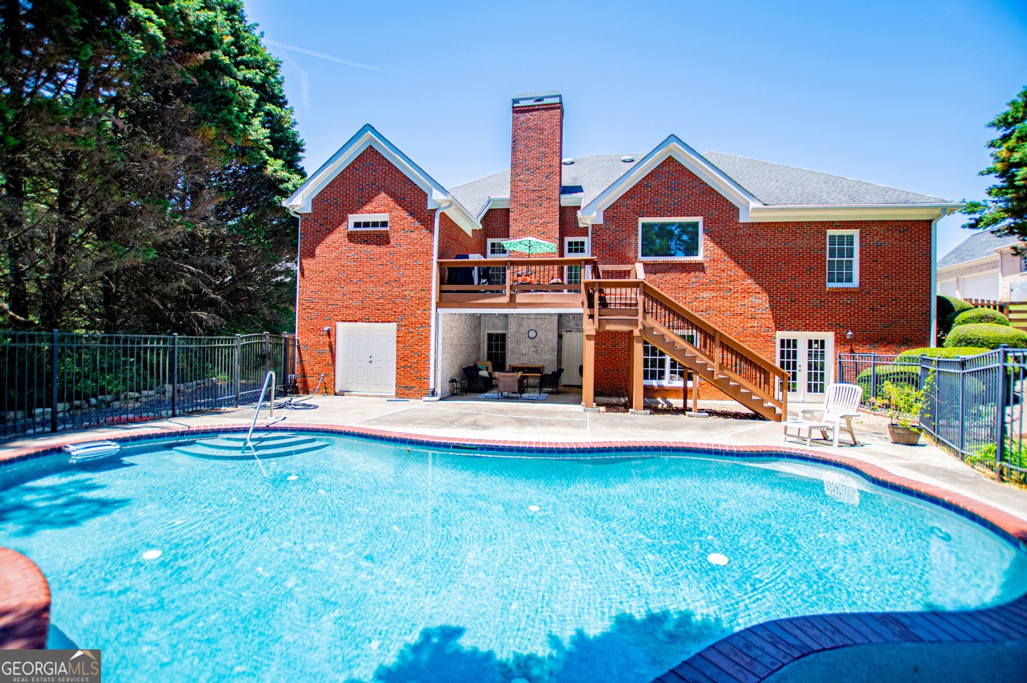
Set in the popular Laurel Ridge neighborhood, this 4-BR, 4-BA home offers a comfortable blend of space, style, and function. With 3,065 square feet of finished living space, this floor plan offers generous gathering spaces as well as comfortable private retreats. The kitchen was planned for both everyday meals and special occasions, with plenty of room to cook, serve, and connect. The main living areas are filled with natural light and provide an easy flow for hosting friends or enjoying quiet evenings at home. Outside, the property offers approximately 0.79 acres, giving ample room to relax, play, or plan future outdoor projects. Practical parking available for multiple vehicles makes everyday living easier for households with multiple vehicles. Laurel Ridge offers a well established community setting in Alpharetta with convenient access to local shopping, dining, and major routes. With approximately 82 days on the market, this home is well positioned for the next owner. Currently offered at $990,000, this home delivers a strong combination of space, condition, and location.