Back

26 Cason Drive

Pembroke, GA 31321

The Rains Team
call for more info
404-620-4571
Ask a Question
Send to a Friend
Schedule a Showing
Request More Info
Smart Mortgage Options
Dalton Carter
Lender
Lic. 1566538
Office:
Direct: 678-425-4140
AP Mortgage
340 Jesse Jewell Parkway
Suite 500A
Gainesville, GA 30501
Apply for a Loan
For Sale
MLS Number 10858109
3 Bedrooms
2 Bathrooms
0 Half Baths
1,758 Square Feet *estimated
Summary of 26 Cason Drive
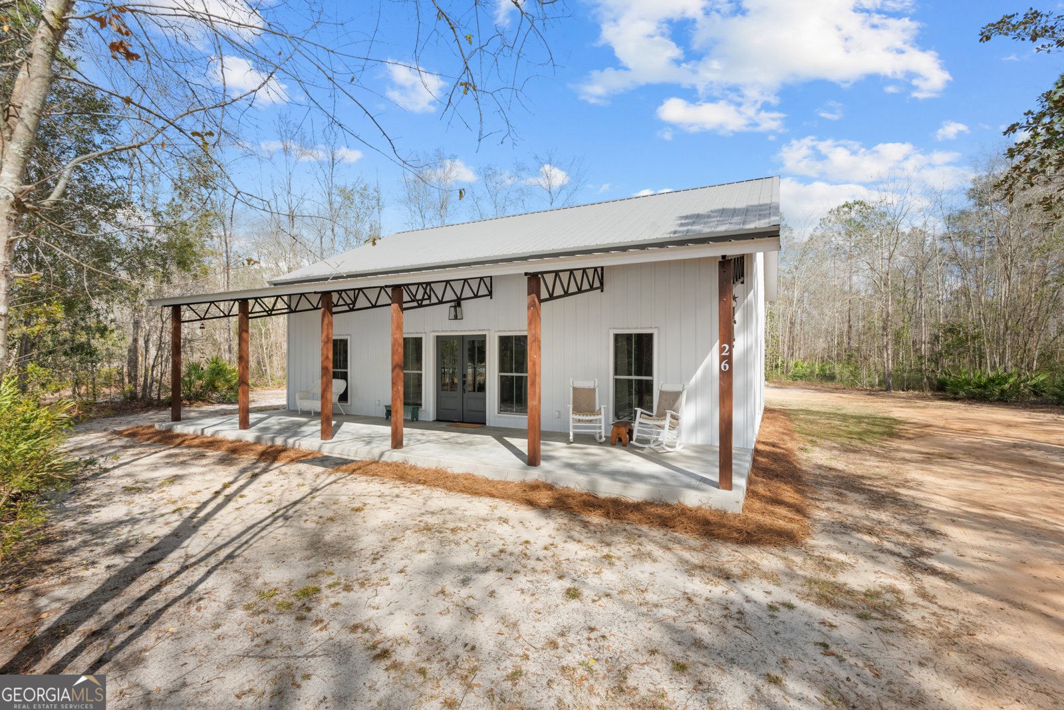
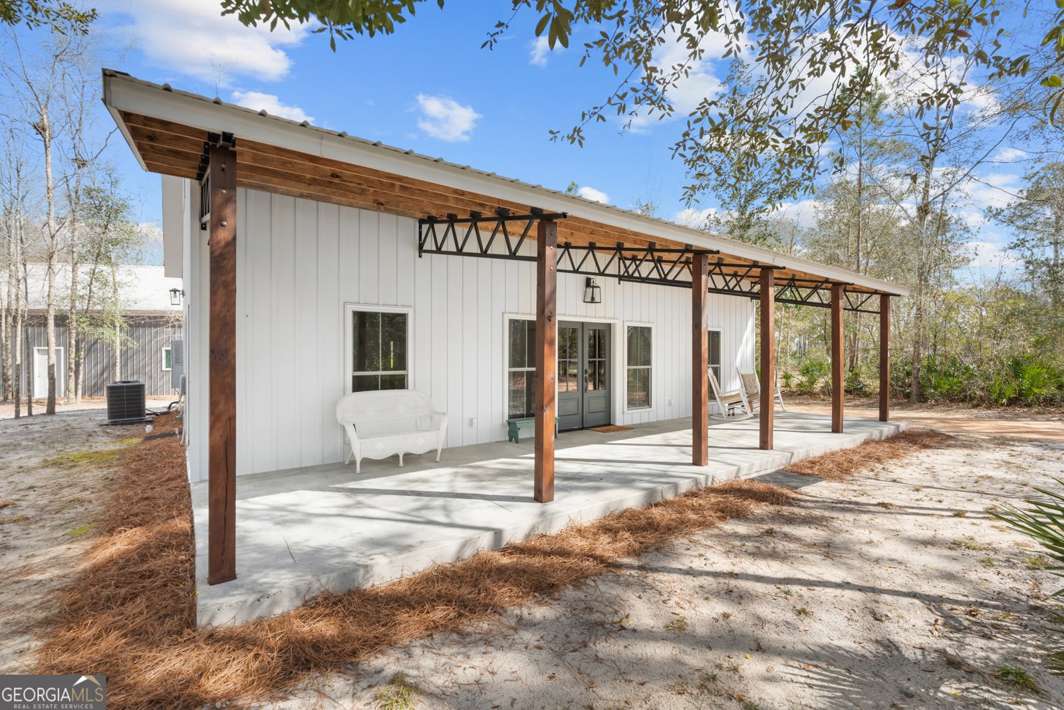
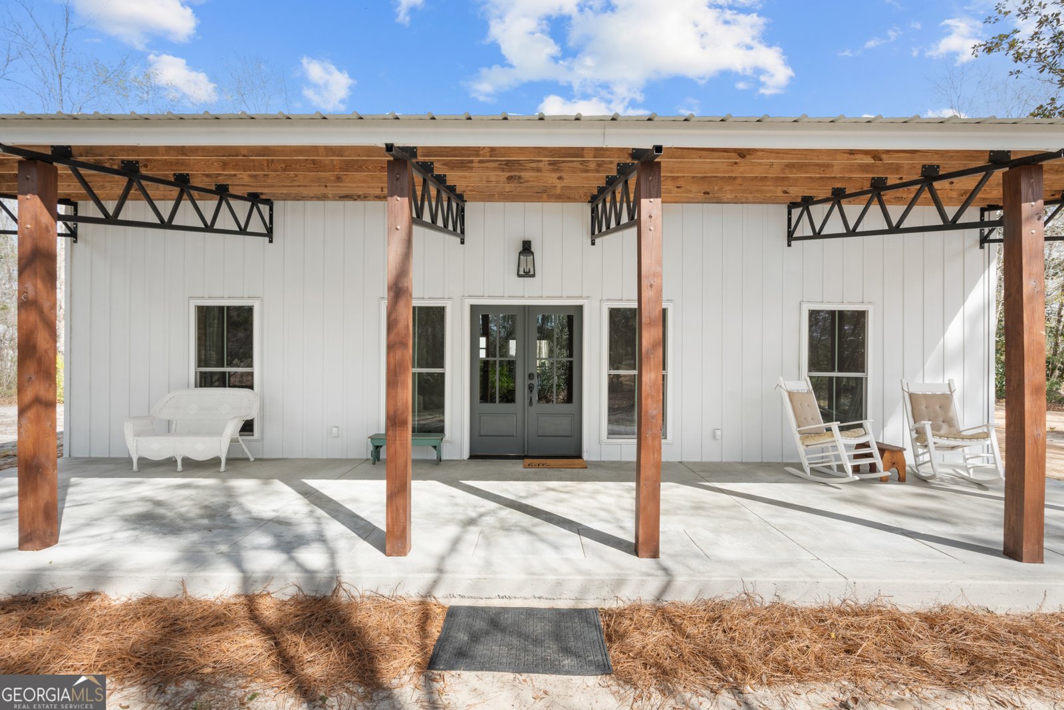
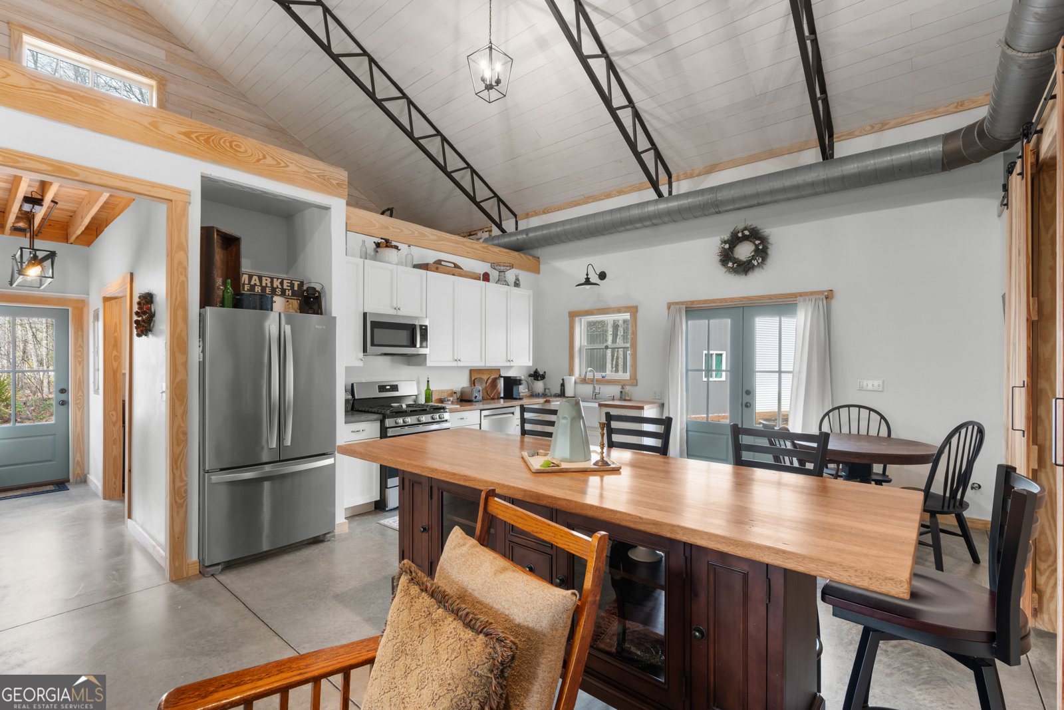
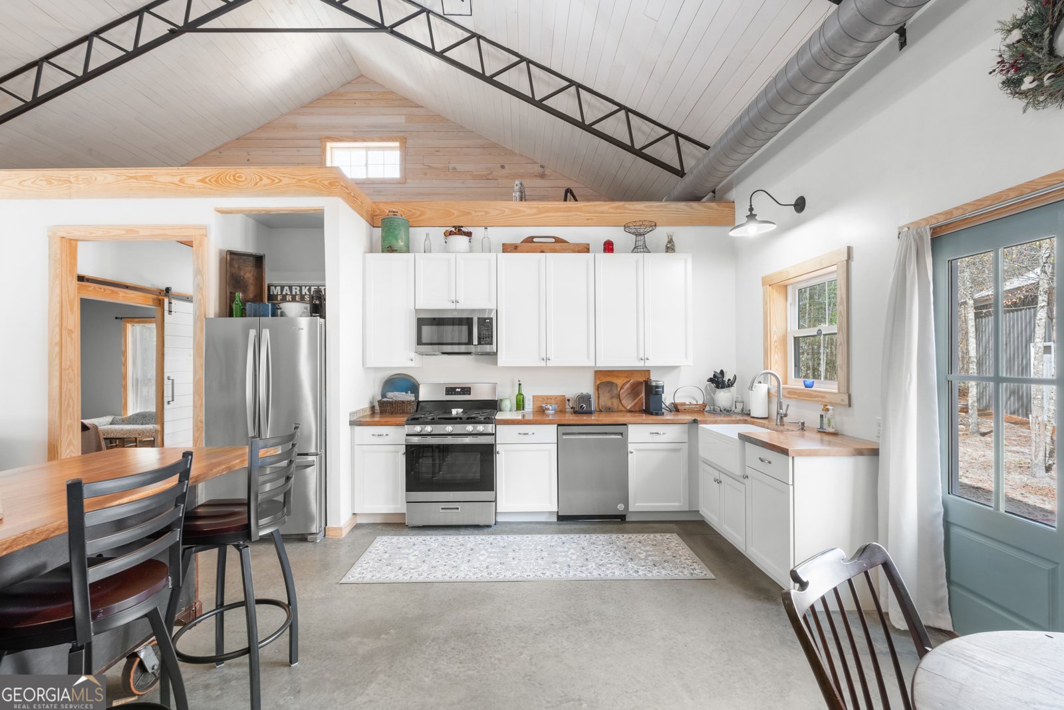
Charming and uniquely crafted, this 3-bedroom, 2-bath home sits on a spacious 1-acre lot and offers character you won't find just anywhere. The inviting open floor plan is highlighted by stunning reclaimed beam ceilings, adding warmth and architectural interest throughout the main living space. Built with durability and efficiency in mind, the home features spray foam insulation throughout and a tankless water heater. The thoughtfully designed kitchen includes a walk-in pantry, while both bathrooms showcase beautiful tiled showers. The primary suite offers two closets, providing plenty of storage. A completely finished, huge loft adds flexible space that can double as an additional bedroom, home office, guest area, or additional living space. Easily accessed, it features beautiful wood flooring, a generous closet, and a bench along one wall. Outside, the possibilities continue with a 36x36 storage building that has already been plumbed and is ready to be transformed into a man cave, workshop, or even an income-producing Airbnb. The property also includes plumbing for the shop and RV hookup, making it ideal for those who need extra space for hobbies, guests, or travel. Sitting just down the road from Bryan County Middle School, you get to have the feeling of seclusion and country living, without sacrificing being close to modern conveniences. It's the perfect combination! If you're looking for a home with character, versatility, and room to grow, this one is a must-see!
Welcome to 26 Cason Drive in Warnell, where this thoughtfully designed 3-bed, 2-bath home is ready for its next chapter. Inside, the home offers 1,758 square feet of finished living space, giving plenty of room for everyday living and easy entertaining. The kitchen was planned for both everyday meals and special occasions, with plenty of room to cook, serve, and connect. A central family room and dining area provide a welcoming place to unwind, gather, and enjoy time together. The outdoor space includes approximately 1.01 acres, ideal for gardening, outdoor activities, or simply enjoying the seasons. Practical parking available makes everyday living easier for households with multiple vehicles. Residents of Warnell enjoy a blend of neighborhood charm and easy access to everyday conveniences. After roughly 20 days on the market, this home remains a strong option in the area. With an asking price of $489,900, this property represents an appealing opportunity in the current market.
▾ Show more
26 Cason Drive - Map & Directions
view in Google Maps
Facts & features
School District Information
High School
Middle School
Elementary School
Additional Information about
Warnell
Association
No
Additional Information about
26 Cason Drive
County
Neighborhood
Year Built
2023
Appliances
Dishwasher
Oven/Range (Combo)
Refrigerator
Tankless Water Heater
Architectural Style
Craftsman
Foundation
Slab
Construction Materials
Aluminum Siding
Cooling
Central Air
Heating
Central
Home Warranty
No
Interior Features
Beamed Ceilings
Master On Main Level
Vaulted Ceiling(s)
Walk-In Closet(s)
Laundry Features
In Mud Room
Levels
One and One Half
Selling Status
Resale
Roof
Metal
Rooms
Loft
Sewer Type
Public Sewer
Total Finished Area
1,758
Utilities
Electricity Available
Propane
Sewer Connected
Water Source
Public
Master on the Main
Yes
Land Information
Lot Size
1 to 2 Acres
Lot Features
Level
Private
Lot Size Estimated
1.01
Garages and Parking Information
Parking Features
Detached
Detached Garage
Yes
Tax Information
Taxes
$2,814
Tax Year
24
Tax ID Number
0161 042
▾ Show more
listed by real estate agent and coldwell banker conner realty